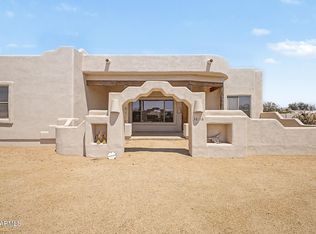
Desert Hills Horse Property on Over an Acre! This single-level 4-bedroom, 2-bath home with a 3-car garage offers the space, flexibility, and equestrian amenities you've been searching for--with NO HOA! The impressive horse setup features 4 oversized 20'x20' covered stalls, an 80'x120' arena with approximately 4'' of white bleached sand footing, water at the barn, tack shed, and an extra-wide RV gate providing easy access for trailers and equipment. There's still plenty of room to make this property your own--add an RV garage, pool, casita, or additional improvements. Inside, a spacious front living room overlooks the backyard and features a wet bar, creating a great space for entertaining. The kitchen opens to a comfortable family room with fireplace, currently being used as a home office. The split floor plan provides privacy with the primary suite separated from the three secondary bedrooms. The primary bath has been beautifully updated with dual sinks, a large walk-in shower, and freestanding soaking tub. Enjoy Arizona outdoor living from the expansive covered back patio overlooking the property and equestrian facilities.
Additional highlights include an approximately $44,850 solar system that will be paid in full by the seller at close of escrow with the right offer, partial roof replacement, private water company service, septic, abundant RV/trailer parking and endless possibilities on this acre-plus lot. Bring the horses, trailers, toys and your plans--this established Desert Hills property is ready for its next owner!
For sale
Price cut: $40K (9/25)
$749,000
38418 N 12TH Street, Phoenix, AZ 85086
4beds
2,493sqft
Single Family Residence
Built in 2000
1.09 Acres Lot
$-- Zestimate®
$300/sqft
$-- HOA
What's special
- 53 days
- 863
- 69
Zillow last checked:
Listing updated:
Listed by:
Denise Caldwell 623-628-1692,
Realty ONE Group
Source: ARMLS,MLS#: 7069906
Facts & features
Interior
Bedrooms & bathrooms
- Bedrooms: 4
- Bathrooms: 2
- Full bathrooms: 2
Primary bedroom
- Area: 247.94
- Dimensions: 16.10 x 15.40
Bedroom 2
- Area: 173.75
- Dimensions: 13.90 x 12.50
Bedroom 3
- Area: 118.8
- Dimensions: 11.00 x 10.80
Bedroom 4
- Area: 115.56
- Dimensions: 10.70 x 10.80
Garage
- Area: 551.07
- Dimensions: 28.26 x 19.50
Living room
- Area: 363.96
- Dimensions: 21.46 x 16.96
Heating
- Heat Pump
Cooling
- Heat Pump, Ceiling Fan(s), Programmable Thmstat
Appliances
- Included: Dryer, Washer, Refrigerator, Built-in Microwave, Dishwasher, Disposal, Electric Cooktop, Built-In Electric Oven
- Laundry: Inside
Features
- Non-laminate Counter, High Speed Internet, Double Vanity, Eat-in Kitchen, No Interior Steps, Kitchen Island, Pantry, Full Bth Master Bdrm, Separate Shwr & Tub
- Flooring: Carpet, Tile
- Windows: Double Pane Windows
- Has basement: No
- Number of fireplaces: 1
- Fireplace features: Wood Burning, Family Room, Gas
Interior area
- Total structure area: 2,493
- Total interior livable area: 2,493 sqft
Property
Parking
- Total spaces: 6
- Parking features: Attached, Garage Door Opener
- Attached garage spaces: 3
- Uncovered spaces: 3
Features
- Stories: 1
- Patio & porch: Covered
- Spa features: None
- Fencing: Back Yard,Block
- Has view: Yes
- View description: Desert, Mountain(s)
Lot
- Size: 1.09 Acres
- Features: North/South Exposure, Sprinklers In Rear, Desert Back, Desert Front, Grass Back
Details
- Additional structures: Shed(s), Barn(s)
- Parcel number: 21149013B
- Horses can be raised: Yes
- Horse amenities: Arena, Barn, Corral(s), Stall, Tack Room
Construction
Type & style
- Home type: SingleFamily
- Architectural style: Ranch
- Property subtype: Single Family Residence
Materials
- Stucco, Wood Frame
- Foundation: Slab
- Roof: Tile
Condition
- Year built: 2000
Details
- Builder name: Bassett Construction
Utilities & green energy
- Sewer: Septic Tank
- Water: Pvt Water Company
Green energy
- Energy efficient items: Solar Panels
Community & HOA
Community
- Subdivision: BASCOM HILLS
HOA
- Has HOA: No
- Services included: No Fees
Location
- Region: Phoenix
Financial & listing details
- Price per square foot: $300/sqft
- Tax assessed value: $631,300
- Annual tax amount: $4,036
- Date on market: 8/21/2026
- Cumulative days on market: 54 days
- Listing terms: VA Loan,Cash,Conventional
- Ownership: Fee Simple
Estimated market value
Not available
Estimated sales range
Not available
Not available
Price history
| Date | Event | Price |
|---|---|---|
| 9/25/2026 | Price change | $749,000-5.1%$300/sqft |
Source:  ARMLS #7069906 Report a problem ARMLS #7069906 Report a problem | ||
| 9/6/2026 | Price change | $789,000-4.4%$316/sqft |
Source: ARMLS #7069906 Report a problem | ||
| 8/21/2026 | Listed for sale | $824,900+97.8%$331/sqft |
Source: ARMLS #7069906 Report a problem | ||
| 7/12/2016 | Sold | $417,000-4.1%$167/sqft |
Source: ARMLS #5453224 Report a problem | ||
| 6/8/2016 | Pending sale | $435,000$174/sqft |
Source: Scottsdale Office #5453224 Report a problem | ||
| 6/6/2016 | Price change | $435,000+3.8%$174/sqft |
Source: Scottsdale Office #5453224 Report a problem | ||
| 3/15/2016 | Price change | $419,000-3.7%$168/sqft |
Source: Scottsdale Office #5395681 Report a problem | ||
| 2/8/2016 | Listed for sale | $435,000+37.2%$174/sqft |
Source: Berkshire Hathaway HomeServices Arizona Properties #5395681 Report a problem | ||
| 10/10/2003 | Sold | $317,000+34.9%$127/sqft |
Source: ARMLS #1988370 Report a problem | ||
| 6/1/2000 | Sold | $235,000$94/sqft |
Source: Public Record Report a problem | ||
Public tax history
| Year | Property taxes | Tax assessment |
|---|---|---|
| 2025 | $2,496 -0.1% | $63,130 -3.2% |
| 2024 | $2,498 +0.9% | $65,230 +85.7% |
| 2023 | $2,476 -31.4% | $35,119 -13.5% |
| 2022 | $3,610 -1% | $40,580 +1.8% |
| 2021 | $3,645 +3.4% | $39,850 +4.5% |
| 2020 | $3,526 +3.7% | $38,130 +10.4% |
| 2019 | $3,399 | $34,530 +2.5% |
| 2018 | $3,399 +1.9% | $33,680 +5.9% |
| 2017 | $3,336 +19.1% | $31,800 +4% |
| 2016 | $2,801 +1.8% | $30,580 +9.1% |
| 2015 | $2,753 | $28,020 +17.8% |
| 2014 | -- | $23,780 +15.5% |
| 2013 | -- | $20,580 -5.9% |
| 2012 | -- | $21,870 -9.3% |
| 2011 | -- | $24,100 -18.7% |
| 2010 | -- | $29,630 -26% |
| 2009 | -- | $40,050 +6.7% |
| 2008 | -- | $37,550 -3% |
| 2007 | -- | $38,700 +59.6% |
| 2006 | -- | $24,250 |
| 2005 | -- | $24,250 +22.2% |
| 2004 | -- | $19,850 |
| 2003 | -- | $19,850 +8.2% |
| 2002 | -- | $18,350 |
Find assessor info on the county website
Monthly payment
Est. payment
Payment breakdown
Explore the cost of this home by adjusting the details. Changes won't be saved.Climate risks
Neighborhood: 85086
Nearby schools
Schools provided by the listing agent
- Elementary: Desert Mountain School
- Middle: Desert Mountain School
- High: Boulder Creek High School
- District: Deer Valley Unified District
Source: ARMLS. This data may not be complete. We recommend contacting the local school district to confirm school assignments for this home.
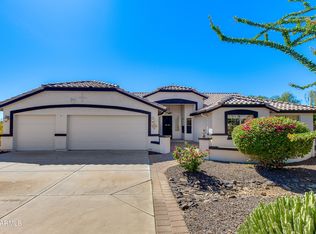
Similar homes
- $720,0004 bd2 ba2k sqft37836 N 4TH Street, Phoenix, AZ 85086For Sale
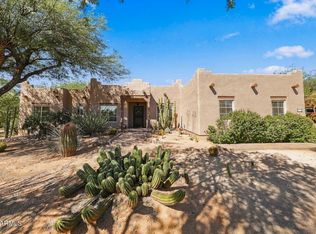 MLS ID #7091291, Cari P Derksen, Realty ONE Group. ARMLS
 - $695,0004 bd2 ba2.4k sqft402 E BLUE EAGLE Lane, Phoenix, AZ 85086For Sale
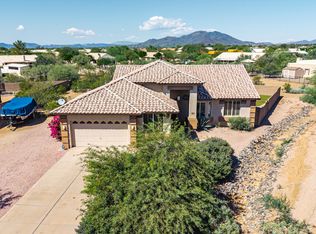 MLS ID #7091142, Kimberly Lotz, Redfin Corporation. ARMLS
 - $775,0004 bd2 ba2.4k sqft229 E JORDON Lane, Phoenix, AZ 85086For Sale
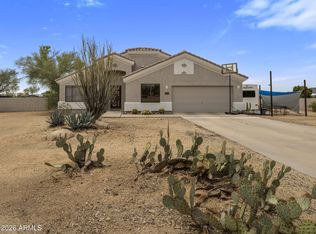 MLS ID #7029068, Asher Cohen, Realty ONE Group. ARMLS
 - $744,9004 bd2 ba2.5k sqft38116 N 15TH Avenue, Phoenix, AZ 85086For Sale
 MLS ID #7065124, Kort M Linden, HomeSmart. ARMLS
