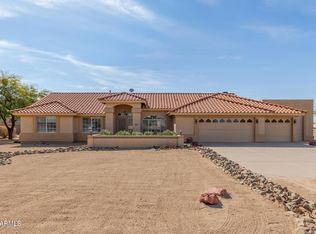
CASUAL LIVING IN THIS QUALITY BLOCK BUILT SANTE FE STYLE HOME ON AN ACRE WITH MOUNTAIN & NIGHT LIGHT VIEWS. CHARMING COURTYARD ENTRY FEATURES CURVILINEAR LAID BRICK, FOUNTAIN & ARTISTICALLY DESIGNED BANCO SEATING.
SPACIOUS GREAT ROOM WITH SPLIT BEDROOM FLOOR PLAN. CUSTOM ARCHES, BUILT IN NICHES, STAINED GLASS & 18 ''TILE. ENJOY MORNING SUNRISE & EVENING STAR GAZING ON THE EXPANSIVE BRICK BACK PATIO WITH KIVA FIREPLACE, FOUNTAIN AND SPA. ROOM FOR ALL OF YOUR TOYS -DETACHED 30X25 GARAGE/WORKSHOP.
3 COVERED HORSE STALLS & TACK ROOM.
NEW ROOF 2023 & 2023 HVAC (BOTH UNITS-3 TON). CITY WATER & LOW ELECTRIC COSTS. CLOSE STATE LAND, CAVE CREEK REGIONAL PARK & MILES OF TRAILS.THIS IS ARIZONA LIVING AT IT'S BEST!
For sale
$795,000
39507 N 10TH Street, Phoenix, AZ 85086
3beds
2,022sqft
Single Family Residence
Built in 2002
1 Acres Lot
$-- Zestimate®
$393/sqft
$-- HOA
What's special
Kiva fireplaceSplit bedroom floor planCustom archesCharming courtyard entryCurvilinear laid brickExpansive brick back patioStained glass
- 91 days
- 232
- 15
Zillow last checked:
Listing updated:
Listed by:
Lynn Dodd 602-561-7873,
Fathom Realty Elite
Source: ARMLS,MLS#: 7053091
Facts & features
Interior
Bedrooms & bathrooms
- Bedrooms: 3
- Bathrooms: 2
- Full bathrooms: 2
Heating
- Heat Pump, Electric
Cooling
- Heat Pump, Central Air, Ceiling Fan(s)
Appliances
- Included: Dryer, Washer, Refrigerator, Built-in Microwave, Dishwasher, Disposal, Electric Range, Electric Oven
- Laundry: Inside
Features
- Granite Counters, No Interior Steps, Kitchen Island, Full Bth Master Bdrm, Separate Shwr & Tub
- Flooring: Tile
- Windows: Double Pane Windows
- Has basement: No
- Has fireplace: No
Interior area
- Total structure area: 2,022
- Total interior livable area: 2,022 sqft
Video & virtual tour
Property
Parking
- Total spaces: 4
- Parking features: Attached, Detached Garage, Garage Door Opener, Direct Access, Side Vehicle Entry
- Attached garage spaces: 4
Features
- Stories: 1
- Patio & porch: Covered, Patio
- Exterior features: Private Yard
- Has spa: Yes
- Spa features: Above Ground, Bath
- Fencing: Perimeter,Wire
- Has view: Yes
- View description: Desert, City Lights, Mountain(s)
Lot
- Size: 1 Acres
- Features: Rural, East/West Exposure, Natural Desert Back, Natural Desert Front
Details
- Additional structures: Workshop
- Parcel number: 21171021C
- Horses can be raised: Yes
- Horse amenities: Stall, Tack Room
Construction
Type & style
- Home type: SingleFamily
- Architectural style: Territorial/Santa Fe
- Property subtype: Single Family Residence
Materials
- Stucco, Painted, Block
- Foundation: Slab
- Roof: Built-Up
Condition
- Year built: 2002
Details
- Builder name: ALAURIA
Utilities & green energy
- Sewer: Septic Tank
Green energy
- Energy efficient items: Multi-Zones
Community & HOA
Community
- Features: Horse Facility
- Security: Security System Owned
- Subdivision: METES & BOUNDS LEGAL DESCRIPTION-CALL OFFICE
HOA
- Has HOA: No
- Services included: No Fees
Location
- Region: Phoenix
Financial & listing details
- Price per square foot: $393/sqft
- Tax assessed value: $581,100
- Annual tax amount: $3,764
- Date on market: 7/11/2026
- Cumulative days on market: 91 days
- Listing terms: VA Loan,Cash,Conventional
- Ownership: Fee Simple
- Road surface type: Gravel
Estimated market value
Not available
Estimated sales range
Not available
Not available
Price history
| Date | Event | Price |
|---|---|---|
| 7/11/2026 | Listed for sale | $795,000+1400%$393/sqft |
Source:  ARMLS #7053091 Report a problem ARMLS #7053091 Report a problem | ||
| 3/13/2001 | Sold | $53,000$26/sqft |
Source: Public Record Report a problem | ||
Public tax history
| Year | Property taxes | Tax assessment |
|---|---|---|
| 2025 | $2,513 +0.3% | $58,110 -3.9% |
| 2024 | $2,505 -16.3% | $60,470 +75.9% |
| 2023 | $2,993 -26.9% | $34,385 -8.6% |
| 2022 | $4,096 +0.3% | $37,610 +4.6% |
| 2021 | $4,084 +3.2% | $35,950 +6.1% |
| 2020 | $3,959 -8.3% | $33,870 +5.3% |
| 2019 | $4,319 | $32,170 +5.1% |
| 2018 | $4,319 +32.2% | $30,600 +7.3% |
| 2017 | $3,266 +19.1% | $28,520 +1.5% |
| 2016 | $2,743 +3.4% | $28,100 +8.7% |
| 2015 | $2,653 | $25,860 +14.4% |
| 2014 | -- | $22,600 +12.2% |
| 2013 | -- | $20,150 -5.9% |
| 2012 | -- | $21,420 +10.1% |
| 2011 | -- | $19,460 -20.9% |
| 2010 | -- | $24,610 -29.1% |
| 2009 | -- | $34,710 +5.8% |
| 2008 | -- | $32,800 |
| 2007 | -- | $32,800 +58.5% |
| 2006 | -- | $20,700 |
| 2005 | -- | $20,700 +16.3% |
| 2004 | -- | $17,800 +174.7% |
| 2003 | -- | $6,480 |
Find assessor info on the county website
Monthly payment
Est. payment
Payment breakdown
Explore the cost of this home by adjusting the details. Changes won't be saved.Climate risks
Neighborhood: 85086
Nearby schools
Schools provided by the listing agent
- Elementary: Desert Mountain School
- Middle: Desert Mountain School
- High: Boulder Creek High School
- District: Deer Valley Unified District
Source: ARMLS. This data may not be complete. We recommend contacting the local school district to confirm school assignments for this home.


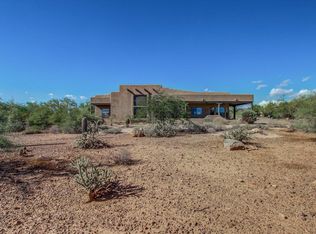
Similar homes
- $775,0004 bd2 ba2.4k sqft229 E JORDON Lane, Phoenix, AZ 85086For Sale
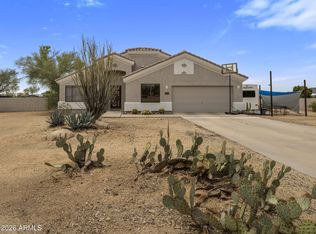 MLS ID #7029068, Asher Cohen, Realty ONE Group. ARMLS
 - $779,9004 bd3 ba2.6k sqft39949 N CENTRAL Avenue, Phoenix, AZ 85086For Sale
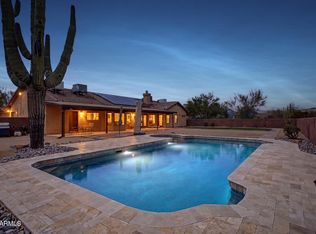 MLS ID #7067443, Jonathan Michael Saucedo, DeLex Realty. ARMLS
 - $744,9004 bd2 ba2.5k sqft38116 N 15TH Avenue, Phoenix, AZ 85086For Sale
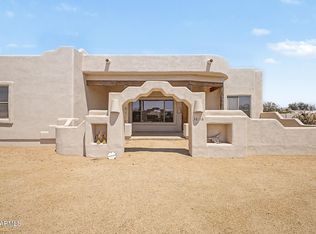 MLS ID #7065124, Kort M Linden, HomeSmart. ARMLS
 - $950,0003 bd2 ba2.8k sqft205 E IRVINE Road, Phoenix, AZ 85086For Sale
 MLS ID #7043572, Slater Rock Higgins, Unique Real Estate. ARMLS
