Elegant Residence in Anthem Country Club
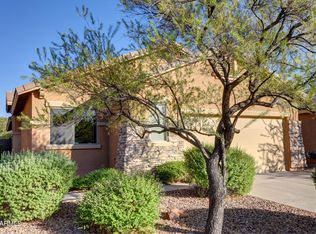
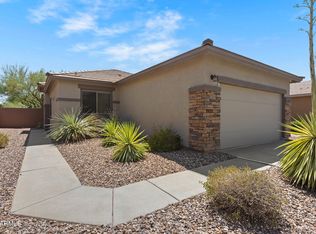
Welcome to 40261 N La Cantera Dr, a stunning move-in ready home situated within the prestigious Anthem Country Club. Enjoy convenient access through the resident-only gate, ensuring a secure and tranquil living environment.
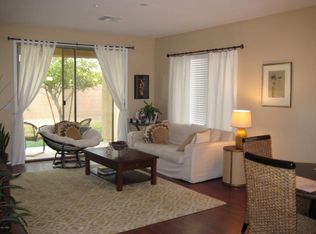
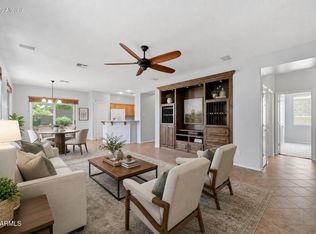
This light-filled residence features a thoughtfully designed floor plan with 3 bedrooms, or 2 bedrooms a dedicated office, and 2 well-appointed bathrooms. The kitchen is a chef's delight, showcasing beautiful cherry-raised panel cabinets, sleek stainless steel appliances, and luxurious granite countertops.
The master bedroom is a serene retreat, complete with a custom built-in cabinet and TV shelf. The en-suite master bathroom offers a dual vanity and a spacious walk-in shower, providing both functionality and style.SEE MOR
For sale
$429,000
40261 N LA CANTERA Drive, Anthem, AZ 85086
3beds
1,454sqft
Single Family Residence
Built in 2005
5,131 Square Feet Lot
$-- Zestimate®
$295/sqft
$553/mo HOA
What's special
En-suite master bathroomLight-filled residenceDedicated officeSleek stainless steel appliancesLuxurious granite countertopsSpacious walk-in showerBeautiful cherry-raised panel cabinets
- 33 days
- 262
- 14
Zillow last checked:
Listing updated:
Listed by:
Charles Finzer 602-908-4424,
Berkshire Hathaway HomeServices Arizona Properties
Source: ARMLS,MLS#: 7071015
Facts & features
Interior
Bedrooms & bathrooms
- Bedrooms: 3
- Bathrooms: 2
- Full bathrooms: 2
Heating
- Electric
Cooling
- Central Air, Ceiling Fan(s), Programmable Thmstat
Appliances
- Included: Dryer, Washer, Water Softener Owned, Refrigerator, Built-in Microwave, Dishwasher, Disposal, Gas Range, Gas Oven
- Laundry: Inside
Features
- Granite Counters, Double Vanity, See Remarks, Breakfast Bar, 9+ Flat Ceilings, No Interior Steps, Pantry, 3/4 Bath Master Bdrm
- Flooring: Carpet, Vinyl, Tile
- Windows: Solar Screens, Double Pane Windows
- Has basement: No
- Has fireplace: No
- Common walls with other units/homes: No Common Walls
Interior area
- Total structure area: 1,454
- Total interior livable area: 1,454 sqft
Property
Parking
- Total spaces: 2
- Parking features: Garage Door Opener, Attch'd Gar Cabinets
- Garage spaces: 2
Features
- Stories: 1
- Patio & porch: Covered
- Spa features: None
- Fencing: Block
- Has view: Yes
- View description: Mountain(s)
Lot
- Size: 5,131 Square Feet
- Features: Sprinklers In Rear, Sprinklers In Front, Desert Back, Desert Front, Irrigation Front, Irrigation Back
Details
- Parcel number: 21186562
Construction
Type & style
- Home type: SingleFamily
- Architectural style: Ranch
- Property subtype: Single Family Residence
Materials
- Stucco, Wood Frame, Painted
- Roof: Tile
Condition
- Year built: 2005
Utilities & green energy
- Sewer: Private Sewer
- Water: Pvt Water Company
Green energy
- Energy efficient items: Solar Panels
Community & HOA
Community
- Features: Pool, Golf, Gated, Community Spa Htd, Guarded Entry, Tennis Court(s), Playground, Biking/Walking Path, Fitness Center
- Security: Fire Sprinkler System, Security Guard
- Subdivision: Anthem Country Club ANTHEM UNIT 32
HOA
- Has HOA: Yes
- Services included: Maintenance Grounds
- HOA fee: $345 monthly
- HOA name: Anthem Comm Council
- Second HOA fee: $624 quarterly
- Second HOA name: Anthem Golf Club
- Second HOA phone: 623-742-6202
Location
- Region: Phoenix
Financial & listing details
- Price per square foot: $295/sqft
- Tax assessed value: $356,100
- Annual tax amount: $2,053
- Date on market: 9/10/2026
- Cumulative days on market: 27 days
- Listing terms: VA Loan,Cash,Conventional,FHA
- Ownership: Fee Simple
Estimated market value
Not available
Estimated sales range
Not available
Not available
Price history
| Date | Event | Price |
|---|---|---|
| 9/25/2026 | Listed for sale | $429,000-2.5%$295/sqft |
Source:  ARMLS #7071015 Report a problem ARMLS #7071015 Report a problem | ||
| 9/2/2026 | Listing removed | $439,795$302/sqft |
Source:  Berkshire Hathaway HomeServices Arizona Properties #7071015 Report a problem Berkshire Hathaway HomeServices Arizona Properties #7071015 Report a problem | ||
| 8/25/2026 | Listed for sale | $439,795$302/sqft |
Source: ARMLS #7071015 Report a problem | ||
| 6/2/2025 | Listing removed | $439,795$302/sqft |
Source: Berkshire Hathaway HomeServices Arizona Properties #6725695 Report a problem | ||
| 5/23/2025 | Price change | $439,7950%$302/sqft |
Source: ARMLS #6725695 Report a problem | ||
| 4/17/2025 | Price change | $439,8250%$302/sqft |
Source: ARMLS #6725695 Report a problem | ||
| 3/28/2025 | Price change | $439,8500%$303/sqft |
Source: ARMLS #6725695 Report a problem | ||
| 3/7/2025 | Price change | $439,900-2%$303/sqft |
Source: ARMLS #6725695 Report a problem | ||
| 10/25/2024 | Price change | $448,8500%$309/sqft |
Source: ARMLS #6725695 Report a problem | ||
| 10/9/2024 | Price change | $448,8750%$309/sqft |
Source: ARMLS #6725695 Report a problem | ||
| 7/25/2024 | Price change | $448,9000%$309/sqft |
Source: ARMLS #6725695 Report a problem | ||
| 7/8/2024 | Listed for sale | $449,000+44.8%$309/sqft |
Source: ARMLS #6725695 Report a problem | ||
| 12/1/2020 | Sold | $310,000$213/sqft |
Source: ARMLS #6152552 Report a problem | ||
| 12/1/2020 | Pending sale | $310,000$213/sqft |
Source: HomeSmart #6152552 Report a problem | ||
| 10/30/2020 | Listed for sale | $310,000+37.2%$213/sqft |
Source: HomeSmart #6152552 Report a problem | ||
| 5/31/2018 | Sold | $226,000-3.8%$155/sqft |
Source: ARMLS #5733893 Report a problem | ||
| 4/10/2018 | Listed for sale | $235,000$162/sqft |
Source: Opendoor Homes #5733893 Report a problem | ||
| 4/10/2018 | Pending sale | $235,000$162/sqft |
Source: Opendoor Homes #5733893 Report a problem | ||
| 3/8/2018 | Listed for sale | $235,000-0.7%$162/sqft |
Source: Opendoor Homes #5733893 Report a problem | ||
| 2/26/2018 | Sold | $236,700-20%$163/sqft |
Source: Public Record Report a problem | ||
| 2/16/2006 | Sold | $296,000+9.4%$204/sqft |
Source: Public Record Report a problem | ||
| 11/17/2005 | Sold | $270,475$186/sqft |
Source: Public Record Report a problem | ||
Public tax history
| Year | Property taxes | Tax assessment |
|---|---|---|
| 2025 | $1,158 -0.3% | $35,610 -5.5% |
| 2024 | $1,161 -14.2% | $37,700 +96.4% |
| 2023 | $1,353 -31.4% | $19,198 -13.9% |
| 2022 | $1,974 -1% | $22,300 +7.9% |
| 2021 | $1,993 +3.4% | $20,670 +6.7% |
| 2020 | $1,928 +3.7% | $19,380 +4.9% |
| 2019 | $1,858 | $18,470 +6.9% |
| 2018 | $1,858 -11.4% | $17,280 +4.3% |
| 2017 | $2,097 +18.1% | $16,560 +3.7% |
| 2016 | $1,777 +2.5% | $15,970 +3.5% |
| 2015 | $1,733 | $15,430 +18.6% |
| 2014 | -- | $13,010 +15.6% |
| 2013 | -- | $11,250 -0.9% |
| 2012 | -- | $11,350 -3.4% |
| 2011 | -- | $11,750 -11% |
| 2010 | -- | $13,200 -31% |
| 2009 | -- | $19,120 -17.2% |
| 2008 | -- | $23,100 |
| 2007 | -- | $23,100 +371.4% |
| 2006 | -- | $4,900 |
| 2005 | -- | $4,900 |
Find assessor info on the county website
Monthly payment
Est. payment
Payment breakdown
Explore the cost of this home by adjusting the details. Changes won't be saved.Climate risks
Neighborhood: 85086
Nearby schools
Schools provided by the listing agent
- Elementary: Diamond Canyon School
- Middle: Diamond Canyon School
- High: Boulder Creek High School
- District: Deer Valley Unified District
Source: ARMLS. This data may not be complete. We recommend contacting the local school district to confirm school assignments for this home.
Similar homes
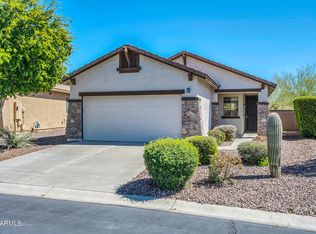
- $425,0003 bd2 ba1.6k sqft41202 N ROLLING GREEN Way, Anthem, AZ 85086For Sale
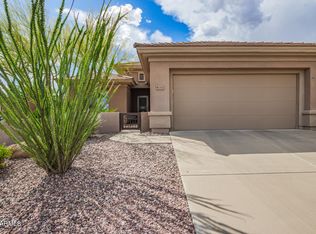 MLS ID #7090513, Alyssa Samuelson, Apartment Source. ARMLS
 - $406,0003 bd2 ba1.2k sqft1713 W MORSE Drive, Anthem, AZ 85086For Sale
 MLS ID #7069292, George Laughton, EveryPlace. ARMLS
 - $424,5003 bd2 ba1.4k sqft40936 N CITRUS CANYON Trail, Phoenix, AZ 85086For Sale
 MLS ID #7034101, Josie M McCarthy, McCarthy Thielman Realty. ARMLS
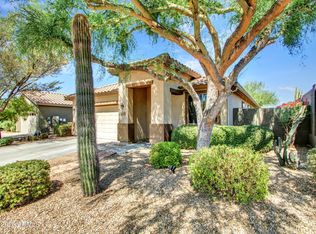
 - $469,0003 bd2 ba1.8k sqft2436 W LEWIS AND CLARK Trail, Phoenix, AZ 85086For Sale
 MLS ID #7048227, Charles Finzer, Berkshire Hathaway HomeServices Arizona Properties. ARMLS
