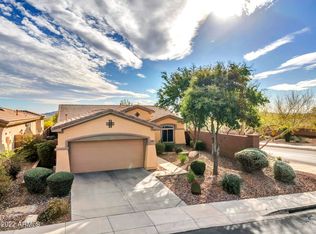
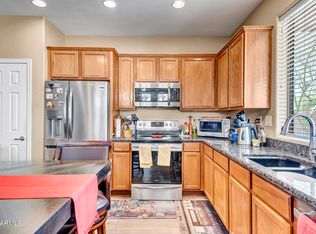
Welcome to 2366 W Muirfield Dr. in Anthem Country Club. BRAND NEW AC unit just installed April 2026. Sitting on a premium golf course lot this home has an extended backyard with intentionally designed landscape including custom pavers, built in BBQ, beautiful desert plants and views of Daisy Mountain. Inside this meticulously maintained home enjoy travertine flooring, plantation shutters and granite countertops. This home has the right amount of space for a couple experiencing all the great amenities or a low maintenance snow bird retreat. Anthem Country Club includes 2 clubhouses, 36 holes of championship golf, restaurants, gyms, spa, tennis, pickleball and more!
For sale
$480,000
2366 W MUIRFIELD Drive, Anthem, AZ 85086
2beds
1,400sqft
:
Get pre-qualified$3,386/mo
Single Family Residence
Built in 2001
7,172 Square Feet Lot
$-- Zestimate®
$343/sqft
$526/mo HOA
What's special
Built in bbqViews of daisy mountainPlantation shuttersMeticulously maintained homeGranite countertopsExtended backyardBeautiful desert plants
- 283 days |
- 283 |
- 10 |
Zillow last checked:
Listing updated:
Listed by:
Todd Ninneman 602-677-4653,
REMAX SUMMIT PROPERTIES
Source: ARMLS,MLS#: 6930696
Facts & features
Interior
Bedrooms & bathrooms
- Bedrooms: 2
- Bathrooms: 2
- Full bathrooms: 2
Heating
- Natural Gas
Cooling
- Central Air, Ceiling Fan(s)
Appliances
- Included: Water Softener Owned, Refrigerator, Built-in Microwave, Dishwasher, Disposal, Built-In Gas Oven
- Laundry: Inside
Features
- Granite Counters, Master Downstairs, Eat-in Kitchen, No Interior Steps, Full Bth Master Bdrm, Separate Shwr & Tub
- Flooring: Stone
- Windows: Screens
- Has basement: No
- Has fireplace: No
Interior area
- Total structure area: 1,400
- Total interior livable area: 1,400 sqft
Property
Parking
- Total spaces: 4
- Parking features: Garage Door Opener
- Garage spaces: 2
- Uncovered spaces: 2
Features
- Stories: 1
- Patio & porch: Covered
- Exterior features: Built-in Barbecue
- Spa features: None
- Fencing: Block,Wrought Iron
- Has view: Yes
- View description: Desert, Golf Course, Mountain(s)
Lot
- Size: 7,172 Square Feet
- Features: North/South Exposure, Sprinklers In Rear, Sprinklers In Front, Desert Back, Desert Front, On Golf Course
Details
- Parcel number: 20301419
Construction
Type & style
- Home type: SingleFamily
- Architectural style: Santa Barbara/Tuscan
- Property subtype: Single Family Residence
Materials
- Stucco, Wood Frame, Painted
- Roof: Tile
Condition
- Year built: 2001
Details
- Builder name: DELL WEBB
Utilities & green energy
- Sewer: Private Sewer
- Water: Pvt Water Company
Community & HOA
Community
- Features: Pool, Golf, Pickleball, Gated, Community Spa, Community Spa Htd, Guarded Entry, Concierge, Tennis Court(s), Biking/Walking Path, Fitness Center
- Subdivision: ANTHEM COUNTRY CLUB UNIT 13 EAGLE CHASE
HOA
- Has HOA: Yes
- Services included: Maintenance Grounds, Street Maint
- HOA fee: $603 quarterly
- HOA name: Anthem Comm Council
- HOA phone: 623-742-6050
- Second HOA fee: $325 monthly
- Second HOA name: Anthem Golf & CC
- Second HOA phone: 623-742-6202
Location
- Region: Phoenix
Financial & listing details
- Price per square foot: $343/sqft
- Tax assessed value: $418,300
- Annual tax amount: $2,640
- Date on market: 10/15/2025
- Cumulative days on market: 283 days
- Listing terms: Cash,Conventional,FHA
- Ownership: Fee Simple
Estimated market value
Not available
Estimated sales range
Not available
Not available
Price history
| Date | Event | Price |
|---|---|---|
| 10/15/2025 | Listed for sale | $480,000+104.3%$343/sqft |
Source:  ARMLS #6930696 Report a problem ARMLS #6930696 Report a problem | ||
| 5/3/2018 | Listing removed | $1,400$1/sqft |
Source: Tibbs Realty #5759025 Report a problem | ||
| 5/1/2018 | Listed for rent | $1,400$1/sqft |
Source: Tibbs Realty #5759025 Report a problem | ||
| 3/25/2016 | Sold | $235,000-4%$168/sqft |
Source: ARMLS #5371905 Report a problem | ||
| 2/1/2016 | Price change | $244,900-2%$175/sqft |
Source: Anthem Realty #5371905 Report a problem | ||
| 12/10/2015 | Listed for sale | $249,900+57.2%$179/sqft |
Source: Anthem Realty #5371905 Report a problem | ||
| 9/15/2010 | Sold | $159,000-33.5%$114/sqft |
Source: ARMLS #4434306 Report a problem | ||
| 9/10/2004 | Sold | $239,000+21.1%$171/sqft |
Source: Public Record Report a problem | ||
| 4/10/2001 | Sold | $197,358$141/sqft |
Source: Public Record Report a problem | ||
Public tax history
| Year | Property taxes | Tax assessment |
|---|---|---|
| 2025 | $1,794 +0.3% | $41,830 -5.5% |
| 2024 | $1,788 -26.5% | $44,260 +58.3% |
| 2023 | $2,433 -26.9% | $27,952 +0.8% |
| 2022 | $3,330 +0.3% | $27,720 +7.6% |
| 2021 | $3,320 +3.2% | $25,770 +5.5% |
| 2020 | $3,218 +18.9% | $24,430 +5.1% |
| 2019 | $2,705 | $23,250 +6.1% |
| 2018 | $2,705 +1.9% | $21,920 +0.1% |
| 2017 | $2,655 +2.6% | $21,900 -1.6% |
| 2016 | $2,587 +4% | $22,260 +13.3% |
| 2015 | $2,488 | $19,650 +7% |
| 2014 | -- | $18,360 +12.1% |
| 2013 | -- | $16,380 -0.8% |
| 2012 | -- | $16,510 +8.1% |
| 2011 | -- | $15,270 -11.2% |
| 2010 | -- | $17,200 -28.2% |
| 2009 | -- | $23,960 -20.3% |
| 2008 | -- | $30,050 |
| 2007 | -- | $30,050 +33.9% |
| 2006 | -- | $22,450 |
| 2005 | -- | $22,450 +5.4% |
| 2004 | -- | $21,300 |
| 2003 | -- | $21,300 +280.4% |
| 2002 | -- | $5,600 |
Find assessor info on the county website
Monthly payment
Est. payment
Payment breakdown
Explore the cost of this home by adjusting the details. Changes won't be saved.Climate risks
Neighborhood: 85086
Nearby schools
GreatSchools rating
- 8/10Gavilan Peak Elementary SchoolGrades: PK-8Distance: 0.4 mi
- 10/10Boulder Creek High SchoolGrades: 7-12Distance: 1.9 mi
Schools provided by the listing agent
- Elementary: Gavilan Peak School
- Middle: Gavilan Peak School
- High: Boulder Creek High School
- District: Deer Valley Unified District
Source: ARMLS. This data may not be complete. We recommend contacting the local school district to confirm school assignments for this home.
- $546,2002 bd2 ba1.7k sqft2360 W Muirfield Dr, Anthem, AZ 85086Off Market
- $495,0002 bd2 ba2k sqft2354 W Muirfield Dr, Phoenix, AZ 85086Sold

- $512,8002 bd2 ba1.7k sqft2348 W Muirfield Dr, Phoenix, AZ 85086Off Market

- $446,6002 bd2 ba1.7k sqft2365 W Muirfield Dr, Phoenix, AZ 85086Off Market
- $457,5003 bd3 ba1.5k sqft2359 W Muirfield Dr, Phoenix, AZ 85086Sold
- $610,0003 bd3 ba1.9k sqft2404 W Muirfield Dr, Phoenix, AZ 85086Sold
- $545,0002 bd2 ba2k sqft2353 W Muirfield Dr, Phoenix, AZ 85086Sold
- $516,700-- bd2 ba1.7k sqft2342 W Muirfield Dr, Phoenix, AZ 85086Off Market
A local agent can set up tours, give advice and negotiate with sellers.
Similar homes
- $439,9992 bd2 ba1.3k sqft41314 N ROLLING GREEN Way, Anthem, AZ 85086For Sale
 MLS ID #6991346, Martha A Thompson, Citiea. ARMLS
 - $490,0003 bd2 ba1.6k sqft40428 N HIGH NOON Way, Phoenix, AZ 85086For Sale
 MLS ID #7035082, Arthur Thompson, Momentum Brokers LLC. ARMLS
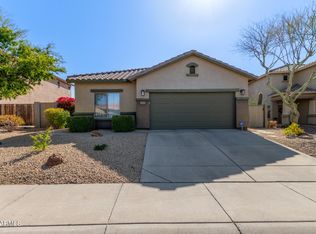
 - $498,5003 bd2 ba1.6k sqft40915 N COLUMBIA Trail, Anthem, AZ 85086For Sale
 MLS ID #7054408, Jill Kia Vallie, Fathom Realty Elite. ARMLS
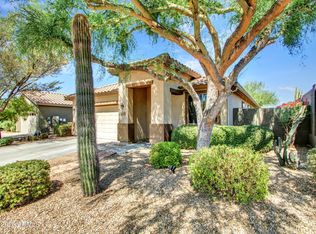
 - $497,5003 bd2 ba1.8k sqft2436 W LEWIS AND CLARK Trail, Phoenix, AZ 85086For Sale
 MLS ID #7048227, Charles Finzer, Berkshire Hathaway HomeServices Arizona Properties. ARMLS
 - $499,9003 bd2 ba1.8k sqft40902 N NOBLE HAWK Way, Anthem, AZ 85086For SaleMLS ID #7025364, Lisa K Jones, Fathom Realty Elite. ARMLS
- $578,9003 bd3 ba2k sqft2238 W MUIRFIELD Drive, Anthem, AZ 85086For SaleMLS ID #6983853, Kevin Goley, HomeSmart. ARMLS
- $425,0002 bd2 ba1.6k sqft41604 N CEDAR CHASE Road, Anthem, AZ 85086For SaleMLS ID #6920549, Todd Ninneman, REMAX SUMMIT PROPERTIES. ARMLS
- $524,9993 bd3 ba2k sqft4535 W COTTONTAIL Road, Anthem, AZ 85086For SaleMLS ID #6986627, James Melendy, Realty ONE Group. ARMLS
- $599,9002 bd2 ba2k sqft41606 N EMERALD LAKE Drive, Anthem, AZ 85086For SaleMLS ID #6942311, Susan Dunn, Berkshire Hathaway HomeServices Arizona Properties. ARMLS
- $399,0004 bd3 ba1.7k sqft3713 W VIVIAN Court, Phoenix, AZ 85086For SaleMLS ID #7026947, Lisa Groth, RE/MAX Fine Properties. ARMLS
- $559,9003 bd2 ba1.9k sqft3349 W MONTELLO Road, Phoenix, AZ 85086For SaleMLS ID #7033338, Lisa Groth, RE/MAX Fine Properties. ARMLS
- $475,0002 bd2 ba1.9k sqft33250 S SUMMIT Drive, Black Canyon City, AZ 85324For SaleMLS ID #7031482, James Brebner, eXp Realty. ARMLS
- $475,0003 bd2 ba1.6k sqft24015 N 21ST Way, Phoenix, AZ 85024For SaleMLS ID #7049592, Nicholas Reeves, RE/MAX Fine Properties. ARMLS
- $478,0002 bd2 ba1.6k sqft4710 E MORNING VISTA Lane, Cave Creek, AZ 85331For SaleMLS ID #7030490, Richard Harless, AZ Flat Fee. ARMLS
- $470,0002 bd2 ba1.6k sqft8306 W TONTO Lane, Peoria, AZ 85382For SaleMLS ID #7048323, Rebecca Durfey, Keller Williams, Professional Partners. ARMLS
- $507,9003 bd2 ba1.3k sqft4536 E MATT DILLON Trail, Cave Creek, AZ 85331For SaleMLS ID #7033461, Donna M Stevens, HomeSmart. ARMLS
- $499,9002 bd2 ba1.4k sqft18615 N 43RD Street, Phoenix, AZ 85050For SaleMLS ID #7056040, Benjamin H Little, West USA Realty. ARMLS
- $525,0004 bd2 ba1.7k sqft2432 W OBERLIN Way, Phoenix, AZ 85085For SaleMLS ID #7010029, Andrew Gregg, West USA Realty. ARMLS
- $499,0003 bd3 ba1.8k sqft7124 W RED HAWK Drive, Peoria, AZ 85383For SaleMLS ID #7040065, Aneezah Nabee Hawkins, Russ Lyon Sotheby's International Realty. ARMLS
- $475,0002 bd2 ba1.8k sqft8737 W MCRAE Way, Peoria, AZ 85382For SaleMLS ID #7044547, M. Teresa Rubio-Acuna, Full House Realty of Arizona LLC. ARMLS
