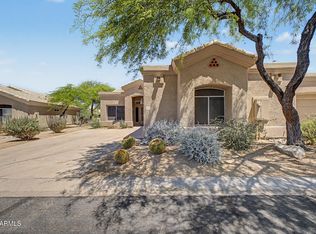
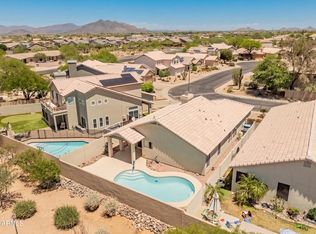
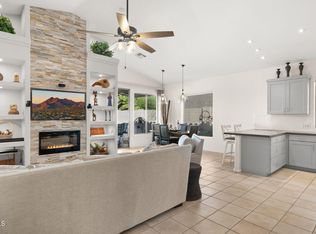
Fabulous 2-bedroom, 2-bath residence in Tatum Village! Price Reduced, seller is aware that the home needs updates but has priced accordingly. You're greeted by a 2-car garage, charming desert landscape, & an inviting courtyard. Discover a serene living room w/ vaulted ceilings, a soothing palette, classic plantation shutters, & durable tile flooring. The well-appointed kitchen has granite counters, off white cabinets w/ crown moulding, chic track lighting, a tile backsplash, built-in appliances, & a peninsula w/ a breakfast bar. You'll also find a den ideal for an office or a cozy lounge. Double doors lead to the tranquil main bedroom, boasting an ensuite w/ dual sinks & a convenient walk-in closet. Unwind at the end of a long day on the covered patio, perfect for dining al fresco or refreshing drinks. Property may need a little TLC but imagine making it your own!
Pending
Price cut: $5.9K (7/9)
$478,000
4710 E MORNING VISTA Lane, Cave Creek, AZ 85331
2beds
1,684sqft
:
Get pre-qualified$3,234/mo
Single Family Residence
Built in 1993
3,922 Square Feet Lot
$-- Zestimate®
$284/sqft
$421/mo HOA
What's special
Soothing paletteWell-appointed kitchenCharming desert landscapeInviting courtyardTile backsplashChic track lightingBuilt-in appliances
- 86 days |
- 630 |
- 19 |
Zillow last checked:
Listing updated:
Listed by:
Richard Harless 480-771-1511,
AZ Flat Fee,
Mia Lott 480-408-3538,
AZ Flat Fee
Source: ARMLS,MLS#: 7030490
Facts & features
Interior
Bedrooms & bathrooms
- Bedrooms: 2
- Bathrooms: 2
- Full bathrooms: 2
Heating
- Heat Pump, Electric
Cooling
- Central Air, Ceiling Fan(s)
Appliances
- Included: Dryer, Washer, Water Softener Owned, Refrigerator, Built-in Microwave, Dishwasher, Disposal, Electric Range
- Laundry: Inside
Features
- Non-laminate Counter, High Speed Internet, Double Vanity, Breakfast Bar, 9+ Flat Ceilings, No Interior Steps, Vaulted Ceiling(s), Pantry, Full Bth Master Bdrm, Separate Shwr & Tub
- Flooring: Tile
- Windows: Solar Screens, Double Pane Windows
- Has basement: No
- Number of fireplaces: 1
- Fireplace features: Living Room
- Common walls with other units/homes: 1 Common Wall,End Unit
Interior area
- Total structure area: 1,684
- Total interior livable area: 1,684 sqft
Property
Parking
- Total spaces: 4
- Parking features: Attached, Garage Door Opener, Direct Access
- Attached garage spaces: 2
- Uncovered spaces: 2
Accessibility
- Accessibility features: Lever Handles, Bath Lever Faucets
Features
- Stories: 1
- Patio & porch: Covered, Patio
- Exterior features: Private Yard
- Spa features: None
- Fencing: Block,Partial
Lot
- Size: 3,922 Square Feet
- Features: Borders Common Area, North/South Exposure, Desert Front, Gravel/Stone Front, Gravel/Stone Back
Details
- Parcel number: 21141230
- Special conditions: Pre-Foreclosure
Construction
Type & style
- Home type: SingleFamily
- Architectural style: Contemporary
- Property subtype: Single Family Residence
Materials
- Stucco, Wood Frame, Painted
- Roof: Tile
Condition
- Year built: 1993
Details
- Builder name: Golden Heritage
Utilities & green energy
- Sewer: Public Sewer
- Water: City Water
Community & HOA
Community
- Features: Pool, Pickleball, Gated, Community Spa, Community Spa Htd, Tennis Court(s), Biking/Walking Path
- Subdivision: TATUM RANCH PARCEL 24A
HOA
- Has HOA: Yes
- Services included: Maintenance Grounds, Street Maint
- HOA fee: $385 monthly
- HOA name: Tatum Ranch
- HOA phone: 480-473-1763
- Second HOA fee: $107 quarterly
- Second HOA name: Tatum Village
- Second HOA phone: 855-877-2472
Location
- Region: Cave Creek
Financial & listing details
- Price per square foot: $284/sqft
- Tax assessed value: $436,300
- Annual tax amount: $1,882
- Date on market: 5/19/2026
- Cumulative days on market: 86 days
- Listing terms: Cash,Conventional,FHA,VA Loan
- Ownership: Fee Simple
Estimated market value
Not available
Estimated sales range
Not available
Not available
Price history
| Date | Event | Price |
|---|---|---|
| 8/12/2026 | Pending sale | $478,000$284/sqft |
Source:  ARMLS #7030490 Report a problem ARMLS #7030490 Report a problem | ||
| 7/9/2026 | Price change | $478,000-1.2%$284/sqft |
Source: ARMLS #7030490 Report a problem | ||
| 6/30/2026 | Price change | $483,900-3%$287/sqft |
Source: ARMLS #7030490 Report a problem | ||
| 6/16/2026 | Price change | $498,900-1.2%$296/sqft |
Source: ARMLS #7030490 Report a problem | ||
| 6/2/2026 | Price change | $505,000-1.9%$300/sqft |
Source: ARMLS #7030490 Report a problem | ||
| 5/19/2026 | Listed for sale | $515,000+128.9%$306/sqft |
Source: ARMLS #7030490 Report a problem | ||
| 4/29/2011 | Sold | $225,000+131.4%$134/sqft |
Source: ARMLS #4544297 Report a problem | ||
| 10/26/1993 | Sold | $97,249$58/sqft |
Source: Public Record Report a problem | ||
Public tax history
| Year | Property taxes | Tax assessment |
|---|---|---|
| 2025 | $1,774 +1.7% | $43,630 -3.4% |
| 2024 | $1,745 +3% | $45,170 +56.8% |
| 2023 | $1,695 -0.6% | $28,808 -1.9% |
| 2022 | $1,706 -3.9% | $29,360 +1% |
| 2021 | $1,776 +3.7% | $29,070 +6.4% |
| 2020 | $1,713 +4.1% | $27,310 +11.4% |
| 2019 | $1,646 | $24,520 +2.6% |
| 2018 | $1,646 +3.8% | $23,900 +7.3% |
| 2017 | $1,585 -1.7% | $22,280 +2.2% |
| 2016 | $1,612 +7% | $21,800 +6% |
| 2015 | $1,507 | $20,560 +10.7% |
| 2014 | -- | $18,570 +2.6% |
| 2013 | -- | $18,100 +39.2% |
| 2008 | -- | $13,000 |
| 2007 | -- | $13,000 |
| 2006 | -- | $13,000 |
| 2005 | -- | $13,000 |
| 2004 | -- | $13,000 -17.7% |
| 2003 | -- | $15,800 +21.5% |
| 2002 | -- | $13,000 |
Find assessor info on the county website
Monthly payment
Est. payment
Payment breakdown
Explore the cost of this home by adjusting the details. Changes won't be saved.Climate risks
Neighborhood: Desert View
Nearby schools
GreatSchools rating
- 8/10Desert Willow Elementary SchoolGrades: PK-6Distance: 1.2 mi
- 4/10Sonoran Trails Middle SchoolGrades: 6-8Distance: 1.8 mi
- 10/10Cactus Shadows High SchoolGrades: 8-12Distance: 2.6 mi
Schools provided by the listing agent
- Elementary: Desert Willow Elementary School
- Middle: Sonoran Trails Middle School
- High: Cactus Shadows High School
- District: Cave Creek Unified District
Source: ARMLS. This data may not be complete. We recommend contacting the local school district to confirm school assignments for this home.
- $537,200-- bd2 ba1.9k sqft4708 E Morning Vista Ln, Cave Creek, AZ 85331Off Market
- $495,0002 bd2 ba1.4k sqft4714 E Morning Vista Ln, Cave Creek, AZ 85331For Sale
- $518,1002 bd2 ba1.8k sqft4716 E Morning Vista Ln, Cave Creek, AZ 85331Off Market

- $445,300-- bd2 ba1.4k sqft4704 E Morning Vista Ln, Cave Creek, AZ 85331Off Market
- $553,600-- bd2 ba1.8k sqft4702 E Morning Vista Ln, Cave Creek, AZ 85331Off Market
- $468,900-- bd2 ba1.8k sqft4720 E Morning Vista Ln, Cave Creek, AZ 85331Off Market
- $518,7002 bd2 ba1.6k sqft4729 E Melanie Dr, Cave Creek, AZ 85331Off Market
- $537,300-- bd2 ba1.9k sqft4731 E Melanie Dr, Cave Creek, AZ 85331Off Market
A local agent can set up tours, give advice and negotiate with sellers.
Similar homes
- $500,0003 bd2 ba1.3k sqft31250 N 40TH Place, Cave Creek, AZ 85331For Sale
 MLS ID #7028682, Curtis Mitchell, SERHANT.. ARMLS
 - $507,9003 bd2 ba1.3k sqft4536 E MATT DILLON Trail, Cave Creek, AZ 85331For Sale
 MLS ID #7033461, Donna M Stevens, HomeSmart. ARMLS
 - $640,0003 bd2 ba1.9k sqft29456 N 49TH Way, Cave Creek, AZ 85331For Sale
 MLS ID #7041514, Kodi K Riddle, eXp Realty. ARMLS
 - $574,9003 bd2 ba1.5k sqft4326 E DESERT SKY Court, Cave Creek, AZ 85331For Sale
 MLS ID #7011156, MariaElena Rizzo, Fathom Realty Elite. ARMLS
 - $698,0004 bd2 ba1.8k sqft29426 N 51ST Place, Cave Creek, AZ 85331For SaleMLS ID #7018572, Michael Miszuk, Realty ONE Group. ARMLS
- $700,0004 bd2 ba2.1k sqft4332 E MONTGOMERY Road, Cave Creek, AZ 85331For SaleMLS ID #7045382, Blair Ballin, Realty85. ARMLS
- $679,0003 bd3 ba2k sqft31030 N 41ST Place, Cave Creek, AZ 85331For SaleMLS ID #7023664, Joseph J. Frontauria, Real Broker. ARMLS
- $475,0004 bd2 ba1.8k sqft7509 W MESCAL Street, Peoria, AZ 85345For SaleMLS ID #7064922, Shannon Mataragas, SERHANT.. ARMLS
- $495,0003 bd2 ba1.5k sqft3056 E SWEETWATER Avenue, Phoenix, AZ 85032For SaleMLS ID #7037123, Patrick Davis, eXp Realty. ARMLS
- $475,0002 bd2 ba2k sqft41622 N CEDAR CHASE Road, Anthem, AZ 85086For SaleMLS ID #7061364, Fred Struss, Success Property Brokers. ARMLS
- $425,0003 bd3 ba1.5k sqft19441 N 49TH Drive, Glendale, AZ 85308For SaleMLS ID #7061157, David Polley, Citiea. ARMLS
- $549,0003 bd2 ba1.5k sqft2253 E HESTON Drive, Phoenix, AZ 85024For SaleMLS ID #7059832, Richard Harless, AZ Flat Fee. ARMLS
- $525,0003 bd3 ba2.1k sqft2323 W HUNTER Court, Phoenix, AZ 85085For SaleMLS ID #7012708, Shelley Sakala, Real Broker. ARMLS
- $549,0003 bd3 ba2.1k sqft3729 E Taro Lane, Phoenix, AZ 85050For SaleMLS ID #7021925, Tim Broderick, HomeSmart. ARMLS
- $558,0004 bd2 ba2k sqft18614 N 35TH Place, Phoenix, AZ 85050For SaleMLS ID #7038458, Michael Harris, Delex Realty. ARMLS
- $557,5004 bd2 ba2.1k sqft2515 W BROOKHART Way, Phoenix, AZ 85085For SaleMLS ID #7058920, Michelle Jean, Delex Realty. ARMLS
- $510,0004 bd3 ba1.8k sqft4049 W HACKAMORE Drive, Phoenix, AZ 85083For SaleMLS ID #7018050, Chris Vaupell, Realty Executives Arizona Territory. ARMLS
- $443,0003 bd3 ba1.4k sqft14407 N 23RD Street, Phoenix, AZ 85022For SaleMLS ID #7014041, Lynette G Butcher, HomeSmart. ARMLS
- $490,0005 bd3 ba2.1k sqft39818 N Bell Meadow Trail, Anthem, AZ 85086For SaleMLS ID #7027204, Lisa Bartlett, RE/MAX Desert Showcase. ARMLS
- $439,0003 bd2 ba1.6k sqft6458 W SADDLEHORN Road, Phoenix, AZ 85083For SaleMLS ID #7046940, Duke Padilla, West USA Realty. ARMLS
