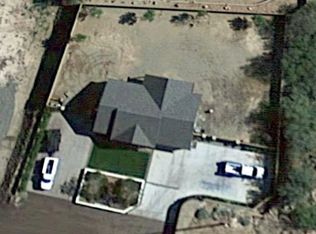
Spacious open floor plan featuring 2 bedrooms and 2 bathrooms with an oversized Great Room. Originally designed as a 3-bedroom home, there is ample space to easily add a 3rd bedroom or home office. Move-in ready and exceptionally clean with ceramic tile throughout. Abundant storage throughout the home. Enjoy the covered patio and beautiful mountain views. No HOA. Property is serviced by private water company, propane, and septic.
For sale
Price cut: $24K (6/21)
$475,000
33250 S SUMMIT Drive, Black Canyon City, AZ 85324
2beds
1,997sqft
Single Family Residence
Built in 2002
0.53 Acres Lot
$-- Zestimate®
$238/sqft
$-- HOA
What's special
Covered patioSpacious open floor planBeautiful mountain viewsCeramic tile throughoutOversized great room
- 97 days
- 348
- 13
Zillow last checked:
Listing updated:
Listed by:
James Brebner 253-576-7968,
eXp Realty,
John Whalen 623-210-2997,
eXp Realty
Source: ARMLS,MLS#: 7031482
Facts & features
Interior
Bedrooms & bathrooms
- Bedrooms: 2
- Bathrooms: 2
- Full bathrooms: 2
Heating
- Natural Gas
Cooling
- Central Air, Ceiling Fan(s)
Appliances
- Included: Dryer, Washer, Refrigerator, Dishwasher, Disposal, Electric Range, Electric Oven
- Laundry: Inside
Features
- Pantry, High Speed Internet, Double Vanity, Eat-in Kitchen, Breakfast Bar, 9+ Flat Ceilings, No Interior Steps, Kitchen Island, Full Bth Master Bdrm, Laminate Counters
- Flooring: Tile
- Windows: Solar Screens, Double Pane Windows
- Has basement: No
- Has fireplace: No
Interior area
- Total structure area: 1,997
- Total interior livable area: 1,997 sqft
Property
Parking
- Total spaces: 2
- Parking features: Attached, RV Access/Parking, Garage Door Opener
- Attached garage spaces: 2
Features
- Stories: 1
- Patio & porch: Covered
- Exterior features: Storage
- Has spa: Yes
- Spa features: Heated, Private
- Fencing: Block,Partial,Wire
- Has view: Yes
- View description: Mountain(s)
Lot
- Size: 0.53 Acres
- Features: East/West Exposure, Desert Back, Desert Front, Gravel/Stone Front, Gravel/Stone Back, Synthetic Grass Back
Details
- Parcel number: 50217008
Construction
Type & style
- Home type: SingleFamily
- Architectural style: Ranch
- Property subtype: Single Family Residence
Materials
- Stucco, Wood Frame, Painted
- Foundation: Slab
- Roof: Tile
Condition
- Year built: 2002
Utilities & green energy
- Sewer: Septic Tank
- Water: Pvt Water Company
- Utilities for property: Natural Gas Connected, Propane
Community & HOA
Community
- Subdivision: COLDWATER CANYON
HOA
- Has HOA: No
- Services included: No Fees
Location
- Region: Black Canyon City
Financial & listing details
- Price per square foot: $238/sqft
- Tax assessed value: $375,670
- Annual tax amount: $1,810
- Date on market: 5/26/2026
- Cumulative days on market: 97 days
- Listing terms: Cash,Conventional,1031 Exchange,FHA,VA Loan
- Ownership: Fee Simple
- Road surface type: Asphalt
Estimated market value
Not available
Estimated sales range
Not available
Not available
Price history
| Date | Event | Price |
|---|---|---|
| 6/21/2026 | Price change | $475,000-4.8%$238/sqft |
Source:  ARMLS #7031482 Report a problem ARMLS #7031482 Report a problem | ||
| 5/28/2026 | Price change | $499,000-2.2%$250/sqft |
Source: ARMLS #7031482 Report a problem | ||
| 5/26/2026 | Listed for sale | $510,000+27.5%$255/sqft |
Source: ARMLS #7031482 Report a problem | ||
| 8/26/2021 | Sold | $400,000$200/sqft |
Source: ARMLS #6269503 Report a problem | ||
| 8/8/2021 | Pending sale | $400,000$200/sqft |
Source: ARMLS #6269503 Report a problem | ||
| 7/24/2021 | Listed for sale | $400,000+17.6%$200/sqft |
Source: ARMLS #6269503 Report a problem | ||
| 2/12/2021 | Sold | $340,000-2.6%$170/sqft |
Source: ARMLS #6162431 Report a problem | ||
| 12/22/2020 | Pending sale | $348,900$175/sqft |
Source: Century 21 Arizona Foothills #6162431 Report a problem | ||
| 11/23/2020 | Listed for sale | $348,900+1103.1%$175/sqft |
Source: Century 21 Arizona Foothills #6162431 Report a problem | ||
| 10/3/2001 | Sold | $29,000$15/sqft |
Source: Public Record Report a problem | ||
Public tax history
| Year | Property taxes | Tax assessment |
|---|---|---|
| 2026 | $1,810 +28.8% | $16,633 +5% |
| 2025 | $1,406 +2.2% | $15,841 +5% |
| 2024 | $1,376 +3.5% | $15,087 -68% |
| 2023 | $1,330 -5% | $47,151 +25.3% |
| 2022 | $1,399 +202% | $37,633 +3.1% |
| 2021 | $463 +4.4% | $36,498 +16% |
| 2020 | $444 +11.5% | $31,472 |
| 2019 | $398 | -- |
| 2018 | -- | -- |
| 2017 | -- | -- |
| 2016 | -- | -- |
| 2015 | -- | -- |
| 2014 | -- | -- |
| 2013 | -- | -- |
| 2012 | -- | -- |
| 2011 | $550 | $2,872 |
| 2010 | -- | -- |
| 2009 | $626 -10.7% | -- |
| 2008 | $701 | -- |
| 2007 | -- | -- |
| 2006 | -- | -- |
| 2005 | -- | -- |
| 2004 | -- | -- |
| 2003 | -- | -- |
| 2002 | -- | -- |
| 2001 | -- | -- |
Find assessor info on the county website
Monthly payment
Est. payment
Payment breakdown
Explore the cost of this home by adjusting the details. Changes won't be saved.Climate risks
Neighborhood: 85324
Nearby schools
Schools provided by the listing agent
- Elementary: Canon School
- Middle: Canon School
- District: Canon Elementary District
Source: ARMLS. This data may not be complete. We recommend contacting the local school district to confirm school assignments for this home.
- $398,0003 bd2 ba1.8k sqft19350 E Verde Pl, Black Canyon City, AZ 85324Off Market
- $462,2005 bd3 ba2.2k sqft33220 S Summit Dr, Black Canyon City, AZ 85324Off Market

- $407,900-- bd-- ba2.1k sqft19341 E Verde Pl, Black Canyon City, AZ 85324Off Market
- $412,7003 bd2 ba1.6k sqft33261 S Mountain View Dr, Black Canyon City, AZ 85324Off Market
Similar homes
- $444,9344 bd2 ba1.9k sqft19080 E Indian Hills Drive, Black Canyon City, AZ 85324For Sale
 MLS ID #7056245, Shawn L Snelling, Squaw Peak Realty. ARMLS
 - $399,0003 bd3 ba1.6k sqft33750 S Ridgeway Road, Black Canyon City, AZ 85324For Sale
 MLS ID #7028469, Shawn L Snelling, Squaw Peak Realty. ARMLS
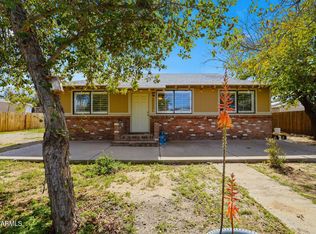
 - $299,9992 bd2 ba1k sqft19361 E Spencer Street, Black Canyon City, AZ 85324For Sale
 MLS ID #6991241, Kelly Broaddus, eXp Realty. ARMLS
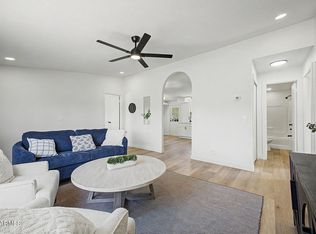
 - $250,0003 bd2 ba1k sqft20421 E Kiva Road, Black Canyon City, AZ 85324For Sale
 MLS ID #7063522, William May, Breinholt May Realty & Investments. ARMLS
