Charming Spanish home! Just over a half acre with great views! Great split floor plan on this 3 bedroom, 2.5 bath home. Eat in kitchen, primary bedroom has a large walk in closet, walk in shower and private courtyard. Guest bedroom 1 with private entrance to guest bath, guest bedroom 2 with walk in closet. Tile throughout entire home. Easy care gravel front and backyard with backyard fenced. Large storage shed, extended 1 car garage and over height 1 car carport. Welcome home.
For sale
Price cut: $21K (8/7)
$399,000
33750 S Ridgeway Road, Black Canyon City, AZ 85324
3beds
1,635sqft
Single Family Residence
Built in 1979
0.52 Acres Lot
$-- Zestimate®
$244/sqft
$-- HOA
What's special
- 134 days
- 630
- 49
Zillow last checked:
Listing updated:
Listed by:
Shawn L Snelling 602-999-7845,
Squaw Peak Realty,
Shelly L Urquides 623-695-6916,
Squaw Peak Realty
Source: ARMLS,MLS#: 7028469
Facts & features
Interior
Bedrooms & bathrooms
- Bedrooms: 3
- Bathrooms: 3
- Full bathrooms: 2
- 1/2 bathrooms: 1
Heating
- Heat Pump
Cooling
- Central Air
Appliances
- Included: Dryer, Washer, Refrigerator, Dishwasher, Electric Range
- Laundry: Inside
Features
- High Speed Internet, Eat-in Kitchen, 3/4 Bath Master Bdrm, Laminate Counters
- Flooring: Tile
- Windows: Double Pane Windows
- Has basement: No
- Has fireplace: No
Interior area
- Total structure area: 1,635
- Total interior livable area: 1,635 sqft
Property
Parking
- Total spaces: 8
- Parking features: Attached, RV Access/Parking
- Attached garage spaces: 1
- Carport spaces: 1
- Covered spaces: 2
- Uncovered spaces: 6
Features
- Stories: 1
- Patio & porch: Covered
- Exterior features: Private Yard
- Spa features: None
- Fencing: Back Yard,Chain Link
- Has view: Yes
- View description: Mountain(s)
Lot
- Size: 0.52 Acres
- Features: Desert Back, Desert Front, Gravel/Stone Front, Gravel/Stone Back
Details
- Additional structures: Shed(s)
- Parcel number: 50208002H
Construction
Type & style
- Home type: SingleFamily
- Property subtype: Single Family Residence
Materials
- Stucco, Wood Frame, Painted
- Roof: Built-Up
Condition
- Year built: 1979
Community & HOA
Community
- Subdivision: Metes and Bounds
HOA
- Has HOA: No
- Services included: No Fees
Location
- Region: Black Canyon City
Financial & listing details
- Price per square foot: $244/sqft
- Annual tax amount: $1,131
- Date on market: 5/16/2026
- Cumulative days on market: 133 days
- Listing terms: Cash,Conventional,FHA,VA Loan
- Ownership: Fee Simple
- Road surface type: Asphalt
Estimated market value
Not available
Estimated sales range
Not available
Not available
Price history
| Date | Event | Price |
|---|---|---|
| 8/7/2026 | Price change | $399,000-5%$244/sqft |
Source:  ARMLS #7028469 Report a problem ARMLS #7028469 Report a problem | ||
| 8/6/2026 | Listed for sale | $420,000$257/sqft |
Source:  PAAR as distributed by MLS GRID #1082045 Report a problem PAAR as distributed by MLS GRID #1082045 Report a problem | ||
| 7/20/2026 | Pending sale | $420,000+3.7%$257/sqft |
Source: PAAR as distributed by MLS GRID #1082045 Report a problem | ||
| 6/15/2026 | Price change | $404,900-3.6%$248/sqft |
Source: ARMLS #7028469 Report a problem | ||
| 5/15/2026 | Listed for sale | $420,000$257/sqft |
Source: PAAR as distributed by MLS GRID #1082045 Report a problem | ||
Public tax history
Tax history is unavailable.
Monthly payment
Est. payment
Payment breakdown
Explore the cost of this home by adjusting the details. Changes won't be saved.Climate risks
Neighborhood: 85324
Nearby schools
Schools provided by the listing agent
- Elementary: Canon School
- Middle: Canon School
- District: Canon Elementary District
Source: ARMLS. This data may not be complete. We recommend contacting the local school district to confirm school assignments for this home.
- $300,800-- bd-- ba1.2k sqft19190 E Indian Hills Dr, Black Canyon City, AZ 85324Off Market
- $408,2005 bd3 ba2.8k sqft19150 E Indian Hills Dr, Black Canyon City, AZ 85324Off Market
- $458,0003 bd3 ba3k sqft19220 E Indian Hills Dr, Black Canyon City, AZ 85324Off Market
- $301,8003 bd2 ba1.6k sqft19120 E Indian Hills Dr, Mayer, AZ 85324Off Market
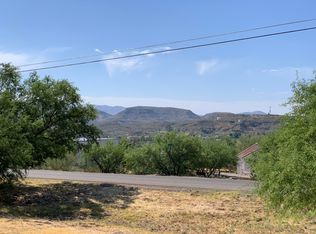
Similar homes
- $434,9344 bd2 ba1.9k sqft19080 E Indian Hills Drive, Black Canyon City, AZ 85324For Sale
 MLS ID #7056245, Shawn L Snelling, Squaw Peak Realty. ARMLS
 - $475,0002 bd2 ba1.9k sqft33250 S SUMMIT Drive, Black Canyon City, AZ 85324For Sale
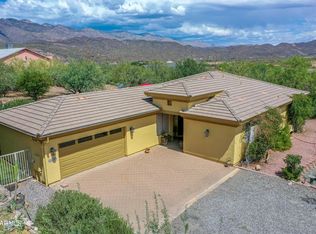 MLS ID #7031482, John Whalen, eXp Realty. ARMLS
 - $319,5003 bd2 ba1.6k sqft18810 E MECHLING Drive, Black Canyon City, AZ 85324For Sale
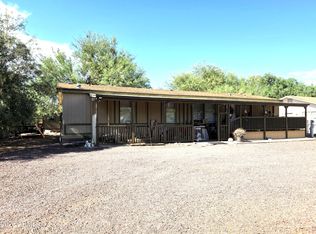 MLS ID #7068295, Michael Ezell, West USA Realty. ARMLS
 - $299,9992 bd2 ba1k sqft19361 E Spencer Street, Black Canyon City, AZ 85324For Sale
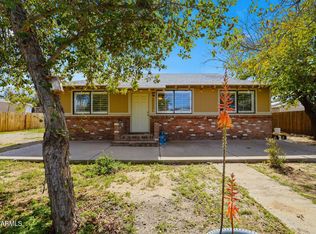 MLS ID #6991241, Kelly Broaddus, eXp Realty. ARMLS
