No HOA!!! Horse Facilities!! That's right, this property has gorgeous 360 degree views, the elevated lot has plenty of room for multiple horses. Tired of muddy stalls/arena when it rains? This property solves that problem as the horse areas do not turn into mud pits. The 3-bedroom, 2-bath home has a metal roof, stucco exterior, tile and wood flooring, triple-pane windows and a wood burning fireplace. The garage-top patio is a spacious entertaining spot with amazing views. Enjoy a 2-car carport plus a 2-car garage. The horse facilities include a large dry arena, 3 stalls, turnouts, large tack room with a large secure, enclosed chicken coup. RVs are welcome with hookups. HOME WARRANTY INCLUDED WITH ACCEPTABLE OFFER!
For sale
Price cut: $34K (9/30)
$465,000
42213 N 3RD Street, Phoenix, AZ 85086
3beds
1,859sqft
Single Family Residence
Built in 1974
2.51 Acres Lot
$-- Zestimate®
$250/sqft
$-- HOA
What's special
- 610 days
- 777
- 31
Zillow last checked:
Listing updated:
Listed by:
Scott M. Cooper 602-740-7559,
RE/MAX Desert Showcase,
Brandon Comis 623-203-0950,
RE/MAX Desert Showcase
Source: ARMLS,MLS#: 6804702
Facts & features
Interior
Bedrooms & bathrooms
- Bedrooms: 3
- Bathrooms: 2
- Full bathrooms: 2
Heating
- Electric
Cooling
- Central Air, Ceiling Fan(s)
Appliances
- Included: Water Softener Owned, Dishwasher, Disposal, Electric Cooktop, Water Purifier
- Laundry: Inside
Features
- Non-laminate Counter, High Speed Internet, Breakfast Bar, No Interior Steps, 3/4 Bath Master Bdrm
- Flooring: Tile, Wood
- Windows: Solar Screens, Triple Pane Windows
- Has basement: No
- Number of fireplaces: 1
Interior area
- Total structure area: 1,859
- Total interior livable area: 1,859 sqft
Property
Parking
- Total spaces: 6
- Parking features: RV Access/Parking, Garage Door Opener
- Garage spaces: 2
- Carport spaces: 2
- Covered spaces: 4
- Uncovered spaces: 2
Features
- Stories: 1
- Exterior features: Balcony, Storage, RV Hookup
- Pool features: None
- Has spa: Yes
- Spa features: Above Ground
- Fencing: See Remarks,Other,Wrought Iron
- Has view: Yes
- View description: City Lights, Mountain(s)
- Waterfront features: Wash
Lot
- Size: 2.51 Acres
- Features: Natural Desert Back, Natural Desert Front
Details
- Parcel number: 21172007F
- Horses can be raised: Yes
- Horse amenities: Arena, Barn, Corral(s), Stall, Tack Room
Construction
Type & style
- Home type: SingleFamily
- Architectural style: Ranch
- Property subtype: Single Family Residence
Materials
- Stucco, Painted, Block
- Roof: Metal
Condition
- Year built: 1974
Utilities & green energy
- Sewer: Septic Tank
- Water: Private Well, Hauled
Community & HOA
Community
- Features: Horse Facility
- Subdivision: Desert Hills
HOA
- Has HOA: No
- Services included: No Fees
Location
- Region: Phoenix
Financial & listing details
- Price per square foot: $250/sqft
- Tax assessed value: $465,100
- Annual tax amount: $2,550
- Date on market: 2/3/2025
- Cumulative days on market: 610 days
- Listing terms: VA Loan,Cash,Conventional
- Ownership: Fee Simple
- Road surface type: Unimproved
Foreclosure details
Estimated market value
Not available
Estimated sales range
Not available
Not available
Price history
| Date | Event | Price |
|---|---|---|
| 9/30/2026 | Price change | $465,000-6.8%$250/sqft |
Source:  ARMLS #6804702 Report a problem ARMLS #6804702 Report a problem | ||
| 8/9/2026 | Listed for sale | $499,000-9.1%$268/sqft |
Source: ARMLS #6804702 Report a problem | ||
| 2/13/2026 | Listing removed | $2,650$1/sqft |
Source: Zillow Rentals Report a problem | ||
| 2/9/2026 | Price change | $549,000-4.5%$295/sqft |
Source: ARMLS #6804702 Report a problem | ||
| 1/21/2026 | Pending sale | $575,000$309/sqft |
Source: ARMLS #6804702 Report a problem | ||
| 1/12/2026 | Listed for rent | $2,650$1/sqft |
Source: Zillow Rentals Report a problem | ||
| 10/1/2025 | Price change | $575,000-4%$309/sqft |
Source: ARMLS #6804702 Report a problem | ||
| 8/28/2025 | Price change | $599,000-7.8%$322/sqft |
Source: ARMLS #6804702 Report a problem | ||
| 8/17/2025 | Price change | $650,000+0.2%$350/sqft |
Source: ARMLS #6804702 Report a problem | ||
| 6/1/2025 | Price change | $649,000-0.2%$349/sqft |
Source: ARMLS #6804702 Report a problem | ||
| 5/13/2025 | Price change | $650,000-2.8%$350/sqft |
Source: ARMLS #6804702 Report a problem | ||
| 5/6/2025 | Price change | $669,000-0.1%$360/sqft |
Source: ARMLS #6804702 Report a problem | ||
| 4/28/2025 | Price change | $670,000-0.7%$360/sqft |
Source: ARMLS #6804702 Report a problem | ||
| 4/8/2025 | Price change | $675,000-3.4%$363/sqft |
Source: ARMLS #6804702 Report a problem | ||
| 3/25/2025 | Price change | $699,000-4.2%$376/sqft |
Source: ARMLS #6804702 Report a problem | ||
| 2/27/2025 | Price change | $730,000-1.4%$393/sqft |
Source: ARMLS #6804702 Report a problem | ||
| 1/31/2025 | Price change | $740,000-1.3%$398/sqft |
Source: ARMLS #6804702 Report a problem | ||
| 1/14/2025 | Listed for sale | $750,000+160.4%$403/sqft |
Source: ARMLS #6804702 Report a problem | ||
| 2/12/2020 | Listing removed | $288,000$155/sqft |
Source: AMP Real Estate #5982864 Report a problem | ||
| 2/12/2020 | Listed for sale | $288,000$155/sqft |
Source: AMP Real Estate #5982864 Report a problem | ||
| 2/12/2020 | Pending sale | $288,000+1.4%$155/sqft |
Source: AMP Real Estate #5982864 Report a problem | ||
| 2/11/2020 | Sold | $284,000-1.4%$153/sqft |
Source: ARMLS #5982864 Report a problem | ||
| 2/7/2020 | Listed for sale | $288,000$155/sqft |
Source: AMP Real Estate #5982864 Report a problem | ||
| 11/22/2019 | Pending sale | $288,000$155/sqft |
Source: AMP Real Estate #5982864 Report a problem | ||
| 11/14/2019 | Price change | $288,000+37.1%$155/sqft |
Source: AMP Real Estate #5982864 Report a problem | ||
| 7/29/2016 | Sold | $210,000+275%$113/sqft |
Source: Public Record Report a problem | ||
| 3/18/2005 | Sold | $56,000-75.7%$30/sqft |
Source: Public Record Report a problem | ||
| 1/3/2005 | Sold | $230,000+53.3%$124/sqft |
Source: Public Record Report a problem | ||
| 9/29/2003 | Sold | $150,000-40%$81/sqft |
Source: Public Record Report a problem | ||
| 5/25/2003 | Sold | $250,000$134/sqft |
Source: ARMLS #1884801 Report a problem | ||
Public tax history
| Year | Property taxes | Tax assessment |
|---|---|---|
| 2025 | $1,601 -0.3% | $46,510 -5.5% |
| 2024 | $1,606 -0.6% | $49,200 +114.8% |
| 2023 | $1,614 -31.4% | $22,901 -25.5% |
| 2022 | $2,354 -1% | $30,760 +5% |
| 2021 | $2,377 -9.8% | $29,300 +6.7% |
| 2020 | $2,637 +3.4% | $27,460 +1.8% |
| 2019 | $2,550 | $26,970 +7% |
| 2018 | $2,550 +1.9% | $25,210 +11.2% |
| 2017 | $2,502 +37% | $22,670 +8.7% |
| 2016 | $1,827 +0.4% | $20,860 +16.3% |
| 2015 | $1,819 | $17,930 +12.8% |
| 2014 | -- | $15,900 +18.5% |
| 2013 | -- | $13,420 -5.7% |
| 2012 | -- | $14,230 -20.5% |
| 2011 | -- | $17,910 -14.8% |
| 2010 | -- | $21,030 -20.5% |
| 2009 | -- | $26,450 |
Find assessor info on the county website
Monthly payment
Est. payment
Payment breakdown
Explore the cost of this home by adjusting the details. Changes won't be saved.Climate risks
Neighborhood: 85086
Nearby schools
Schools provided by the listing agent
- Elementary: New River Elementary School
- Middle: Gavilan Peak School
- High: Boulder Creek High School
- District: Deer Valley Unified District
Source: ARMLS. This data may not be complete. We recommend contacting the local school district to confirm school assignments for this home.


Similar homes
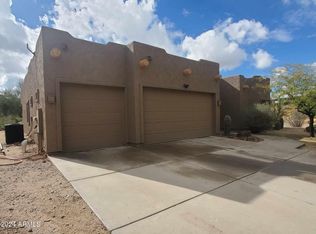
- $445,0004 bd3 ba1.9k sqft1724 W TWAIN Drive, Anthem, AZ 85086For Sale
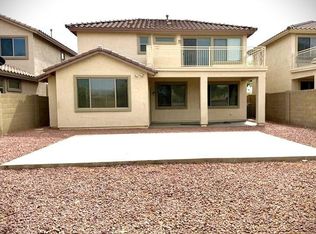 MLS ID #7010483, Chun-Hao Chen, Fujing Realty. ARMLS
 - $345,0003 bd2 ba1.7k sqft46908 N 27TH Avenue, New River, AZ 85087For Sale
 MLS ID #7051271, Joseph J. Frontauria, Real Broker. ARMLS
 - $469,0004 bd2 ba1.8k sqft42635 N 43 Drive, New River, AZ 85087For Sale
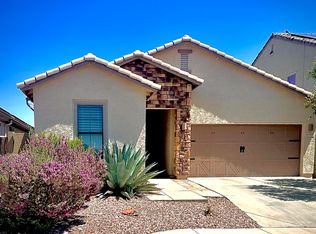 MLS ID #7017465, Beth Marie Lee, HomeSmart. ARMLS
 - $428,9004 bd3 ba1.7k sqft3029 W Villa Cassandra Drive, Phoenix, AZ 85086For Sale
 MLS ID #6995993, Johanna Dyer Soto, West USA Realty. ARMLS
