Wonderful 3-bedroom, 2.5-bath home with a loft located in a highly desirable North Valley location! This home offers a spacious and functional layout with plenty of room to live, work, and entertain.
Outside, the lush mature landscaping creates a peaceful setting, while the backyard is designed for enjoying Arizona living with a beautiful Pebble Tec pool perfect for relaxing or cooling off on warm days. An added bonus--the A/C system is brand new, providing comfort and energy efficiency for years to come.
The location truly shines with convenient access to freeways, parks, hiking trails, golf courses, water parks, shopping, dining, and entertainment. Whether you're looking for outdoor adventure or everyday convenience, this home places you close to it all.
Pending
$375,000
23817 N 38TH Avenue, Glendale, AZ 85310
3beds
1,511sqft
:
Get pre-qualified$2,278/mo
Single Family Residence
Built in 1987
4,438 Square Feet Lot
$-- Zestimate®
$248/sqft
$20/mo HOA
What's special
Beautiful pebble tec poolLush mature landscapingSpacious and functional layout
- 63 days |
- 326 |
- 8 |
Zillow last checked:
Listing updated:
Listed by:
Simon Hoffmann 920-737-9113,
My Home Group Real Estate,
Douglas Hopkins,
My Home Group Real Estate
Source: ARMLS,MLS#: 7033258
Facts & features
Interior
Bedrooms & bathrooms
- Bedrooms: 3
- Bathrooms: 3
- Full bathrooms: 2
- 1/2 bathrooms: 1
Heating
- Electric
Cooling
- Central Air, Ceiling Fan(s)
Appliances
- Included: Dishwasher, Disposal
- Laundry: Inside
Features
- Upstairs, Eat-in Kitchen, Full Bth Master Bdrm
- Windows: Skylight(s)
- Has basement: No
- Number of fireplaces: 1
- Fireplace features: Free Standing
Interior area
- Total structure area: 1,511
- Total interior livable area: 1,511 sqft
Property
Parking
- Total spaces: 2
- Parking features: Garage
- Garage spaces: 2
Features
- Stories: 2
- Patio & porch: Covered, Patio
- Has private pool: Yes
- Pool features: Play Pool
- Spa features: None
- Fencing: Block
Lot
- Size: 4,438 Square Feet
- Features: Sprinklers In Rear, Desert Front
Details
- Parcel number: 20511309
Construction
Type & style
- Home type: SingleFamily
- Property subtype: Single Family Residence
Materials
- Wood Frame, Painted, Block
- Roof: Composition
Condition
- Year built: 1987
Details
- Builder name: EMERALD
Utilities & green energy
- Sewer: Public Sewer
- Water: City Water
Community & HOA
Community
- Subdivision: VILLAGE AT NORTH CANYON R
HOA
- Has HOA: Yes
- Services included: Maintenance Grounds
- HOA fee: $120 semi-annually
- HOA name: NORTH CANYON RANCH
- HOA phone: 623-887-1396
Location
- Region: Glendale
Financial & listing details
- Price per square foot: $248/sqft
- Tax assessed value: $348,500
- Annual tax amount: $1,623
- Date on market: 5/27/2026
- Cumulative days on market: 63 days
- Listing terms: Cash,Conventional,FHA,VA Loan
- Ownership: Fee Simple
Estimated market value
Not available
Estimated sales range
Not available
Not available
Price history
| Date | Event | Price |
|---|---|---|
| 7/3/2026 | Pending sale | $375,000$248/sqft |
Source:  ARMLS #7033258 Report a problem ARMLS #7033258 Report a problem | ||
| 6/24/2026 | Listed for sale | $375,000$248/sqft |
Source: ARMLS #7033258 Report a problem | ||
| 6/23/2026 | Pending sale | $375,000$248/sqft |
Source: ARMLS #7033258 Report a problem | ||
| 5/26/2026 | Listed for sale | $375,000+203.6%$248/sqft |
Source: ARMLS #7033258 Report a problem | ||
| 8/29/2001 | Sold | $123,500$82/sqft |
Source: ARMLS #1646942 Report a problem | ||
Public tax history
| Year | Property taxes | Tax assessment |
|---|---|---|
| 2025 | $1,594 +1.3% | $34,850 -1.6% |
| 2024 | $1,574 +1.5% | $35,400 +146.7% |
| 2023 | $1,551 +1.8% | $14,352 -35.5% |
| 2022 | $1,523 -0.9% | $22,250 +10% |
| 2021 | $1,537 +3% | $20,220 +5.5% |
| 2020 | $1,492 +3.2% | $19,160 +11.5% |
| 2019 | $1,446 | $17,180 +10.6% |
| 2018 | $1,446 +3.4% | $15,530 +6.4% |
| 2017 | $1,399 +17.6% | $14,600 +6.1% |
| 2016 | $1,189 +2.1% | $13,760 +6.3% |
| 2015 | $1,165 | $12,950 +27.3% |
| 2014 | -- | $10,170 +20.9% |
| 2013 | -- | $8,410 -8.1% |
| 2012 | -- | $9,150 |
| 2011 | -- | $9,150 -32.8% |
| 2010 | -- | $13,610 -18.8% |
| 2009 | -- | $16,760 -12.7% |
| 2008 | -- | $19,200 +9.7% |
| 2007 | -- | $17,500 +57% |
| 2006 | -- | $11,150 |
| 2005 | -- | $11,150 +14.4% |
| 2004 | -- | $9,750 |
| 2003 | -- | $9,750 +15.4% |
| 2002 | -- | $8,450 |
Find assessor info on the county website
Monthly payment
Est. payment
Payment breakdown
Explore the cost of this home by adjusting the details. Changes won't be saved.Climate risks
Neighborhood: Deer Valley
Nearby schools
GreatSchools rating
- 7/10Desert Sage Elementary SchoolGrades: PK-6Distance: 0.4 mi
- 9/10Sandra Day O'Connor High SchoolGrades: 7-12Distance: 1.1 mi
- 7/10Hillcrest Middle SchoolGrades: 7-8Distance: 4.1 mi
Schools provided by the listing agent
- Elementary: Desert Sage Elementary School
- Middle: Deer Valley Middle School
- High: Deer Valley High School
- District: Deer Valley Unified District
Source: ARMLS. This data may not be complete. We recommend contacting the local school district to confirm school assignments for this home.
- $442,0004 bd2 ba1.8k sqft23813 N 38th Ave, Glendale, AZ 85310Off Market
- $414,9003 bd2 ba1.7k sqft23821 N 38th Ave, Glendale, AZ 85310Off Market
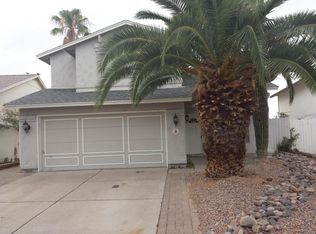
- $117,000-- bd2 ba1k sqft23809 N 38th Ave, Glendale, AZ 85310Sold
- $117,0004,469 Square Feet23809 N 38th Ave #14, Glendale, AZ 85310Sold

- $395,0003 bd2 ba1.2k sqft23642 N 36th Dr, Glendale, AZ 85310Pending
- $364,7003 bd2 ba1.2k sqft23646 N 36th Dr, Glendale, AZ 85310Off Market
- $332,2002 bd2 ba1k sqft23650 N 36th Dr, Glendale, AZ 85310Off Market
- $363,2003 bd2 ba1.2k sqft23638 N 36th Dr, Glendale, AZ 85310Off Market
A local agent can set up tours, give advice and negotiate with sellers.
Similar homes
- $421,3003 bd2 ba1.6k sqft4020 W Camino Vivaz --, Glendale, AZ 85310For Sale
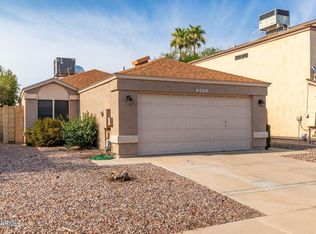 MLS ID #7038556, Jenny Jie Sun Mou, Gold Trust Realty. ARMLS
 - $390,0003 bd3 ba1.2k sqft4058 W CHAMA Drive, Glendale, AZ 85310For Sale
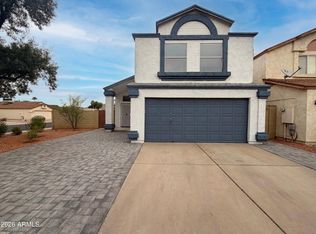 MLS ID #7006687, Tara Jones, Opendoor Brokerage, LLC. ARMLS
 - $410,0003 bd3 ba1.7k sqft4921 W Behrend Drive, Glendale, AZ 85308For Sale
 MLS ID #7049568, Vanessa Ogle, The BrokerEDGE. ARMLS
 - $399,0003 bd2 ba1.3k sqft3210 W LOUISE Drive, Phoenix, AZ 85027For Sale
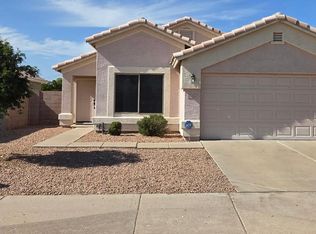 MLS ID #7020657, Lee G Meling, HomeSmart. ARMLS
 - $359,9003 bd3 ba1.3k sqft4750 W ESCUDA Drive, Glendale, AZ 85308For SaleMLS ID #7038589, Joseph W Cohan, IRS/International Realty Services, Inc.. ARMLS
- $390,0003 bd2 ba1.3k sqft3517 W WILLOW Avenue, Phoenix, AZ 85029For SaleMLS ID #7056175, Ashley Zavala Salazar, eXp Realty. ARMLS
- $399,9953 bd2 ba1.8k sqft3555 W ACOMA Drive, Phoenix, AZ 85053For SaleMLS ID #7032406, Stephanie Moser, Resident Realty. ARMLS
- $355,0003 bd2 ba1.7k sqft3727 W BANFF Lane, Phoenix, AZ 85053For SaleMLS ID #7022993, Brian Negru, HomeSmart. ARMLS
- $390,0004 bd2 ba1.8k sqft3010 W NORTHERN Avenue, Phoenix, AZ 85051For SaleMLS ID #7059590, Mario Hernandez Chacon, Prestige Realty. ARMLS
- $369,9003 bd2 ba1.8k sqft4212 W CINNABAR Avenue, Phoenix, AZ 85051For SaleMLS ID #7045127, Sara N Turner, Real Broker. ARMLS
- $327,0003 bd2 ba1.1k sqft14838 N 33RD Drive, Phoenix, AZ 85053For SaleMLS ID #7050262, Tara Jones, Opendoor Brokerage, LLC. ARMLS
- $410,0003 bd3 ba1.5k sqft11250 N 33RD Avenue, Phoenix, AZ 85029For SaleMLS ID #7018131, Camelia Dobos, West USA Realty. ARMLS
- $360,0003 bd2 ba1.8k sqft8409 N 31ST Lane, Phoenix, AZ 85051For SaleMLS ID #7046339, Luis Nguyen, Realty ONE Group. ARMLS
- $370,0004 bd2 ba1.7k sqft8807 W CATALINA Drive, Phoenix, AZ 85037For SaleMLS ID #7058873, Maria Stamate, eXp Realty. ARMLS
- $464,9003 bd2 ba1.3k sqft2135 W MAPLE Drive, Phoenix, AZ 85027For SaleMLS ID #7043730, Michael Denney, Realty ONE Group. ARMLS
- $359,0003 bd2 ba1.3k sqft8313 W MULBERRY Drive, Phoenix, AZ 85037For SaleMLS ID #7055861, Ruben Luna, eXp Realty. ARMLS
- $365,0003 bd2 ba1.4k sqft5028 N 102ND Avenue, Glendale, AZ 85307For SaleMLS ID #7054085, Ericks R Lopez, My Home Group Real Estate. ARMLS
- $375,0003 bd2 ba1.3k sqft4648 E PALM Lane, Phoenix, AZ 85008For SaleMLS ID #7056980, Juan Carlos Grimaldo, eXp Realty. ARMLS
- $408,9003 bd2 ba1.5k sqft12462 N 33RD Street, Phoenix, AZ 85032For SaleMLS ID #7050751, Sara N Turner, Real Broker. ARMLS
- $339,0003 bd3 ba1.1k sqft3545 E MONTREAL Place, Phoenix, AZ 85032For SaleMLS ID #7011896, Brian Amada, Brian Amada Realty. ARMLS
