REDUCED! Beautiful 3 bedroom home two doors down from elementary school. New paint, carpet, fixtures. New Blinds throughout. Newer appliances. Vaulted ceilings throughout. Oversized backyard ready for landscaping. Vacant ready to move in! Great location.
For sale
Price cut: $9.1K (8/20)
$389,900
3210 W LOUISE Drive, Phoenix, AZ 85027
3beds
1,310sqft
Single Family Residence
Built in 1997
5,578 Square Feet Lot
$-- Zestimate®
$298/sqft
$36/mo HOA
What's special
New paintOversized backyardVaulted ceilings throughoutNew blinds throughoutNewer appliances
- 132 days
- 389
- 15
Zillow last checked:
Listing updated:
Listed by:
Lee G Meling 602-703-5638,
HomeSmart
Source: ARMLS,MLS#: 7020657
Facts & features
Interior
Bedrooms & bathrooms
- Bedrooms: 3
- Bathrooms: 2
- Full bathrooms: 2
Heating
- Heat Pump
Cooling
- Heat Pump, Central Air, Ceiling Fan(s)
Appliances
- Included: Dryer, Washer, Refrigerator, Dishwasher, Electric Range, Electric Oven
- Laundry: Inside
Features
- Vaulted Ceiling(s), Full Bth Master Bdrm, Laminate Counters
- Flooring: Carpet, Tile
- Windows: Screens, Solar Screens, Double Pane Windows
- Has basement: No
- Has fireplace: No
Interior area
- Total structure area: 1,310
- Total interior livable area: 1,310 sqft
Property
Parking
- Total spaces: 4
- Parking features: Attached, Garage Door Opener
- Attached garage spaces: 2
- Uncovered spaces: 2
Features
- Stories: 1
- Patio & porch: Patio
- Spa features: None
- Fencing: Back Yard,Block
Lot
- Size: 5,578 Square Feet
- Features: Desert Front, Dirt Back, Gravel/Stone Front
Details
- Parcel number: 20603562
- Special conditions: Owner/Agent
Construction
Type & style
- Home type: SingleFamily
- Architectural style: Ranch
- Property subtype: Single Family Residence
Materials
- Stucco, Wood Frame
- Foundation: Slab
- Roof: Tile
Condition
- Year built: 1997
Details
- Builder name: Richmond American
Utilities & green energy
- Sewer: Public Sewer
- Water: City Water
Community & HOA
Community
- Subdivision: TERRACINA
HOA
- Has HOA: Yes
- Services included: Maintenance Grounds
- HOA fee: $36 monthly
- HOA name: Terracina HOA
- HOA phone: 602-437-4777
Location
- Region: Phoenix
Financial & listing details
- Price per square foot: $298/sqft
- Tax assessed value: $317,000
- Annual tax amount: $1,671
- Date on market: 4/30/2026
- Cumulative days on market: 132 days
- Listing terms: Cash,Conventional,FHA,VA Loan
- Ownership: Fee Simple
- Road surface type: Asphalt
Estimated market value
Not available
Estimated sales range
Not available
Not available
Price history
| Date | Event | Price |
|---|---|---|
| 8/20/2026 | Price change | $389,900-2.3%$298/sqft |
Source:  ARMLS #7020657 Report a problem ARMLS #7020657 Report a problem | ||
| 4/30/2026 | Listed for sale | $399,000+196.7%$305/sqft |
Source: ARMLS #7020657 Report a problem | ||
| 6/30/2003 | Sold | $134,500+23.4%$103/sqft |
Source: ARMLS #1981553 Report a problem | ||
| 12/15/1998 | Sold | $109,000+12.9%$83/sqft |
Source: Public Record Report a problem | ||
| 3/31/1997 | Sold | $96,513$74/sqft |
Source: Public Record Report a problem | ||
Public tax history
| Year | Property taxes | Tax assessment |
|---|---|---|
| 2025 | $1,642 +1.3% | $31,700 -3.5% |
| 2024 | $1,621 +19.9% | $32,860 +122.4% |
| 2023 | $1,352 +1.8% | $14,778 -30.7% |
| 2022 | $1,327 -2.5% | $21,310 +10.1% |
| 2021 | $1,361 +3.2% | $19,360 +5.5% |
| 2020 | $1,319 +3.6% | $18,350 +7.5% |
| 2019 | $1,273 | $17,070 +7.8% |
| 2018 | $1,273 +3.6% | $15,830 +12.9% |
| 2017 | $1,230 +18.7% | $14,020 +8.4% |
| 2016 | $1,036 +2.8% | $12,930 +5.5% |
| 2015 | $1,008 | $12,260 +23% |
| 2014 | -- | $9,970 +15.1% |
| 2013 | -- | $8,660 |
| 2012 | -- | $8,660 -4.4% |
| 2011 | -- | $9,060 -28.3% |
| 2010 | -- | $12,630 -24.2% |
| 2009 | -- | $16,670 -11.6% |
| 2008 | -- | $18,850 +8.6% |
| 2007 | -- | $17,350 +56.3% |
| 2006 | -- | $11,100 |
| 2005 | -- | $11,100 +14.4% |
| 2004 | -- | $9,700 |
| 2003 | -- | $9,700 +10.9% |
| 2002 | -- | $8,750 |
Find assessor info on the county website
Monthly payment
Est. payment
Payment breakdown
Explore the cost of this home by adjusting the details. Changes won't be saved.Climate risks
Neighborhood: Deer Valley
Nearby schools
Schools provided by the listing agent
- Elementary: Paseo Hills School
- Middle: Deer Valley Middle School
- High: Deer Valley High School
- District: Deer Valley Unified District
Source: ARMLS. This data may not be complete. We recommend contacting the local school district to confirm school assignments for this home.

Similar homes
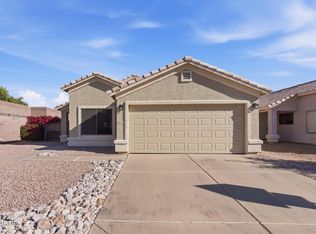
- $389,9003 bd3 ba1.8k sqft3038 W SANDS Drive, Phoenix, AZ 85027For Sale
 MLS ID #7044278, Farida Engineer, HomeSmart. ARMLS
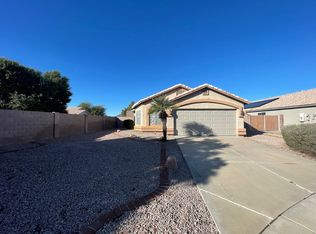
 - $438,0004 bd2 ba1.6k sqft3428 W VIA DEL SOL Drive, Phoenix, AZ 85027For Sale
 MLS ID #7066581, Tara Jones, Opendoor Brokerage, LLC. ARMLS
 - $370,0003 bd2 ba1.3k sqft19825 N 5TH Drive, Phoenix, AZ 85027For Sale
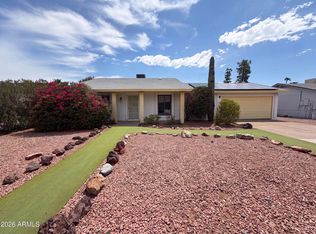 MLS ID #7060125, Tara Jones, Opendoor Brokerage, LLC. ARMLS
 - $388,0003 bd2 ba1.6k sqft4020 W Camino Vivaz --, Glendale, AZ 85310For Sale
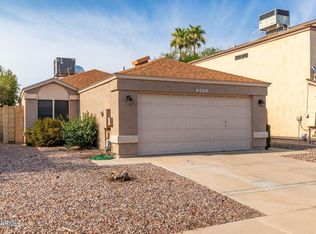 MLS ID #7038556, Jenny Jie Sun Mou, Gold Trust Realty. ARMLS
