Welcome to this spacious, 4 bedroom, 2 full bath home, located in the quiet, well-kept community of Bellair. Perfect floor plan for any family, 1944 SF with both formal and casual living spaces, plus vaulted ceilings which make the space seem even more spacious. Loads of kitchen cabinets and a convenient working island with breakfast bar seating. Large bedrooms and lots of storage including 2 walk-in closets! Located on a large lot with low maintenance desert landscape and backyard turf. Newer AC (5 yrs), newer windows (5 yrs), roof was replaced in 2011. This neighborhood offers so much- 4 pools, golf course, pickle ball, tennis, community events and RV parking to name a few! Enjoy the lifestyle this home offers
For sale
Price cut: $15K (9/25)
$460,000
4852 W SAINT JOHN Road, Glendale, AZ 85308
4beds
1,944sqft
Single Family Residence
Built in 1999
8,322 Square Feet Lot
$-- Zestimate®
$237/sqft
$105/mo HOA
What's special
Loads of kitchen cabinetsBackyard turfLarge bedrooms
- 50 days
- 307
- 21
Zillow last checked:
Listing updated:
Listed by:
Nancy Huth 602-793-6853,
Jason Mitchell Real Estate,
Somone Wilder 602-696-7859,
Jason Mitchell Real Estate
Source: ARMLS,MLS#: 7068795
Facts & features
Interior
Bedrooms & bathrooms
- Bedrooms: 4
- Bathrooms: 2
- Full bathrooms: 2
Heating
- Heat Pump, Electric
Cooling
- Heat Pump, Central Air
Appliances
- Included: Dryer, Washer, Refrigerator, Built-in Microwave, Dishwasher, Disposal, Electric Range
- Laundry: Inside
Features
- High Speed Internet, Double Vanity, No Interior Steps, Vaulted Ceiling(s), Kitchen Island, Pantry, Full Bth Master Bdrm, Laminate Counters
- Flooring: Laminate, Tile
- Windows: Double Pane Windows, Vinyl Frame
- Has basement: No
- Has fireplace: No
Interior area
- Total structure area: 1,944
- Total interior livable area: 1,944 sqft
Property
Parking
- Total spaces: 2
- Parking features: Attached, Garage Door Opener, Attch'd Gar Cabinets
- Attached garage spaces: 2
Features
- Stories: 1
- Patio & porch: Covered, Patio
- Spa features: None
- Fencing: Block
Lot
- Size: 8,322 Square Feet
- Features: East/West Exposure, Desert Front, Cul-De-Sac, Synthetic Grass Back
Details
- Parcel number: 20724566
Construction
Type & style
- Home type: SingleFamily
- Property subtype: Single Family Residence
Materials
- Stucco, Wood Frame
- Roof: Composition
Condition
- Year built: 1999
Utilities & green energy
- Sewer: Public Sewer
Community & HOA
Community
- Features: Pool, Golf, Pickleball, Tennis Court(s), Biking/Walking Path
- Subdivision: BELLAIR GARDENS
HOA
- Has HOA: Yes
- Services included: Maintenance Grounds
- HOA fee: $105 monthly
- HOA name: Bellair
- HOA phone: 480-551-4300
Location
- Region: Glendale
Financial & listing details
- Price per square foot: $237/sqft
- Tax assessed value: $386,500
- Annual tax amount: $1,658
- Date on market: 8/19/2026
- Cumulative days on market: 50 days
- Listing terms: VA Loan,Cash,Conventional,FHA
- Ownership: Fee Simple
Estimated market value
Not available
Estimated sales range
Not available
Not available
Price history
| Date | Event | Price |
|---|---|---|
| 9/25/2026 | Price change | $460,000-3.2%$237/sqft |
Source:  ARMLS #7068795 Report a problem ARMLS #7068795 Report a problem | ||
| 8/19/2026 | Listed for sale | $475,000-5%$244/sqft |
Source: ARMLS #7068795 Report a problem | ||
| 8/18/2026 | Listing removed | -- |
Source: Owner Report a problem | ||
| 8/11/2026 | Listed for sale | $500,000$257/sqft |
Source: Owner Report a problem | ||
| 6/11/2026 | Listing removed | -- |
Source: Owner Report a problem | ||
| 6/10/2026 | Listed for sale | $500,000+112.8%$257/sqft |
Source: Owner Report a problem | ||
| 4/6/2005 | Sold | $235,000+61.7%$121/sqft |
Source: Public Record Report a problem | ||
| 3/28/2000 | Sold | $145,300$75/sqft |
Source: Public Record Report a problem | ||
Public tax history
| Year | Property taxes | Tax assessment |
|---|---|---|
| 2025 | $1,624 +1% | $38,650 -2.2% |
| 2024 | $1,608 +1.6% | $39,510 +128.4% |
| 2023 | $1,582 +1.8% | $17,297 -34.5% |
| 2022 | $1,554 -2.5% | $26,400 +9.5% |
| 2021 | $1,593 +3.2% | $24,110 +0.8% |
| 2020 | $1,544 +3.6% | $23,920 +6.9% |
| 2019 | $1,491 | $22,380 +8% |
| 2018 | $1,491 +3.6% | $20,730 +14.7% |
| 2017 | $1,439 +18.7% | $18,080 +2.7% |
| 2016 | $1,212 +4.3% | $17,600 +5.1% |
| 2015 | $1,162 | $16,750 +50.2% |
| 2014 | -- | $11,150 +7.6% |
| 2013 | -- | $10,360 |
| 2012 | -- | $10,360 -10.5% |
| 2011 | -- | $11,570 -25.4% |
| 2010 | -- | $15,500 -21.8% |
| 2009 | -- | $19,820 -16.5% |
| 2008 | -- | $23,750 +14.7% |
| 2007 | -- | $20,700 +42.3% |
| 2006 | -- | $14,550 |
| 2005 | -- | $14,550 +13.7% |
| 2004 | -- | $12,800 |
| 2003 | -- | $12,800 +18.5% |
| 2002 | -- | $10,800 |
Find assessor info on the county website
Monthly payment
Est. payment
Payment breakdown
Explore the cost of this home by adjusting the details. Changes won't be saved.Climate risks
Neighborhood: Deer Valley
Nearby schools
Schools provided by the listing agent
- Elementary: Mirage Elementary School
- Middle: Desert Sky Middle School
- High: Deer Valley High School
- District: Deer Valley Unified District
Source: ARMLS. This data may not be complete. We recommend contacting the local school district to confirm school assignments for this home.
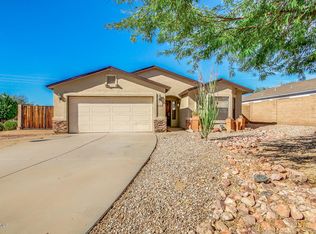
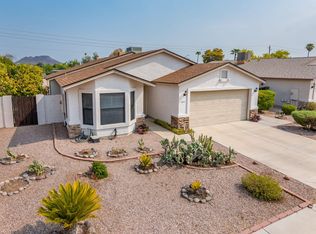
Similar homes
- $510,0004 bd3 ba2k sqft5180 W CAMPO BELLO Drive, Glendale, AZ 85308For Sale
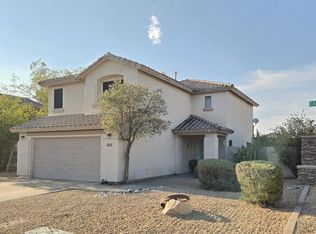 MLS ID #7067578, Sameerah Yousif, Property For You Realty. ARMLS
 - $369,0003 bd2 ba1.3k sqft3638 W MICHELLE Drive, Glendale, AZ 85308For Sale
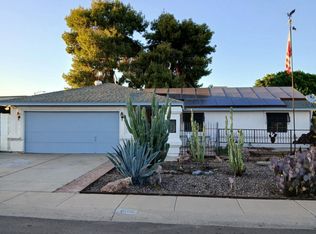 MLS ID #7072990, Michael Criscuola, Award Realty. ARMLS
 - $584,0003 bd2 ba1.8k sqft4121 W YUKON Drive, Glendale, AZ 85308For Sale
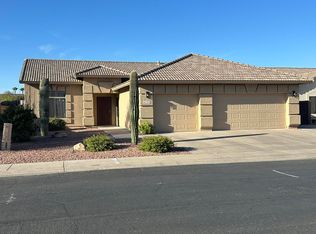 MLS ID #7040776, Tony Lymangrover, HomeSmart. ARMLS
 - $410,0003 bd3 ba1.6k sqft12209 N 41 Lane, Phoenix, AZ 85029For Sale
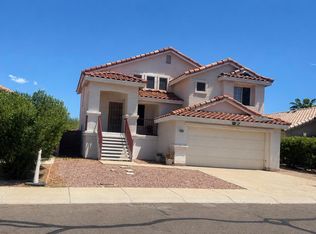 MLS ID #7065279, Ghanem Algarawi, Ghanem K Algarawi. ARMLS
