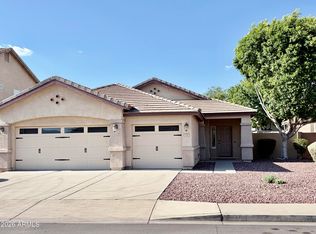
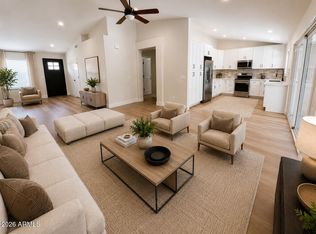
Move in Ready Home New paint in and out new luxury vinyl Plank flooring with New baseboards. 3 car finished Garage and paved parking for 5 cars in Driveway. Covered RV Parking with Electric Hook ups 11 foot gate and 51 feet to the pool. 27 Panel solar Panel system that is Paid for Installed Oct 2021 for approx $ 38000 . There is an 8x18 above ground pool that is under a 2nd RV cover. Pool Will Be Removed if not Wanted. New Roofing on covered patio 3/26. No HOA. Vaulted ceilings. Trane Airconditioning Dated 6/2020. Gas cooking with Electric available. Dryer Plumbed with gas or Electric. 12x14 Gazebo over pavers. Has an 3.5x7 Garden shed and a 8x10 framed Shed in Rear yard, Primary Bath with Dual sinks Jetted Garden Tub and 5 foot shower. Listing Realtor is Related To Seller
For sale
Price cut: $10K (7/11)
$584,000
4121 W YUKON Drive, Glendale, AZ 85308
3beds
1,882sqft
:
Get pre-qualified$3,480/mo
Single Family Residence
Built in 2002
8,014 Square Feet Lot
$-- Zestimate®
$310/sqft
$-- HOA
What's special
Jetted garden tubVaulted ceilings
- 59 days |
- 360 |
- 13 |
Zillow last checked:
Listing updated:
Listed by:
Tony Lymangrover 760-421-6127,
HomeSmart
Source: ARMLS,MLS#: 7040776
Facts & features
Interior
Bedrooms & bathrooms
- Bedrooms: 3
- Bathrooms: 2
- Full bathrooms: 2
Heating
- Forced Air, Natural Gas
Cooling
- Central Air, Ceiling Fan(s)
Appliances
- Included: Built-in Microwave, Dishwasher, Disposal, Gas Range, Gas Oven
- Laundry: Inside, Gas Dryer Hookup
Features
- Granite Counters, Double Vanity, Master Downstairs, Breakfast Bar, No Interior Steps, Kitchen Island, Pantry, Full Bth Master Bdrm, Separate Shwr & Tub
- Flooring: Laminate, Vinyl
- Windows: Screens, Double Pane Windows
- Has basement: No
- Has fireplace: No
Interior area
- Total structure area: 1,882
- Total interior livable area: 1,882 sqft
Property
Parking
- Total spaces: 9
- Parking features: Attached, Detached Carport, RV Access/Parking, RV Gate, Garage Door Opener
- Attached garage spaces: 3
- Carport spaces: 1
- Covered spaces: 4
- Uncovered spaces: 5
Accessibility
- Accessibility features: Lever Handles, Hard/Low Nap Floors, Accessible Hallway(s)
Features
- Stories: 1
- Patio & porch: Covered
- Exterior features: Storage, RV Hookup
- Spa features: None, Bath
- Fencing: Back Yard,Block
- Has view: Yes
- View description: Mountain(s)
Lot
- Size: 8,014 Square Feet
- Features: Desert Front, Gravel/Stone Front
Details
- Additional structures: Shed(s), Gazebo
- Parcel number: 20618339
Construction
Type & style
- Home type: SingleFamily
- Architectural style: Ranch
- Property subtype: Single Family Residence
Materials
- Stucco, Wood Frame
- Foundation: Slab, Permanent
- Roof: Tile
Condition
- Year built: 2002
Utilities & green energy
- Electric: 220 Volts in Kitchen
- Sewer: Public Sewer
- Water: City Water
- Utilities for property: Natural Gas Connected
Green energy
- Energy efficient items: Solar Panels
Community & HOA
Community
- Subdivision: MADISON HEIGHTS
HOA
- Has HOA: No
- Services included: No Fees
Location
- Region: Glendale
Financial & listing details
- Price per square foot: $310/sqft
- Tax assessed value: $410,300
- Annual tax amount: $1,682
- Date on market: 6/11/2026
- Cumulative days on market: 59 days
- Listing terms: Cash,Conventional,FHA,VA Loan
- Ownership: Fee Simple
- Electric utility on property: Yes
- Road surface type: Asphalt
Estimated market value
Not available
Estimated sales range
Not available
Not available
Price history
| Date | Event | Price |
|---|---|---|
| 7/11/2026 | Price change | $584,000-1.7%$310/sqft |
Source:  ARMLS #7040776 Report a problem ARMLS #7040776 Report a problem | ||
| 6/11/2026 | Listed for sale | $594,000+156%$316/sqft |
Source: ARMLS #7040776 Report a problem | ||
| 6/28/2013 | Sold | $232,000-5.3%$123/sqft |
Source: ARMLS #4944778 Report a problem | ||
| 6/17/2013 | Price change | $245,000-4.1%$130/sqft |
Source: Clients First Realty, LLC #4944778 Report a problem | ||
| 6/1/2013 | Listed for sale | $255,500+46.3%$136/sqft |
Source: Clients First Realty, LLC #4944778 Report a problem | ||
| 5/14/2013 | Sold | $174,600+18.8%$93/sqft |
Source: Public Record Report a problem | ||
| 10/13/2010 | Sold | $147,000-1.9%$78/sqft |
Source: ARMLS #4435603 Report a problem | ||
| 9/10/2010 | Price change | $149,900-8.9%$80/sqft |
Source: RE/MAX Excalibur Realty #4435603 Report a problem | ||
| 8/5/2010 | Price change | $164,500+1%$87/sqft |
Source: RE/MAX Excalibur Realty #4435603 Report a problem | ||
| 7/31/2010 | Listed for sale | -- |
Source: foreclosure.com Report a problem | ||
| 4/19/2010 | Sold | $162,795-11.7%$87/sqft |
Source: Public Record Report a problem | ||
| 8/6/2002 | Sold | $184,395$98/sqft |
Source: Public Record Report a problem | ||
Public tax history
| Year | Property taxes | Tax assessment |
|---|---|---|
| 2025 | $1,647 +1% | $41,030 -3.4% |
| 2024 | $1,631 +1.6% | $42,480 +142.1% |
| 2023 | $1,605 +1.8% | $17,543 -37.6% |
| 2022 | $1,576 -2.5% | $28,120 +8.5% |
| 2021 | $1,616 +3.2% | $25,910 +3.2% |
| 2020 | $1,566 +3.6% | $25,110 +12.8% |
| 2019 | $1,512 | $22,270 +6.5% |
| 2018 | $1,512 +3.6% | $20,910 +8.7% |
| 2017 | $1,460 +18.7% | $19,230 +7.3% |
| 2016 | $1,229 +3.1% | $17,920 +9.9% |
| 2015 | $1,192 | $16,300 +39.2% |
| 2014 | -- | $11,710 +13.9% |
| 2013 | -- | $10,280 -12.3% |
| 2012 | -- | $11,720 -3.5% |
| 2011 | -- | $12,150 -27.1% |
| 2010 | -- | $16,670 -25.5% |
| 2009 | -- | $22,380 -14.7% |
| 2008 | -- | $26,250 +8.2% |
| 2007 | -- | $24,250 +57.5% |
| 2006 | -- | $15,400 |
| 2005 | -- | $15,400 +14.9% |
| 2004 | -- | $13,400 +228.4% |
| 2003 | -- | $4,080 |
| 2002 | -- | $4,080 |
Find assessor info on the county website
Monthly payment
Est. payment
Payment breakdown
Explore the cost of this home by adjusting the details. Changes won't be saved.Climate risks
Neighborhood: Deer Valley
Nearby schools
GreatSchools rating
- 4/10Park Meadows Elementary SchoolGrades: PK-6Distance: 0.8 mi
- 5/10Barry Goldwater High SchoolGrades: 7-12Distance: 1.7 mi
- 4/10Deer Valley Middle SchoolGrades: 7-8Distance: 1.9 mi
Schools provided by the listing agent
- Elementary: Park Meadows Elementary School
- Middle: Deer Valley Middle School
- High: Barry Goldwater High School
- District: Deer Valley Unified District
Source: ARMLS. This data may not be complete. We recommend contacting the local school district to confirm school assignments for this home.
- $473,600-- bd2 ba2k sqft4125 W Yukon Dr, Glendale, AZ 85308Off Market
- $500,8003 bd2 ba1.8k sqft4117 W Yukon Dr, Glendale, AZ 85308Off Market

- $477,500-- bd2 ba2k sqft4129 W Yukon Dr, Glendale, AZ 85308Off Market
- $424,900-- bd2 ba1.5k sqft4113 W Yukon Dr, Glendale, AZ 85308Off Market
- $564,3003 bd2 ba2k sqft4122 W Yukon Dr, Glendale, AZ 85308Off Market
- $494,800-- bd2 ba2.2k sqft4126 W Yukon Dr, Glendale, AZ 85308Off Market
- $548,4004 bd2 ba2k sqft4118 W Yukon Dr, Glendale, AZ 85308Off Market
- $470,000-- bd2 ba2k sqft4130 W Yukon Dr, Glendale, AZ 85308Off Market
A local agent can set up tours, give advice and negotiate with sellers.
Similar homes
- $525,0003 bd2 ba1.7k sqft8360 W PONTIAC Drive, Peoria, AZ 85382For Sale
 MLS ID #7063192, James Purdy, Tierra Antigua Realty, LLC. ARMLS
 - $520,0003 bd3 ba2.3k sqft3419 W VIA MONTOYA Drive, Phoenix, AZ 85027For Sale
 MLS ID #7039671, Mounty West, RE/MAX Fine Properties. ARMLS
 - $549,9003 bd2 ba1.7k sqft7352 W VIA DEL SOL Drive, Glendale, AZ 85310For Sale
 MLS ID #7039013, Teo Cupes, Prestige Realty. ARMLS
 - $599,0004 bd2 ba2k sqft16207 N 11TH Place, Phoenix, AZ 85022For Sale
 MLS ID #7044456, Tara Jones, Opendoor Brokerage, LLC. ARMLS
 - $529,9005 bd3 ba2.1k sqft3523 W BROWN Street, Phoenix, AZ 85051For SaleMLS ID #7048955, Manal Antwan-Salem Beba, The Brokery. ARMLS
- $464,9003 bd2 ba1.3k sqft2135 W MAPLE Drive, Phoenix, AZ 85027For SaleMLS ID #7043730, Michael Denney, Realty ONE Group. ARMLS
- $416,0003 bd2 ba1.6k sqft4020 W Camino Vivaz --, Glendale, AZ 85310For SaleMLS ID #7038556, Jenny Jie Sun Mou, Gold Trust Realty. ARMLS
- $--4 bd3 ba1.9k sqft2019 N 78th Ave, Phoenix, AZ 85035AuctionAuction.com 2
- $539,0004 bd3 ba2.7k sqft9029 W YUKON Drive, Peoria, AZ 85382For SaleMLS ID #7041659, Tara Jones, Opendoor Brokerage, LLC. ARMLS
- $297,0003 bd3 ba1.4k sqft21655 N 36TH Avenue #103, Glendale, AZ 85308For SaleMLS ID #7057328, Tara Jones, Opendoor Brokerage, LLC. ARMLS
- $645,0002 bd2 ba1.7k sqft1301 E Rowlands Lane, Phoenix, AZ 85022For SaleMLS ID #7052986, Lera Petska, Chambers Realty Group. ARMLS
- $381,0003 bd2 ba1.3k sqft19825 N 5TH Drive, Phoenix, AZ 85027For SaleMLS ID #7060125, Tara Jones, Opendoor Brokerage, LLC. ARMLS
- $500,0004 bd2 ba1.8k sqft27348 N 90TH Lane, Peoria, AZ 85383For SaleMLS ID #7060903, Tara Jones, Opendoor Brokerage, LLC. ARMLS
- $618,0003 bd3 ba2.2k sqft7500 E DEER VALLEY Road #8, Scottsdale, AZ 85255For SaleMLS ID #7051295, Tara Jones, Opendoor Brokerage, LLC. ARMLS
- $538,0005 bd3 ba2.4k sqft2513 W FLORENTINE Road, Phoenix, AZ 85086For SaleMLS ID #7039716, Tara Jones, Opendoor Brokerage, LLC. ARMLS
- $389,9903 bd2 ba1.3k sqft3517 W WILLOW Avenue, Phoenix, AZ 85029For SaleMLS ID #7056175, Ashley Zavala Salazar, eXp Realty. ARMLS
- $424,9993 bd3 ba1.6k sqft15039 N 24th Place, Phoenix, AZ 85032For SaleMLS ID #7062050, Justin G Reiss, eXp Realty. ARMLS
- $435,0013 bd2 ba1.8k sqft19878 N 90TH Avenue, Peoria, AZ 85382For SaleMLS ID #7041106, Allyson A Allan, West USA Realty. ARMLS
- $479,0005 bd2 ba1.8k sqft10650 N 49TH Avenue, Glendale, AZ 85304For SaleMLS ID #7051472, Maged Nagi, HomeSmart. ARMLS
- $489,2503 bd2 ba1.6k sqft7570 W JENAN Drive, Peoria, AZ 85345For SaleMLS ID #7036709, Jennifur L Miller, Platinum Integrity Real Estate. ARMLS
