.Experience desert living reimagined in this one-of-a-kind Hillcrest IX residence, where thoughtful design meets effortless luxury. Perched on a premium hillside lot, this beautiful home embraces its natural surroundings with exceptional privacy, abundant light, and breathtaking desert vistas. An expanded open-concept floor plan creates inviting living spaces bathed in sunshine, while strategically placed sunshades provide comfort whenever desired. The spacious kitchen offers generous room to create, abundant cabinetry, and a rare view across the community arroyo with it's natural desert landscape... rather than into a neighboring home.
Retreat to spa-inspired bathrooms where private atrium showers create the feeling of bathing in the Sonoran Desert while enjoying complete privacy,... Allowing you to bring the outdoors in without sacrificing comfort.
Outside, discover your own desert sanctuary. A lush, private backyard features mature greenery, including a producing pomegranate tree, all supported by an automated irrigation system and complemented by low-maintenance desert landscaping. Two covered patios with elegant tile flooring and refreshing misting systems invite year-round outdoor dining, entertaining, or peaceful mornings with a cup of coffee.
Crowning the home is a truly exceptional feature found nowhere else in the community: a private rooftop sundeck with sweeping 360-degree views of the Sonoran Desert, Lookout Mountain, surrounding mountain ranges, spectacular sunsets, and twinkling city lights. It's the perfect perch for that morning coffee routine, evening cocktail unwinding, or simply soaking in Arizona's incredible scenery.
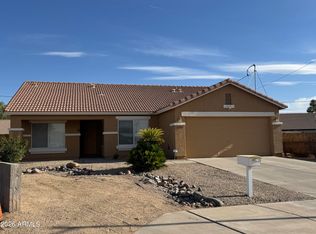
A rare three-car garage provides exceptional storage and flexibility, completing a home that is as practical as it is distinctive. Ideally located just moments from hiking trails, Lookout Mountain Preserve, and the best of North Phoenix, this extraordinary property offers a seamless blend of architectural character, modern updates, and an unforgettable connection to the beauty of the Arizona desert.
For sale
Price cut: $50K (9/2)
$595,000
1301 E Rowlands Lane, Phoenix, AZ 85022
2beds
1,757sqft
Single Family Residence
Built in 1982
8,340 Square Feet Lot
$-- Zestimate®
$339/sqft
$92/mo HOA
What's special
Expanded open-concept floor planSpacious kitchenAutomated irrigation systemLow-maintenance desert landscapingAbundant cabinetryAbundant lightPremium hillside lot
- 97 days
- 275
- 7
Zillow last checked:
Listing updated:
Listed by:
Lera Petska 928-202-0710,
Chambers Realty Group
Source: ARMLS,MLS#: 7052986
Facts & features
Interior
Bedrooms & bathrooms
- Bedrooms: 2
- Bathrooms: 2
- Full bathrooms: 2
Primary bedroom
- Description: Large 2 bay glass slider walk in closet and hanging closet
Bedroom
- Description: Two closets and storage drawers under built in seating
Bonus room
- Description: Pantry or workspace
Dining room
- Description: Large 2 bay glass slider
Garage
- Description: 3 Car with Laundry and storage
Kitchen
- Description: 2 bars and lots of natural light
Living room
- Description: Large 3 bay glass slider
Other
- Description: Both bathrooms have 'outdoor' style showers
Heating
- Forced Air, Electric
Cooling
- Central Air, Ceiling Fan(s), Programmable Thmstat
Appliances
- Included: Refrigerator, Built-in Microwave, Dishwasher, Disposal, Electric Range
- Laundry: In Garage
Features
- Double Vanity, Eat-in Kitchen, Breakfast Bar, Pantry, Full Bth Master Bdrm
- Flooring: Laminate, Tile
- Windows: Double Pane Windows
- Has basement: No
- Has fireplace: No
Interior area
- Total structure area: 1,757
- Total interior livable area: 1,757 sqft
Property
Parking
- Total spaces: 6
- Parking features: Off Street, Attached, Garage Door Opener, Direct Access, Attch'd Gar Cabinets
- Attached garage spaces: 3
- Uncovered spaces: 3
Accessibility
- Accessibility features: Mltpl Entries/Exits
Features
- Stories: 1
- Patio & porch: Covered
- Exterior features: Balcony, Misting System, Private Yard
- Has spa: Yes
- Spa features: Above Ground
- Fencing: Front Yard,Back Yard,Block,Wrought Iron
- Has view: Yes
- View description: City, Desert, Golf Course, Panoramic, City Lights, Mountain(s)
Lot
- Size: 8,340 Square Feet
- Features: North/South Exposure, Hillside Lot, Sprinklers In Rear, Sprinklers In Front, Corner Lot, Desert Back, Desert Front, Cul-De-Sac, Gravel/Stone Front, Gravel/Stone Back
Details
- Parcel number: 21447050
Construction
Type & style
- Home type: SingleFamily
- Architectural style: Territorial/Santa Fe
- Property subtype: Single Family Residence
Materials
- Stucco, Block
- Foundation: Block
- Roof: Reflective Coating,Foam
Condition
- Year built: 1982
Details
- Builder name: Dell Trailor
Utilities & green energy
- Sewer: Public Sewer
Green energy
- Water conservation: Recirculation Pump
Community & HOA
Community
- Features: Biking/Walking Path
- Subdivision: Hillcrest IX
HOA
- Has HOA: Yes
- Services included: Maintenance Grounds
- HOA fee: $550 semi-annually
- HOA name: Hillcrest Nine
Location
- Region: Phoenix
Financial & listing details
- Price per square foot: $339/sqft
- Tax assessed value: $429,300
- Annual tax amount: $2,606
- Date on market: 7/9/2026
- Cumulative days on market: 95 days
- Listing terms: Cash,Conventional
- Ownership: Fee Simple
- Road surface type: Asphalt
Estimated market value
Not available
Estimated sales range
Not available
Not available
Price history
| Date | Event | Price |
|---|---|---|
| 9/2/2026 | Price change | $595,000-7.8%$339/sqft |
Source:  ARMLS #7052986 Report a problem ARMLS #7052986 Report a problem | ||
| 7/11/2026 | Listed for sale | $645,000$367/sqft |
Source: ARMLS #7052986 Report a problem | ||
| 3/27/2022 | Listing removed | -- |
Source: Zillow Rental Manager Report a problem | ||
| 3/13/2022 | Price change | $3,600-10%$2/sqft |
Source: Zillow Rental Manager Report a problem | ||
| 3/7/2022 | Listed for rent | $4,000$2/sqft |
Source: Zillow Rental Manager Report a problem | ||
Public tax history
| Year | Property taxes | Tax assessment |
|---|---|---|
| 2025 | $2,552 +2.6% | $42,930 -3.2% |
| 2024 | $2,487 +2.3% | $44,350 +62.4% |
| 2023 | $2,432 -1.1% | $27,303 -8.3% |
| 2022 | $2,459 +1.9% | $29,770 +3% |
| 2021 | $2,414 -0.4% | $28,910 +8.1% |
| 2020 | $2,425 +3.8% | $26,750 +5% |
| 2019 | $2,336 | $25,480 +1.7% |
| 2018 | $2,336 +4.7% | $25,060 +5.6% |
| 2017 | $2,231 +9.5% | $23,730 +10.8% |
| 2016 | $2,037 +7.4% | $21,420 +8.6% |
| 2015 | $1,896 | $19,720 +12% |
| 2014 | -- | $17,600 +7.1% |
| 2013 | -- | $16,430 |
| 2012 | -- | $16,430 -7.5% |
| 2011 | -- | $17,770 -5.8% |
| 2010 | -- | $18,870 -14% |
| 2009 | -- | $21,930 -16.1% |
| 2008 | -- | $26,150 +13.9% |
| 2007 | -- | $22,950 +37.4% |
| 2006 | -- | $16,700 |
| 2005 | -- | $16,700 +13.2% |
| 2004 | -- | $14,750 |
| 2003 | -- | $14,750 +23.9% |
| 2002 | -- | $11,900 |
Find assessor info on the county website
Monthly payment
Est. payment
Payment breakdown
Explore the cost of this home by adjusting the details. Changes won't be saved.Climate risks
Neighborhood: North Mountain
Nearby schools
Schools provided by the listing agent
- Elementary: Hidden Hills Elementary School
- Middle: Shea Middle School
- High: Shadow Mountain High School
- District: Paradise Valley Unified District
Source: ARMLS. This data may not be complete. We recommend contacting the local school district to confirm school assignments for this home.


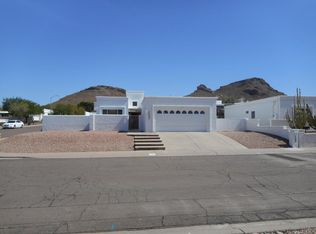
Similar homes
- $569,9004 bd3 ba2.1k sqft3769 E KERRY Lane, Phoenix, AZ 85050For Sale
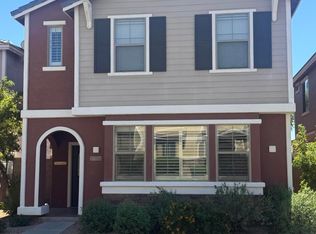 MLS ID #7088623, Raymond Gilbreath, Casey Realty. ARMLS
 - $469,9003 bd2 ba1.4k sqft3241 E SUNNYSIDE Drive, Phoenix, AZ 85028For Sale
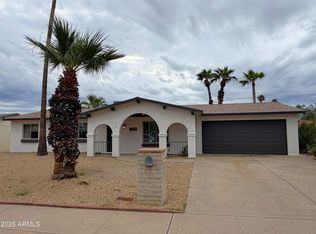 MLS ID #7088232, Stacy Buchheit, Real Broker. ARMLS
 - $584,0003 bd2 ba1.8k sqft4121 W YUKON Drive, Glendale, AZ 85308For Sale
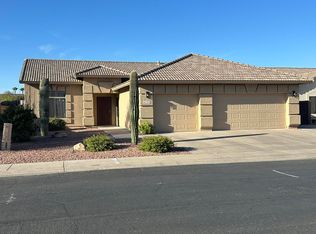 MLS ID #7040776, Tony Lymangrover, HomeSmart. ARMLS
 - $405,0003 bd2 ba1.5k sqft2739 E BEVERLY Lane, Phoenix, AZ 85032For Sale
 MLS ID #7089177, Dean Terzic, DeLex Realty. ARMLS
