Explore 9029 W Yukon Dr, a residence recently enhanced with fresh interior paint and fresh exterior paint. The kitchen provides both a center island and a walk-in pantry, complementing the primary bedroom's walk-in closet. The primary bathroom includes double sinks and a separate tub and shower. Outside, a patio is located in the back yard. This residence is a testament to comfortable updates and practical design.. Included 100-Day Home Warranty with buyer activation
For sale
Price cut: $11K (8/13)
$528,000
9029 W YUKON Drive, Peoria, AZ 85382
4beds
2,764sqft
:
Get pre-qualified$3,172/mo
Single Family Residence
Built in 2002
7,245 Square Feet Lot
$-- Zestimate®
$191/sqft
$65/mo HOA
What's special
Fresh interior paintFresh exterior paintWalk-in pantry
- 60 days |
- 514 |
- 19 |
Zillow last checked:
Listing updated:
Listed by:
Tara Jones homes@opendoor.com,
Opendoor Brokerage, LLC,
Naseem Mirza 619-650-6577,
Opendoor Brokerage, LLC
Source: ARMLS,MLS#: 7041659
Facts & features
Interior
Bedrooms & bathrooms
- Bedrooms: 4
- Bathrooms: 3
- Full bathrooms: 2
- 1/2 bathrooms: 1
Heating
- Natural Gas
Cooling
- Other
Appliances
- Included: Built-in Microwave, Dishwasher, Electric Range, Electric Oven
- Laundry: Inside
Features
- Granite Counters, Double Vanity, Breakfast Bar, Kitchen Island, Full Bth Master Bdrm, Separate Shwr & Tub
- Has basement: No
- Has fireplace: Yes
Interior area
- Total structure area: 2,764
- Total interior livable area: 2,764 sqft
Property
Parking
- Total spaces: 3
- Parking features: Garage
- Garage spaces: 3
Features
- Stories: 2
- Spa features: None
- Fencing: Block
Lot
- Size: 7,245 Square Feet
- Features: Desert Back, Desert Front, Gravel/Stone Front, Gravel/Stone Back, Synthetic Grass Back
Details
- Parcel number: 20017381
Construction
Type & style
- Home type: SingleFamily
- Property subtype: Single Family Residence
Materials
- Synthetic Stucco, Wood Frame, Painted
- Roof: Tile
Condition
- Year built: 2002
Details
- Builder name: Courtland
Utilities & green energy
- Sewer: Public Sewer
- Water: Pvt Water Company
Community & HOA
Community
- Security: Security System Owned
- Subdivision: DOVE VALLEY RANCH PARCEL 6
HOA
- Has HOA: Yes
- Services included: Maintenance Grounds
- HOA fee: $65 monthly
- HOA name: Hunters Ridge Neighb
- HOA phone: 480-320-2981
Location
- Region: Peoria
Financial & listing details
- Price per square foot: $191/sqft
- Tax assessed value: $475,200
- Annual tax amount: $2,603
- Date on market: 6/14/2026
- Cumulative days on market: 61 days
- Listing terms: Cash,Conventional,VA Loan
- Ownership: Fee Simple
Estimated market value
Not available
Estimated sales range
Not available
Not available
Price history
| Date | Event | Price |
|---|---|---|
| 8/13/2026 | Price change | $528,000-2%$191/sqft |
Source:  ARMLS #7041659 Report a problem ARMLS #7041659 Report a problem | ||
| 7/30/2026 | Price change | $539,000-2%$195/sqft |
Source: ARMLS #7041659 Report a problem | ||
| 7/16/2026 | Price change | $550,000-1.8%$199/sqft |
Source: ARMLS #7041659 Report a problem | ||
| 7/2/2026 | Price change | $560,000-2.6%$203/sqft |
Source: ARMLS #7041659 Report a problem | ||
| 6/13/2026 | Listed for sale | $575,000$208/sqft |
Source: ARMLS #7041659 Report a problem | ||
| 6/1/2026 | Sold | $575,000+45.9%$208/sqft |
Source: Public Record Report a problem | ||
| 10/20/2020 | Sold | $394,000+1%$143/sqft |
Source: ARMLS #6126912 Report a problem | ||
| 9/12/2020 | Pending sale | $390,000$141/sqft |
Source: Keller Williams Realty Professional Partners #6126912 Report a problem | ||
| 9/8/2020 | Listed for sale | $390,000$141/sqft |
Source: Keller Williams Realty Professional Partners #6126912 Report a problem | ||
| 9/7/2020 | Pending sale | $390,000$141/sqft |
Source: Keller Williams Realty Professional Partners #6126912 Report a problem | ||
| 9/3/2020 | Listed for sale | $390,000+83.1%$141/sqft |
Source: Keller Williams Realty Professional Partners #6126912 Report a problem | ||
| 11/29/2012 | Sold | $213,000+1.4%$77/sqft |
Source: ARMLS #4836196 Report a problem | ||
| 10/18/2012 | Listed for sale | $210,000$76/sqft |
Source: Realty One Group #4836196 Report a problem | ||
Public tax history
| Year | Property taxes | Tax assessment |
|---|---|---|
| 2025 | $2,219 +2.8% | $47,520 -3.7% |
| 2024 | $2,158 -1.4% | $49,370 +86.5% |
| 2023 | $2,189 -12.3% | $26,467 -15.1% |
| 2022 | $2,498 -8% | $31,180 +6.5% |
| 2021 | $2,715 +3.7% | $29,270 +3% |
| 2020 | $2,617 +15.5% | $28,430 +7.2% |
| 2019 | $2,266 | $26,520 +3.9% |
| 2018 | $2,266 -9.4% | $25,530 +6.7% |
| 2017 | $2,500 +5.2% | $23,930 +3.1% |
| 2016 | $2,377 +6.6% | $23,210 -2.1% |
| 2015 | $2,231 | $23,700 +29.8% |
| 2014 | -- | $18,260 +17.7% |
| 2013 | -- | $15,510 -4.3% |
| 2012 | -- | $16,200 -7% |
| 2011 | -- | $17,420 -14.1% |
| 2010 | -- | $20,270 -27.2% |
| 2009 | -- | $27,830 -17.2% |
| 2008 | -- | $33,600 +8% |
| 2007 | -- | $31,100 +59.1% |
| 2006 | -- | $19,550 |
| 2005 | -- | $19,550 +21.8% |
| 2004 | -- | $16,050 +278.5% |
| 2003 | -- | $4,240 |
| 2002 | -- | $4,240 |
Find assessor info on the county website
Monthly payment
Est. payment
Payment breakdown
Explore the cost of this home by adjusting the details. Changes won't be saved.Climate risks
Neighborhood: Dove Valley Ranch
Nearby schools
GreatSchools rating
- 7/10Coyote Hills Elementary SchoolGrades: PK-8Distance: 0.6 mi
- 5/10Sunrise Mountain High SchoolGrades: 7-12Distance: 1 mi
Schools provided by the listing agent
- Elementary: Coyote Hills Elementary School
- Middle: Coyote Hills Elementary School
- High: Sunrise Mountain High School
- District: Peoria Unified School District
Source: ARMLS. This data may not be complete. We recommend contacting the local school district to confirm school assignments for this home.
- $780,0005 bd4 ba4k sqft9035 W Yukon Dr, Peoria, AZ 85382Sold

- $676,9005 bd3 ba4k sqft9023 W Yukon Dr, Peoria, AZ 85382Off Market

- $591,2005 bd2 ba2.7k sqft9041 W Yukon Dr, Peoria, AZ 85382Off Market

- $635,2005 bd4 ba4k sqft9017 W Yukon Dr, Peoria, AZ 85382Off Market
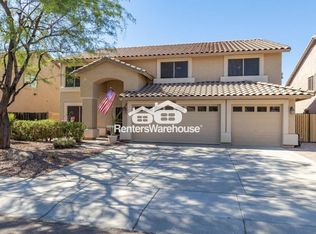
- $520,300-- bd3 ba2.7k sqft9030 W Yukon Dr, Peoria, AZ 85382Off Market
- $665,000-- bd4 ba4k sqft9036 W Yukon Dr, Peoria, AZ 85382Off Market
- $608,1004 bd3 ba3.5k sqft9024 W Yukon Dr, Peoria, AZ 85382Off Market
- $509,7003 bd2 ba2.1k sqft9047 W Yukon Dr, Peoria, AZ 85382Off Market
A local agent can set up tours, give advice and negotiate with sellers.
Similar homes
- $525,0003 bd2 ba1.7k sqft8360 W PONTIAC Drive, Peoria, AZ 85382For Sale
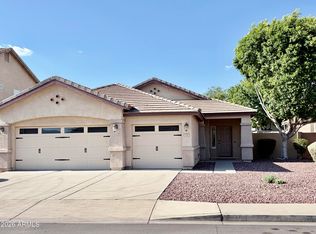 MLS ID #7063192, James Purdy, Tierra Antigua Realty, LLC. ARMLS
 - $435,0013 bd2 ba1.8k sqft19878 N 90TH Avenue, Peoria, AZ 85382For Sale
 MLS ID #7041106, Allyson A Allan, West USA Realty. ARMLS
 - $587,0005 bd3 ba2.6k sqft8345 W PONTIAC Drive, Peoria, AZ 85382For Sale
 MLS ID #7023870, Ramanjeet Kaur, HomeSmart. ARMLS
 - $515,0004 bd3 ba2.2k sqft10860 W LONE CACTUS Drive, Peoria, AZ 85373For Sale
 MLS ID #7044433, Tara Jones, Opendoor Brokerage, LLC. ARMLS
 - $485,0004 bd2 ba1.8k sqft27348 N 90TH Lane, Peoria, AZ 85383For SaleMLS ID #7060903, Tara Jones, Opendoor Brokerage, LLC. ARMLS
- $620,0004 bd2 ba1.8k sqft6582 W Oraibi Drive, Glendale, AZ 85308For SaleMLS ID #7065067, Mehrzad Paimany, Delex Realty. ARMLS
- $490,0004 bd2 ba2.1k sqft7120 W LEITH Lane, Peoria, AZ 85345For SaleMLS ID #7035443, Tara Jones, Opendoor Brokerage, LLC. ARMLS
- $619,9903 bd2 ba1.6k sqft6425 W Irma Lane, Glendale, AZ 85308For SaleMLS ID #7065092, Satish Kumar Kunchala, eXp Realty. ARMLS
- $350,0003 bd2 ba1.4k sqft10379 W TONOPAH Drive, Peoria, AZ 85382For SaleMLS ID #7009216, Sandra L Ellis, Pacwest Properties, Inc. ARMLS
- $475,0003 bd3 ba1.8k sqft29398 N 67TH Drive, Peoria, AZ 85383For SaleMLS ID #7064100, Tara Jones, Opendoor Brokerage, LLC. ARMLS
- $463,0004 bd3 ba2.4k sqft7085 W ANDREW Lane, Peoria, AZ 85383For SaleMLS ID #7009714, Tara Jones, Opendoor Brokerage, LLC. ARMLS
- $485,0004 bd3 ba2k sqft6115 W PORT AU PRINCE Lane, Glendale, AZ 85306For SaleMLS ID #7046530, Tara Jones, Opendoor Brokerage, LLC. ARMLS
- $527,0004 bd3 ba2.5k sqft18840 W MERCER Lane, Surprise, AZ 85388For SaleMLS ID #7035709, Tara Jones, Opendoor Brokerage, LLC. ARMLS
- $423,0003 bd3 ba2.4k sqft20123 N PAINTED SKY Drive, Surprise, AZ 85374For SaleMLS ID #7065060, Tina M Waggoner, West USA Realty. ARMLS
- $568,0005 bd3 ba3.2k sqft6131 W DESERT COVE Avenue, Glendale, AZ 85304For SaleMLS ID #7042827, Helen Logan, HomeSmart. ARMLS
- $569,0002 bd3 ba2.5k sqft12826 W QUINTO Court, Sun City West, AZ 85375For SaleMLS ID #7015662, Frank Vazquez, Incyte Realty, LLC. ARMLS
- $475,0003 bd2 ba1.8k sqft7344 W WINDROSE Drive, Peoria, AZ 85381For SaleMLS ID #7010542, Chad M Keith, Sold Investments LLC. ARMLS
- $500,0005 bd3 ba3.3k sqft17873 W WATSON Lane, Surprise, AZ 85388For SaleMLS ID #7058976, Joshua Ryan Carpenter, Realty of America LLC. ARMLS
- $584,0003 bd2 ba1.8k sqft4121 W YUKON Drive, Glendale, AZ 85308For SaleMLS ID #7040776, Tony Lymangrover, HomeSmart. ARMLS
- $585,0005 bd3 ba4.1k sqft13916 N 135TH Drive, Surprise, AZ 85379For SaleMLS ID #7040048, Howard Leef, PRO-formance Realty Concepts. ARMLS
