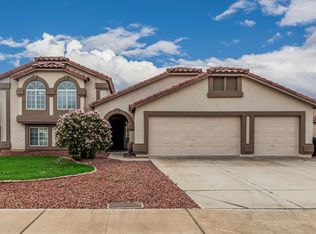
No HOA! Original owner. This sought-after tri-level home offers 3,268 sf, 5 bedrooms, 3 full bathrooms, a 3-car garage & a RV gate w/ ample storage. Filled w/ natural light & soaring ceilings, the thoughtfully designed layout provides abundant space for both everyday living & entertaining.
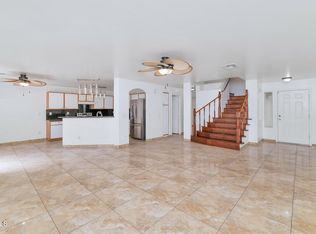
The main level features formal living room and formal dining room along w/ a spacious kitchen that has an island & breakfast nook.
Upstairs, the primary suite offers a private retreat w/ dual vanities, a walk-in shower, private toilet room, and a large walk-in closet, along w/ two additional bedrooms & a full bath.
The lower level is a standout feature, offering an oversized family room with endless possibilities for a media room, game room, home gym, playroom, or multi-generational living. This level also includes two bedrooms, a full bathroom, and a laundry room. Because approximately one-third of the home is built partially below grade with windows for natural light, this level tends to stay naturally cooler during Arizona summers, helping improve comfort and energy efficiency.
Recent updates include a 5-ton A/C unit replaced in 2023 and a water heater replaced in 2020. Rare for the area, the property features an RV gate and dedicated RV parking with room for your RV, boat, trailer, and toys - all without HOA restrictions.
Enjoy the private backyard with no neighbors directly behind, low-maintenance landscaping, and a covered patio ready for outdoor living.
Conveniently located near 75th Ave & Cactus with quick access to Loop 101, the I-17 Employment Corridor, P83 Entertainment District, Peoria Sports Complex, Westgate Entertainment District, shopping, dining, and highly regarded Peoria Unified schools and TSMC.
For sale
$568,000
6131 W DESERT COVE Avenue, Glendale, AZ 85304
5beds
3,268sqft
Single Family Residence
Built in 1991
8,207 Square Feet Lot
$-- Zestimate®
$174/sqft
$-- HOA
What's special
Spacious kitchenLow-maintenance landscapingPrivate toilet roomSoaring ceilingsBreakfast nookFormal dining roomWindows for natural light
- 61 days |
- 1,286 |
- 66 |
Zillow last checked:
Listing updated:
Listed by:
Helen Logan 480-349-1263,
HomeSmart
Source: ARMLS,MLS#: 7042827
Facts & features
Interior
Bedrooms & bathrooms
- Bedrooms: 5
- Bathrooms: 3
- Full bathrooms: 3
Heating
- Heat Pump, Electric
Cooling
- Heat Pump, Central Air, Ceiling Fan(s), Programmable Thmstat
Appliances
- Included: Refrigerator, Dishwasher, Disposal, Electric Range, Electric Oven, Electric Cooktop
- Laundry: Inside
Features
- High Speed Internet, Double Vanity, Upstairs, Eat-in Kitchen, Breakfast Bar, Vaulted Ceiling(s), Kitchen Island, Pantry, Full Bth Master Bdrm, Separate Shwr & Tub
- Flooring: Carpet, Tile
- Windows: Skylight(s), Solar Screens
- Basement: Interior Entry,Finished,Full
- Has fireplace: No
Interior area
- Total structure area: 3,268
- Total interior livable area: 3,268 sqft
Property
Parking
- Total spaces: 6
- Parking features: RV Gate, Garage Door Opener
- Garage spaces: 3
- Uncovered spaces: 3
Features
- Stories: 2
- Patio & porch: Covered
- Spa features: None
- Fencing: Back Yard,Block
Lot
- Size: 8,207 Square Feet
- Features: North/South Exposure, Desert Front, Gravel/Stone Back, Grass Front, Grass Back, Auto Timer H2O Front, Auto Timer H2O Back
Details
- Additional structures: Shed(s)
- Parcel number: 14302012
Construction
Type & style
- Home type: SingleFamily
- Architectural style: Spanish
- Property subtype: Single Family Residence
Materials
- Stucco, Wood Frame, Painted, Brick
- Foundation: Slab, Brick/Mortar
- Roof: Tile
Condition
- Year built: 1991
Details
- Builder name: JEFF BLANDFORD
Utilities & green energy
- Sewer: Public Sewer
- Water: City Water
Community & HOA
Community
- Subdivision: BROOKHOLLOW
HOA
- Has HOA: No
- Services included: No Fees
Location
- Region: Glendale
Financial & listing details
- Price per square foot: $174/sqft
- Tax assessed value: $429,600
- Annual tax amount: $1,991
- Date on market: 6/16/2026
- Cumulative days on market: 61 days
- Listing terms: Cash,Conventional,FHA,VA Loan
- Ownership: Fee Simple
- Road surface type: Asphalt
Estimated market value
Not available
Estimated sales range
Not available
Not available
Price history
| Date | Event | Price |
|---|---|---|
| 6/16/2026 | Listed for sale | $568,000$174/sqft |
Source:  ARMLS #7042827 Report a problem ARMLS #7042827 Report a problem | ||
Public tax history
| Year | Property taxes | Tax assessment |
|---|---|---|
| 2025 | $1,837 +2.3% | $42,960 -7.3% |
| 2024 | $1,796 -2.2% | $46,330 +111.8% |
| 2023 | $1,837 -1.2% | $21,877 -23% |
| 2022 | $1,859 -8.2% | $28,430 +6.7% |
| 2021 | $2,025 +2.9% | $26,650 +5.5% |
| 2020 | $1,969 +2.4% | $25,270 +13.7% |
| 2019 | $1,923 | $22,220 +0% |
| 2018 | $1,923 -0.7% | $22,210 +3.9% |
| 2017 | $1,936 +7.3% | $21,370 +10.6% |
| 2016 | $1,804 +9.4% | $19,330 -2% |
| 2015 | $1,650 | $19,720 +35.9% |
| 2014 | -- | $14,510 +13.2% |
| 2013 | -- | $12,820 |
| 2012 | -- | $12,820 -2.3% |
| 2011 | -- | $13,120 -15.7% |
| 2010 | -- | $15,570 -42.3% |
| 2009 | -- | $26,970 -12.7% |
| 2008 | -- | $30,900 +20.9% |
| 2007 | -- | $25,550 +47.3% |
| 2006 | -- | $17,350 |
| 2005 | -- | $17,350 +8.1% |
| 2004 | -- | $16,050 |
| 2003 | -- | $16,050 +0.3% |
| 2002 | -- | $16,000 |
Find assessor info on the county website
Monthly payment
Est. payment
Payment breakdown
Explore the cost of this home by adjusting the details. Changes won't be saved.Climate risks
Neighborhood: 85304
Nearby schools
GreatSchools rating
- 7/10Copperwood SchoolGrades: PK-8Distance: 0.5 mi
- 5/10Ironwood High SchoolGrades: 7-12Distance: 1.1 mi
Schools provided by the listing agent
- Elementary: Copperwood School
- Middle: Copperwood School
- High: Ironwood High School
- District: Peoria Unified School District
Source: ARMLS. This data may not be complete. We recommend contacting the local school district to confirm school assignments for this home.
- $434,600-- bd2 ba1.9k sqft6137 W Desert Cove Ave, Glendale, AZ 85304Off Market
- $503,4005 bd3 ba2.3k sqft6125 W Desert Cove Ave, Glendale, AZ 85304Off Market
- $430,0006 bd3 ba2.6k sqft6201 W Desert Cove Ave, Glendale, AZ 85304Sold

- $501,7005 bd3 ba2.3k sqft6132 W Desert Cove Ave, Glendale, AZ 85304Off Market
- $433,900-- bd3 ba2.3k sqft6119 W Desert Cove Ave, Glendale, AZ 85304Off Market
- $506,3005 bd3 ba2.3k sqft6138 W Desert Cove Ave, Glendale, AZ 85304Off Market
- $454,300-- bd3 ba2.5k sqft6126 W Desert Cove Ave, Glendale, AZ 85304Off Market
- $493,300-- bd3 ba2.6k sqft6202 W Desert Cove Ave, Glendale, AZ 85304Off Market
A local agent can set up tours, give advice and negotiate with sellers.
Similar homes
- $479,0005 bd2 ba1.8k sqft10650 N 49TH Avenue, Glendale, AZ 85304For Sale
 MLS ID #7051472, Maged Nagi, HomeSmart. ARMLS
 - $490,0004 bd2 ba2.1k sqft7120 W LEITH Lane, Peoria, AZ 85345For Sale
 MLS ID #7035443, Tara Jones, Opendoor Brokerage, LLC. ARMLS
 - $485,0004 bd3 ba2k sqft6115 W PORT AU PRINCE Lane, Glendale, AZ 85306For Sale
 MLS ID #7046530, Tara Jones, Opendoor Brokerage, LLC. ARMLS
 - $483,0005 bd3 ba2.3k sqft7775 N 57TH Avenue, Glendale, AZ 85301For Sale
 MLS ID #6994467, Khalid Osman, 1912 Realty. ARMLS
 - $587,0005 bd3 ba2.6k sqft8345 W PONTIAC Drive, Peoria, AZ 85382For SaleMLS ID #7023870, Ramanjeet Kaur, HomeSmart. ARMLS
- $525,0004 bd2 ba2k sqft13457 W WATSON Lane, Surprise, AZ 85379For SaleMLS ID #7066342, Roderick D Ward, Trelora Realty. ARMLS
- $528,0004 bd3 ba2.7k sqft9029 W YUKON Drive, Peoria, AZ 85382For SaleMLS ID #7041659, Tara Jones, Opendoor Brokerage, LLC. ARMLS
- $498,8884 bd2 ba1.8k sqft6904 W PONTIAC Drive, Glendale, AZ 85308For SaleMLS ID #7017279, Shu Chuan Malloy, West USA Realty. ARMLS
- $525,0003 bd2 ba2k sqft15842 N 76th Lane, Peoria, AZ 85382For SaleMLS ID #7013117, Brian G Bouterie, Realty Executives Arizona Territory. ARMLS
- $435,0003 bd2 ba2.2k sqft5209 W LAS PALMARITAS Drive, Glendale, AZ 85302For SaleMLS ID #7046087, Isabella Crowley, Local Luxury Christie's International Real Estate. ARMLS
- $395,0003 bd2 ba1.7k sqft6353 W Mission Lane, Glendale, AZ 85302For SaleMLS ID #7033244, Devra S Tousley, Home America Realty. ARMLS
- $525,0004 bd3 ba2.4k sqft12776 W ALVARADO Road, Avondale, AZ 85392For SaleMLS ID #7059336, Barbara Lanning, West USA Realty. ARMLS
- $484,8004 bd2 ba1.9k sqft8364 W STELLA Way, Glendale, AZ 85305For SaleMLS ID #6986256, Donald Salafia, Revinre. ARMLS
- $400,0003 bd3 ba1.9k sqft7436 W SANNA Street, Peoria, AZ 85345For SaleMLS ID #7062293, Tara Jones, Opendoor Brokerage, LLC. ARMLS
- $384,2003 bd2 ba1.6k sqft5608 W ALICE Avenue, Glendale, AZ 85302For SaleMLS ID #7013806, Jacarri I Meriwether, Everystate, Inc. ARMLS
- $515,0004 bd3 ba2.2k sqft10860 W LONE CACTUS Drive, Peoria, AZ 85373For SaleMLS ID #7044433, Tara Jones, Opendoor Brokerage, LLC. ARMLS
- $560,0004 bd2 ba1.9k sqft846 E VILLAGE CIRCLE Drive N, Phoenix, AZ 85022For SaleMLS ID #7051633, Enrique Borrell Sanchez, Randolph Properties. ARMLS
- $500,0005 bd3 ba3.3k sqft17873 W WATSON Lane, Surprise, AZ 85388For SaleMLS ID #7058976, Joshua Ryan Carpenter, Realty of America LLC. ARMLS
- $524,9003 bd2 ba1.9k sqft7990 W YUKON Drive, Peoria, AZ 85382For SaleMLS ID #7037306, Lesley Porter, My Home Group Real Estate. ARMLS
- $364,0004 bd2 ba1.7k sqft4857 W TOWNLEY Avenue, Glendale, AZ 85302For SaleMLS ID #6937459, George Laughton, EveryPlace. ARMLS
