Welcome to this 4-bedroom, 2-bath, single-level residence located in the Villages subdivision in the North Phoenix area near 7th Street and Thunderbird. This home offers newer A/C (2023), solid interior doors, primary suite features backyard access and a walk-in closet, solid hickory wood cabinetry in kitchen, double pane windows, along with separate family room with a fireplace and living room. Roomy and private backyard with views of Lookout Mountain. A covered patio provides additional outdoor living space. Community amenities include pool and pickleball courts. Move-in ready to your new home. Ideal for owner-occupants or investors seeking a solid opportunity in a well-established area.
For sale
$560,000
846 E VILLAGE CIRCLE Drive N, Phoenix, AZ 85022
4beds
1,979sqft
:
Get pre-qualified$3,577/mo
Condominium
Built in 1974
-- sqft lot
$-- Zestimate®
$283/sqft
$165/mo HOA
What's special
Solid interior doorsWalk-in closetDouble pane windows
- 15 days |
- 409 |
- 20 |
Zillow last checked:
Listing updated:
Listed by:
Enrique Borrell Sanchez 623-533-0035,
Randolph Properties,
Donna Randolph 602-525-1237,
Randolph Properties
Source: ARMLS,MLS#: 7051633
Facts & features
Interior
Bedrooms & bathrooms
- Bedrooms: 4
- Bathrooms: 2
- Full bathrooms: 1
- 1/2 bathrooms: 1
Heating
- Heat Pump
Cooling
- Heat Pump, Ceiling Fan(s), Programmable Thmstat
Appliances
- Included: Dryer, Washer, Refrigerator, Dishwasher, Disposal, Electric Range
- Laundry: Inside
Features
- High Speed Internet, Pantry, 3/4 Bath Master Bdrm, Laminate Counters
- Flooring: Carpet, Laminate, Tile, Wood
- Windows: Double Pane Windows, Vinyl Frame
- Has basement: No
- Number of fireplaces: 1
- Fireplace features: Wood Burning, Family Room
Interior area
- Total structure area: 1,979
- Total interior livable area: 1,979 sqft
Property
Parking
- Total spaces: 4
- Parking features: Attached, Garage Door Opener, Attch'd Gar Cabinets
- Attached garage spaces: 2
- Uncovered spaces: 2
Features
- Stories: 1
- Patio & porch: Covered
- Exterior features: Rain Gutters, Storage
- Spa features: None
- Fencing: Block
- Has view: Yes
- View description: Mountain(s)
Lot
- Size: 7,957 Square Feet
- Features: Borders Common Area, East/West Exposure, Sprinklers In Rear, Corner Lot, Gravel/Stone Front, Gravel/Stone Back, Grass Back, Auto Timer H2O Back
Details
- Additional structures: Shed(s)
- Parcel number: 15901050
Construction
Type & style
- Home type: Condo
- Architectural style: Territorial/Santa Fe
- Property subtype: Condominium
Materials
- Stucco, Painted, Block
- Roof: Foam
Condition
- Year built: 1974
Details
- Builder name: Dell Trailer
Utilities & green energy
- Electric: 220 Volts in Kitchen
- Sewer: Public Sewer
- Water: City Water
Community & HOA
Community
- Features: Pool, Pickleball, Near Bus Stop, Playground, Biking/Walking Path
- Subdivision: VILLAGES
HOA
- Has HOA: Yes
- Services included: Maintenance Grounds, Street Maint
- HOA fee: $165 monthly
- HOA name: The Villages 2
- HOA phone: 602-942-4913
Location
- Region: Phoenix
Financial & listing details
- Price per square foot: $283/sqft
- Tax assessed value: $454,200
- Annual tax amount: $2,389
- Date on market: 7/9/2026
- Cumulative days on market: 16 days
- Listing terms: Cash,Conventional,FHA
- Ownership: Condominium
- Electric utility on property: Yes
- Road surface type: Asphalt
Estimated market value
Not available
Estimated sales range
Not available
Not available
Price history
| Date | Event | Price |
|---|---|---|
| 7/9/2026 | Listed for sale | $560,000$283/sqft |
Source:  ARMLS #7051633 Report a problem ARMLS #7051633 Report a problem | ||
Public tax history
| Year | Property taxes | Tax assessment |
|---|---|---|
| 2025 | $2,339 +2.6% | $45,420 -6.9% |
| 2024 | $2,280 +2.3% | $48,810 +95.1% |
| 2023 | $2,229 -1.1% | $25,023 -12.7% |
| 2022 | $2,253 +1.9% | $28,670 -1.3% |
| 2021 | $2,212 -0.4% | $29,050 +0.8% |
| 2020 | $2,222 +3.8% | $28,810 +11.6% |
| 2019 | $2,141 | $25,820 +13.6% |
| 2018 | $2,141 +4.7% | $22,730 +3.9% |
| 2017 | $2,045 +9.5% | $21,880 +10.7% |
| 2016 | $1,867 +7.4% | $19,760 +4.2% |
| 2015 | $1,738 | $18,970 +17.6% |
| 2014 | -- | $16,130 +7.8% |
| 2013 | -- | $14,960 |
| 2012 | -- | $14,960 -5.6% |
| 2011 | -- | $15,850 -20.2% |
| 2010 | -- | $19,860 -6.2% |
| 2009 | -- | $21,170 -16% |
| 2008 | -- | $25,200 +14.3% |
| 2007 | -- | $22,050 +39.1% |
| 2006 | -- | $15,850 |
| 2005 | -- | $15,850 +10.5% |
| 2004 | -- | $14,350 |
| 2003 | -- | $14,350 +22.1% |
| 2002 | -- | $11,750 |
Find assessor info on the county website
Monthly payment
Est. payment
Payment breakdown
Explore the cost of this home by adjusting the details. Changes won't be saved.Climate risks
Neighborhood: North Mountain
Nearby schools
GreatSchools rating
- 7/10Hidden Hills Elementary SchoolGrades: PK-6Distance: 1 mi
- 4/10Shea Middle SchoolGrades: 5-8Distance: 2.9 mi
- 9/10Shadow Mountain High SchoolGrades: 7-12Distance: 3.1 mi
Schools provided by the listing agent
- Elementary: Hidden Hills Elementary School
- Middle: Shea Middle School
- High: Shadow Mountain High School
- District: Paradise Valley Unified District
Source: ARMLS. This data may not be complete. We recommend contacting the local school district to confirm school assignments for this home.
- $719,8004 bd3 ba2.3k sqft844 E Village Circle Dr N, Phoenix, AZ 85022Off Market

- $556,6003 bd2 ba1.7k sqft842 E Village Circle Dr N, Phoenix, AZ 85022Sold
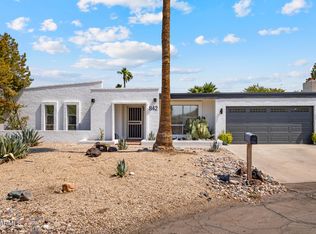
- $635,8004 bd2 ba2.1k sqft848 E Village Circle Dr N, Phoenix, AZ 85022Off Market

- $613,2004 bd2 ba2.1k sqft847 E Village Circle Dr N, Phoenix, AZ 85022Off Market
- $527,600-- bd2 ba1.9k sqft845 E Village Circle Dr N, Phoenix, AZ 85022Off Market
- $773,5005 bd3 ba2.7k sqft840 E Village Circle Dr N, Phoenix, AZ 85022Off Market
- $593,200-- bd2 ba2.2k sqft849 E Village Circle Dr N, Phoenix, AZ 85022Off Market
- $578,100-- bd2 ba2.2k sqft838 E Village Circle Dr N, Phoenix, AZ 85022Off Market
A local agent can set up tours, give advice and negotiate with sellers.
Similar homes
- $575,0004 bd2 ba1.9k sqft856 E PARADISE Lane, Phoenix, AZ 85022For Sale
 MLS ID #7047203, Leif T Swanson, Realty ONE Group. ARMLS
 - $519,9003 bd2 ba1.8k sqft12833 N 22ND Street, Phoenix, AZ 85022For Sale
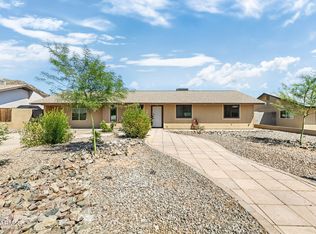 MLS ID #7008159, Steven C Zieser, Mountain & Desert Properties, LLC. ARMLS
 - $765,0004 bd3 ba2.7k sqft1330 E VOLTAIRE Avenue, Phoenix, AZ 85022For Sale
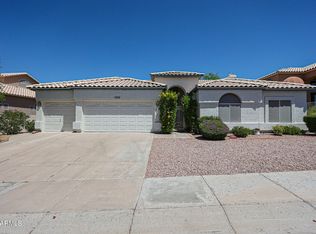 MLS ID #7019163, Benjamin Pieri, Precision Real Estate. ARMLS
 - $650,0003 bd2 ba1.9k sqft2346 E MESCAL Street, Phoenix, AZ 85028For Sale
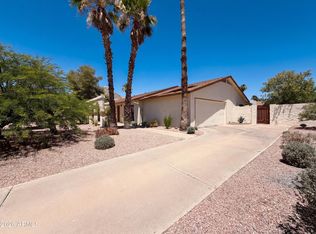 MLS ID #7033036, Tara Jones, Opendoor Brokerage, LLC. ARMLS
 - $479,9004 bd3 ba1.8k sqft20841 N 1st Drive, Phoenix, AZ 85027For SaleMLS ID #7052438, Marcie Teague, eXp Realty. ARMLS
- $536,0003 bd2 ba1.4k sqft2914 E CACTUS Road, Phoenix, AZ 85032For SaleMLS ID #6945211, Candice Kim, Coldwell Banker Realty. ARMLS
- $432,5003 bd2 ba1.8k sqft3551 W JOAN DE ARC Avenue, Phoenix, AZ 85029For SaleMLS ID #7050488, Blake Keathley, Everystate, Inc. ARMLS
- $475,0005 bd3 ba2.1k sqft9804 N 4TH Avenue, Phoenix, AZ 85021For SaleMLS ID #7013489, Roy Dimas, HomeSmart. ARMLS
- $650,0003 bd3 ba2.1k sqft11615 N 40TH Way, Phoenix, AZ 85028For SaleMLS ID #7045263, Samuel Rector, West USA Realty. ARMLS
- $755,0004 bd2 ba2k sqft3351 E Desert Cove Avenue, Phoenix, AZ 85028For SaleMLS ID #7035554, Helene Khoury, West USA Realty. ARMLS
- $392,1503 bd5 ba1.5k sqft2254 W WETHERSFIELD Road, Phoenix, AZ 85029For SaleMLS ID #7052795, Brian C Horton, Mainstay Brokerage. ARMLS
- $485,0003 bd3 ba1.5k sqft4760 W WAHALLA Lane, Glendale, AZ 85308For SaleMLS ID #7053424, Jennifer L Fleming, HomeSmart. ARMLS
- $419,0003 bd2 ba1.8k sqft3018 W LUPINE Avenue, Phoenix, AZ 85029For SaleMLS ID #7025258, Carolyn Pinkney, West USA Realty. ARMLS
- $349,0002 bd2 ba1k sqft1639 W WOOD Drive, Phoenix, AZ 85029For SaleMLS ID #7053126, Todd Ninneman, REMAX SUMMIT PROPERTIES. ARMLS
- $455,0003 bd2 ba2.2k sqft2828 W NORTHVIEW Avenue, Phoenix, AZ 85051For SaleMLS ID #7033698, Fernando Valle, HomeSmart. ARMLS
- $485,0004 bd3 ba2k sqft6115 W PORT AU PRINCE Lane, Glendale, AZ 85306For SaleMLS ID #7046530, Tara Jones, Opendoor Brokerage, LLC. ARMLS
- $725,0003 bd2 ba1.9k sqft15007 N 43RD Street, Phoenix, AZ 85032For SaleMLS ID #7028966, Mark Hatton, Provident Partners Realty. ARMLS
- $312,2002 bd2 ba1k sqft2201 E GRETTA Place, Phoenix, AZ 85022For SaleMLS ID #7015908, Celeste A Hopkins, RETSY. ARMLS
- $419,0003 bd2 ba1.6k sqft3048 W ACOMA Drive, Phoenix, AZ 85053For SaleMLS ID #7015436, Lucia Lopez, W and Partners, LLC. ARMLS
- $--3 bd2 ba1.6k sqft7116 N 81st Ln, Glendale, AZ 85303AuctionXome
