INCREDIBLE BUYER INCENTIVES: $10,000 MORTGAGE CONCESSION. Seller will pay up to $10,000 at closing towards your interest rate buydown if you finance with lender of sellers choice.

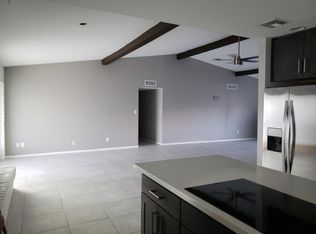
Step into 2346 E Mescal St, designed for everyday comfort with a functional layout. A central fireplace enhances the living area, while the kitchen is equipped with stainless steel appliances. The primary bedroom includes both a walk in closet and The bathroom features double sinks, creating ease for morning. The exterior extends with a covered patio and a fully fenced in backyard. Discover practical comfort and thoughtful design in this appealing home.
For sale
Price cut: $6K (9/17)
$644,000
2346 E MESCAL Street, Phoenix, AZ 85028
3beds
1,926sqft
Single Family Residence
Built in 1978
10,263 Square Feet Lot
$-- Zestimate®
$334/sqft
$-- HOA
What's special
Covered patioCentral fireplaceFunctional layoutBathroom features double sinks
- 135 days
- 683
- 23
Zillow last checked:
Listing updated:
Listed by:
Tara Jones homes@opendoor.com,
Opendoor Brokerage, LLC,
Alec Harris 623-294-8752,
Opendoor Brokerage, LLC
Source: ARMLS,MLS#: 7033036
Facts & features
Interior
Bedrooms & bathrooms
- Bedrooms: 3
- Bathrooms: 2
- Full bathrooms: 2
Heating
- Electric
Cooling
- Ceiling Fan(s), Other
Appliances
- Included: Dishwasher
- Laundry: Inside
Features
- Eat-in Kitchen, 3/4 Bath Master Bdrm
- Has basement: No
- Number of fireplaces: 1
Interior area
- Total structure area: 1,926
- Total interior livable area: 1,926 sqft
Property
Parking
- Total spaces: 2
- Parking features: Garage
- Garage spaces: 2
Features
- Stories: 1
- Spa features: None
- Fencing: Block
Lot
- Size: 10,263 Square Feet
- Features: Corner Lot, Desert Back, Desert Front
Details
- Parcel number: 16624205
Construction
Type & style
- Home type: SingleFamily
- Property subtype: Single Family Residence
Materials
- Painted, Block
- Roof: Composition
Condition
- Year built: 1978
Details
- Builder name: Universal
Utilities & green energy
- Sewer: Public Sewer
Community & HOA
Community
- Security: Security System Owned
- Subdivision: DESERT VISTA 6
HOA
- Has HOA: No
- Services included: No Fees
Location
- Region: Phoenix
Financial & listing details
- Price per square foot: $334/sqft
- Tax assessed value: $489,000
- Annual tax amount: $2,326
- Date on market: 5/26/2026
- Cumulative days on market: 136 days
- Listing terms: VA Loan,Cash,Conventional,1031 Exchange,FHA
- Ownership: Fee Simple
Estimated market value
Not available
Estimated sales range
Not available
Not available
Price history
| Date | Event | Price |
|---|---|---|
| 9/17/2026 | Price change | $644,000-0.9%$334/sqft |
Source:  ARMLS #7033036 Report a problem ARMLS #7033036 Report a problem | ||
| 7/16/2026 | Price change | $650,000-1.7%$337/sqft |
Source: ARMLS #7033036 Report a problem | ||
| 6/4/2026 | Price change | $661,000-2.9%$343/sqft |
Source: ARMLS #7033036 Report a problem | ||
| 5/26/2026 | Listed for sale | $681,000+8.9%$354/sqft |
Source: ARMLS #7033036 Report a problem | ||
| 5/19/2026 | Sold | $625,400-8.7%$325/sqft |
Source: ARMLS #7008139 Report a problem | ||
| 4/23/2026 | Price change | $684,900-5.5%$356/sqft |
Source: ARMLS #7008139 Report a problem | ||
| 4/2/2026 | Listed for sale | $724,900+202.2%$376/sqft |
Source: ARMLS #7008139 Report a problem | ||
| 9/6/2011 | Listing removed | $239,900$125/sqft |
Source: iseemedia #4450778 Report a problem | ||
| 2/25/2011 | Listed for sale | $239,900+11.6%$125/sqft |
Source: iseemedia #4450778 Report a problem | ||
| 12/30/2010 | Sold | $215,000-6.1%$112/sqft |
Source: ARMLS #4450778 Report a problem | ||
| 11/23/2010 | Price change | $229,000-4.5%$119/sqft |
Source: Realty Executives #4450778 Report a problem | ||
| 9/2/2010 | Listed for sale | $239,900+63.6%$125/sqft |
Source: Vflyer #4450778 Report a problem | ||
| 7/9/2010 | Sold | $146,600$76/sqft |
Source: Public Record Report a problem | ||
Public tax history
| Year | Property taxes | Tax assessment |
|---|---|---|
| 2025 | $2,278 +2.6% | $48,900 -1% |
| 2024 | $2,220 +2.3% | $49,380 +102.6% |
| 2023 | $2,171 -1.1% | $24,368 -25.5% |
| 2022 | $2,194 +1.9% | $32,730 +12% |
| 2021 | $2,154 -0.4% | $29,230 +3% |
| 2020 | $2,164 +3.8% | $28,370 +2.5% |
| 2019 | $2,085 | $27,670 +3% |
| 2018 | $2,085 +4.7% | $26,860 +8.2% |
| 2017 | $1,991 +9.5% | $24,820 +3.1% |
| 2016 | $1,818 +3.7% | $24,070 +5.2% |
| 2015 | $1,753 | $22,870 +32.7% |
| 2014 | -- | $17,230 +20.7% |
| 2013 | -- | $14,280 -6.5% |
| 2012 | -- | $15,280 -10.4% |
| 2011 | -- | $17,050 -15.3% |
| 2010 | -- | $20,120 -24% |
| 2009 | -- | $26,480 -12.8% |
| 2008 | -- | $30,350 +17.9% |
| 2007 | -- | $25,750 +67.2% |
| 2006 | -- | $15,400 |
| 2005 | -- | $15,400 +15.4% |
| 2004 | -- | $13,350 |
| 2003 | -- | $13,350 +10.3% |
| 2002 | -- | $12,100 |
Find assessor info on the county website
Monthly payment
Est. payment
Payment breakdown
Explore the cost of this home by adjusting the details. Changes won't be saved.Climate risks
Neighborhood: Paradise Valley
Nearby schools
Schools provided by the listing agent
- Elementary: Mercury Mine Elementary School
- Middle: Shea Middle School
- High: Shadow Mountain High School
- District: Paradise Valley Unified District
Source: ARMLS. This data may not be complete. We recommend contacting the local school district to confirm school assignments for this home.

Similar homes
- $575,0004 bd2 ba2.2k sqft864 E PARADISE Lane, Phoenix, AZ 85022For Sale
 MLS ID #7061699, Leif T Swanson, Realty ONE Group. ARMLS
 - $899,0004 bd2 ba2.1k sqft2244 E NICOLET Avenue, Phoenix, AZ 85020For Sale
 MLS ID #7033779, Tara Jones, Opendoor Brokerage, LLC. ARMLS
 - $399,0003 bd2 ba1.5k sqft3819 W MERCER Lane, Phoenix, AZ 85029For Sale
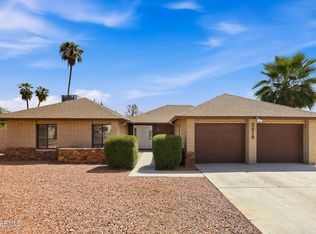 MLS ID #7088384, Blake Keathley, Everystate, Inc. ARMLS
 - $639,0004 bd2 ba2.2k sqft28825 N 45TH Street, Cave Creek, AZ 85331For Sale
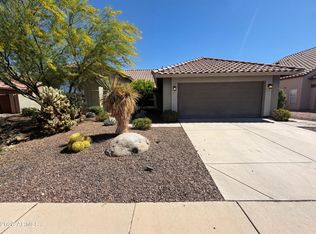 MLS ID #7003864, Tara Jones, Opendoor Brokerage, LLC. ARMLS
