Beautiful 3 bedroom 2 bath property located in highly sought after Lake Biltmore Estates. Gorgeous updated kitchen with pendant lighting, newer cabinets with pull out drawers, 2 lazy suzans, and reverse osmosis. This is a must see!. Large dining area with plenty of storage. Step into the inviting front room with a fireplace. Primary bedroom is oversized with a private exit to 1 of the 3 patios!! 7 ceiling fans throughout home. 25 solar panels for energy saving. Dont miss out as these do not come on market very often.
For sale
Price cut: $1K (6/22)
$419,000
3018 W LUPINE Avenue, Phoenix, AZ 85029
3beds
1,875sqft
Single Family Residence
Built in 1980
4,487 Square Feet Lot
$-- Zestimate®
$223/sqft
$162/mo HOA
What's special
Gorgeous updated kitchenReverse osmosisPendant lighting
- 124 days
- 192
- 9
Zillow last checked:
Listing updated:
Listed by:
Carolyn Pinkney 623-640-7740,
West USA Realty
Source: ARMLS,MLS#: 7025258
Facts & features
Interior
Bedrooms & bathrooms
- Bedrooms: 3
- Bathrooms: 2
- Full bathrooms: 2
Primary bedroom
- Area: 352.49
- Dimensions: 12.86 x 27.41
Bedroom 3
- Area: 198.2
- Dimensions: 12.64 x 15.68
Bedroom 4
- Area: 136.79
- Dimensions: 12.82 x 10.67
Living room
- Area: 252.31
- Dimensions: 12.86 x 19.62
Heating
- Electric
Cooling
- Central Air, Ceiling Fan(s)
Appliances
- Included: Dryer, Washer, Reverse Osmosis, Refrigerator, Built-in Microwave, Dishwasher, Disposal, Electric Range
- Laundry: Inside
Features
- High Speed Internet, Eat-in Kitchen, Vaulted Ceiling(s), Pantry, Full Bth Master Bdrm
- Flooring: Carpet, Laminate, Tile
- Has basement: No
- Number of fireplaces: 1
- Fireplace features: Other
Interior area
- Total structure area: 1,875
- Total interior livable area: 1,875 sqft
Property
Parking
- Total spaces: 2
- Parking features: Garage
- Garage spaces: 2
Features
- Stories: 1
- Patio & porch: Covered
- Exterior features: Misting System, Private Yard
- Spa features: None
- Fencing: Block
Lot
- Size: 4,487 Square Feet
- Features: Desert Back, Desert Front
Details
- Parcel number: 14917296
Construction
Type & style
- Home type: SingleFamily
- Property subtype: Single Family Residence
Materials
- Stucco, Wood Frame, Painted, Block
- Foundation: Slab
- Roof: Composition,Built-Up
Condition
- Year built: 1980
Details
- Builder name: Goldwater
Utilities & green energy
- Sewer: Public Sewer
- Water: City Water
Green energy
- Energy efficient items: Solar Panels
Community & HOA
Community
- Features: Pool, Lake, Tennis Court(s), Biking/Walking Path
- Subdivision: GOLDWATER LAKES
HOA
- Has HOA: Yes
- Services included: Other (See Remarks)
- HOA fee: $162 monthly
- HOA name: Lake Biltmore Estate
- HOA phone: 602-437-4777
Location
- Region: Phoenix
Financial & listing details
- Price per square foot: $223/sqft
- Tax assessed value: $326,100
- Annual tax amount: $1,588
- Date on market: 5/7/2026
- Cumulative days on market: 124 days
- Listing terms: Cash,Conventional,FHA,VA Loan
- Ownership: Fee Simple
- Road surface type: Asphalt
Estimated market value
Not available
Estimated sales range
Not available
Not available
Price history
| Date | Event | Price |
|---|---|---|
| 6/22/2026 | Price change | $419,000-0.2%$223/sqft |
Source:  ARMLS #7025258 Report a problem ARMLS #7025258 Report a problem | ||
| 5/8/2026 | Listed for sale | $420,000+63.5%$224/sqft |
Source: ARMLS #7025258 Report a problem | ||
| 5/24/2019 | Sold | $256,900+12.7%$137/sqft |
Source: Agent Provided Report a problem | ||
| 8/13/2018 | Sold | $228,000+1.3%$122/sqft |
Source: ARMLS #5659900 Report a problem | ||
| 5/31/2018 | Price change | $225,000-2.2%$120/sqft |
Source: Water Canyon Realty Company #5659900 Report a problem | ||
| 5/16/2018 | Listed for sale | $230,000$123/sqft |
Source: Water Canyon Realty Company #5659900 Report a problem | ||
| 3/7/2018 | Listing removed | $230,000$123/sqft |
Source: Water Canyon Realty Company #5659900 Report a problem | ||
| 1/10/2018 | Price change | $230,000-4.2%$123/sqft |
Source: Water Canyon Realty Company #5659900 Report a problem | ||
| 11/20/2017 | Price change | $240,000-2%$128/sqft |
Source: Water Canyon Realty Company #5659900 Report a problem | ||
| 9/29/2017 | Price change | $245,000-2%$131/sqft |
Source: Water Canyon Realty Company #5659900 Report a problem | ||
| 9/14/2017 | Listed for sale | $250,000+185.7%$133/sqft |
Source: Water Canyon Realty Company #5659900 Report a problem | ||
| 5/22/2015 | Listing removed | -- |
Source: Auction.com Report a problem | ||
| 4/17/2015 | Listed for sale | $87,500$47/sqft |
Source: Auction.com Report a problem | ||
| 4/17/2015 | Pending sale | $87,500$47/sqft |
Source: Auction.com Report a problem | ||
| 4/16/2015 | Pending sale | $87,500$47/sqft |
Source: Auction.com Report a problem | ||
| 4/16/2015 | Listed for sale | $87,500$47/sqft |
Source: Auction.com Report a problem | ||
| 4/15/2015 | Pending sale | $87,500$47/sqft |
Source: Auction.com Report a problem | ||
| 4/15/2015 | Listed for sale | $87,500$47/sqft |
Source: Auction.com Report a problem | ||
| 4/14/2015 | Pending sale | $87,500$47/sqft |
Source: Auction.com Report a problem | ||
| 4/14/2015 | Listed for sale | $87,500$47/sqft |
Source: Auction.com Report a problem | ||
| 4/14/2015 | Pending sale | $87,500$47/sqft |
Source: Auction.com Report a problem | ||
| 4/13/2015 | Pending sale | $87,500$47/sqft |
Source: Auction.com Report a problem | ||
| 4/13/2015 | Listed for sale | $87,500$47/sqft |
Source: Auction.com Report a problem | ||
| 4/10/2015 | Pending sale | $87,500-48.3%$47/sqft |
Source: Auction.com Report a problem | ||
| 4/5/2013 | Sold | $169,250$90/sqft |
Source: ARMLS #4859186 Report a problem | ||
Public tax history
| Year | Property taxes | Tax assessment |
|---|---|---|
| 2025 | $1,562 +4% | $32,610 -8.4% |
| 2024 | $1,501 +1.9% | $35,600 +175.6% |
| 2023 | $1,473 +2% | $12,918 -41.7% |
| 2022 | $1,444 +0.2% | $22,150 +3.7% |
| 2021 | $1,440 +1.9% | $21,350 +9.1% |
| 2020 | $1,414 +2.9% | $19,570 +11% |
| 2019 | $1,374 | $17,630 +4.2% |
| 2018 | $1,374 +0.3% | $16,920 +15.4% |
| 2017 | $1,370 +9.8% | $14,660 +1.9% |
| 2016 | $1,248 -3.4% | $14,380 +9.5% |
| 2015 | $1,291 | $13,130 +26.7% |
| 2014 | -- | $10,360 +36.9% |
| 2013 | -- | $7,570 -0.8% |
| 2012 | -- | $7,630 -14.8% |
| 2011 | -- | $8,960 -23.2% |
| 2010 | -- | $11,670 -36.1% |
| 2009 | -- | $18,250 -10.8% |
| 2008 | -- | $20,450 +33.7% |
| 2007 | -- | $15,300 +37.2% |
| 2006 | -- | $11,150 |
| 2005 | -- | $11,150 +9.3% |
| 2004 | -- | $10,200 |
| 2003 | -- | $10,200 +7.9% |
| 2002 | -- | $9,450 |
Find assessor info on the county website
Monthly payment
Est. payment
Payment breakdown
Explore the cost of this home by adjusting the details. Changes won't be saved.Climate risks
Neighborhood: North Mountain
Nearby schools
Schools provided by the listing agent
- Elementary: Lakeview Elementary School
- Middle: Cholla Middle School
- High: Moon Valley High School
- District: Washington Elementary School District
Source: ARMLS. This data may not be complete. We recommend contacting the local school district to confirm school assignments for this home.


Similar homes
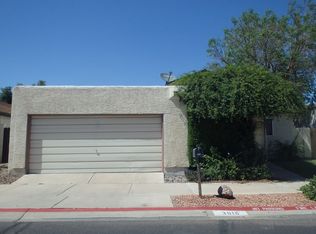
- $392,1503 bd5 ba1.5k sqft2254 W WETHERSFIELD Road, Phoenix, AZ 85029For Sale
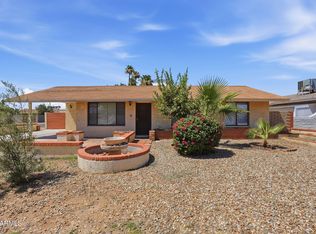 MLS ID #7052795, Brian C Horton, Mainstay Brokerage. ARMLS
 - $345,0003 bd2 ba1.2k sqft11630 N 25th Avenue, Phoenix, AZ 85029For Sale
 MLS ID #7065759, Jill Kia Vallie, Fathom Realty Elite. ARMLS
 - $409,9003 bd2 ba1.6k sqft415 W GRANDVIEW Road, Phoenix, AZ 85023For Sale
 MLS ID #7070930, Robert E Salmons Jr, Entera Realty LLC. ARMLS
 - $424,9003 bd2 ba1.6k sqft405 W SANDRA Terrace, Phoenix, AZ 85023For Sale
 MLS ID #7059227, Hassan Sadre, Top Producers Realty. ARMLS
