Welcome home! This beautifully updated 4-bedroom, 2-bath residence offers the perfect blend of comfort, space, and convenience. Designed for everyday living and effortless entertaining, you'll love the spacious layout, stylish kitchen, and generous backyard featuring a refreshing diving pool. Recent improvements provide added value and peace of mind, making this home truly move-in ready. The oversized garage with workshop space, extended driveway, and ample parking offer flexibility for hobbies, storage, and multiple vehicles. Ideally located near GCU, downtown Phoenix, major freeways, shopping, schools, and parks. An outstanding opportunity for first-time homebuyers, growing families, or anyone looking for a turnkey home in a prime central Phoenix location. Seller helps with closing cost.
For sale
Price cut: $5K (9/12)
$379,900
4031 W Denton Lane, Phoenix, AZ 85019
4beds
1,715sqft
Single Family Residence
Built in 1969
8,354 Square Feet Lot
$-- Zestimate®
$222/sqft
$-- HOA
What's special
Ample parkingSpacious layoutExtended drivewayStylish kitchen
- 73 days
- 276
- 32
Zillow last checked:
Listing updated:
Listed by:
Claudia Benitez 623-205-5756,
My Home Group Real Estate
Source: ARMLS,MLS#: 7060177
Facts & features
Interior
Bedrooms & bathrooms
- Bedrooms: 4
- Bathrooms: 2
- Full bathrooms: 2
Heating
- Electric
Cooling
- Central Air
Appliances
- Included: Refrigerator, Built-in Microwave, Dishwasher, Electric Range
- Laundry: Gas Dryer Hookup
Features
- Granite Counters, Eat-in Kitchen, 3/4 Bath Master Bdrm, Full Bth Master Bdrm
- Flooring: Tile
- Windows: Double Pane Windows
- Has basement: No
- Number of fireplaces: 1
- Fireplace features: Wood Burning
Interior area
- Total structure area: 1,715
- Total interior livable area: 1,715 sqft
Property
Parking
- Total spaces: 4
- Parking features: Garage, Open
- Garage spaces: 2
- Uncovered spaces: 2
Features
- Stories: 1
- Patio & porch: Covered, Patio
- Has private pool: Yes
- Pool features: Diving Pool
- Spa features: None
- Fencing: Front Yard,Back Yard,Block
Lot
- Size: 8,354 Square Feet
- Features: Dirt Back, Gravel/Stone Front
Details
- Parcel number: 14508801
Construction
Type & style
- Home type: SingleFamily
- Property subtype: Single Family Residence
Materials
- Painted, Block
- Roof: Composition
Condition
- Year built: 1969
Details
- Builder name: Hallfcraft Homes
Utilities & green energy
- Sewer: Public Sewer
Community & HOA
Community
- Subdivision: LOT 504 WEST PLAZA 23 MCR 012034
HOA
- Has HOA: No
- Services included: No Fees
Location
- Region: Phoenix
Financial & listing details
- Price per square foot: $222/sqft
- Tax assessed value: $297,500
- Annual tax amount: $1,295
- Date on market: 7/29/2026
- Cumulative days on market: 267 days
- Listing terms: VA Loan,Cash,FannieMae (HomePath),Conventional,FHA
- Ownership: Fee Simple
Estimated market value
Not available
Estimated sales range
Not available
Not available
Price history
| Date | Event | Price |
|---|---|---|
| 9/12/2026 | Price change | $379,900-1.3%$222/sqft |
Source:  ARMLS #7060177 Report a problem ARMLS #7060177 Report a problem | ||
| 7/30/2026 | Listed for sale | $384,900-2.6%$224/sqft |
Source: ARMLS #7060177 Report a problem | ||
| 7/7/2026 | Listing removed | $395,000$230/sqft |
Source: ARMLS #6960865 Report a problem | ||
| 3/26/2026 | Price change | $395,000-4.8%$230/sqft |
Source: ARMLS #6960865 Report a problem | ||
| 2/26/2026 | Price change | $415,000-2.4%$242/sqft |
Source: ARMLS #6960865 Report a problem | ||
| 12/26/2025 | Listed for sale | $425,000+294.1%$248/sqft |
Source: ARMLS #6960865 Report a problem | ||
| 12/1/2023 | Sold | $107,846-10.1%$63/sqft |
Source: Public Record Report a problem | ||
| 2/4/2013 | Sold | $120,000+60%$70/sqft |
Source: ARMLS #4836893 Report a problem | ||
| 5/17/2012 | Sold | $75,000+1.5%$44/sqft |
Source: ARMLS #4737296 Report a problem | ||
| 3/30/2012 | Price change | $73,900+39.7%$43/sqft |
Source: Homepath #4737296 Report a problem | ||
| 2/14/2012 | Listed for sale | $52,900$31/sqft |
Source: Keller Williams Arizona Realty #4715376 Report a problem | ||
Public tax history
| Year | Property taxes | Tax assessment |
|---|---|---|
| 2025 | $1,294 +10.1% | $29,750 -8.3% |
| 2024 | $1,176 +11.1% | $32,450 +337.2% |
| 2023 | $1,058 +1.6% | $7,423 -63.4% |
| 2022 | $1,042 +2.4% | $20,280 +9.3% |
| 2021 | $1,017 +1.2% | $18,560 +9.5% |
| 2020 | $1,005 +9.2% | $16,950 +10.4% |
| 2019 | $921 | $15,350 +8.9% |
| 2018 | $921 +1.2% | $14,100 +24.4% |
| 2017 | $910 +10.2% | $11,330 +15.6% |
| 2016 | $826 +4.3% | $9,800 +20.7% |
| 2015 | $792 | $8,120 +49.5% |
| 2014 | -- | $5,430 +24.8% |
| 2013 | -- | $4,350 -15.2% |
| 2012 | -- | $5,130 -5.2% |
| 2011 | -- | $5,410 -33.8% |
| 2010 | -- | $8,170 -50.7% |
| 2009 | -- | $16,560 -8.5% |
| 2008 | -- | $18,100 +24.8% |
| 2007 | -- | $14,500 +38.1% |
| 2006 | -- | $10,500 |
| 2005 | -- | $10,500 +11.7% |
| 2004 | -- | $9,400 |
| 2003 | -- | $9,400 +22.9% |
| 2002 | -- | $7,650 |
Find assessor info on the county website
Monthly payment
Est. payment
Payment breakdown
Explore the cost of this home by adjusting the details. Changes won't be saved.Climate risks
Neighborhood: Alhambra
Nearby schools
Schools provided by the listing agent
- Elementary: Sevilla Elementary School-West Campus
- Middle: Catalina Ventura School
- High: Alhambra High School
- District: Alhambra Elementary District
Source: ARMLS. This data may not be complete. We recommend contacting the local school district to confirm school assignments for this home.
Similar homes
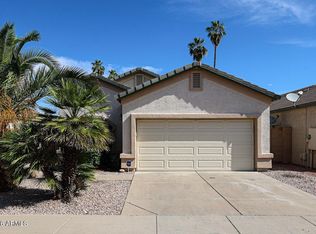
- $369,9005 bd2 ba1.5k sqft5128 N 35TH Avenue, Phoenix, AZ 85017For Sale
 MLS ID #7073325, Richard Hoey, Active Renter. ARMLS
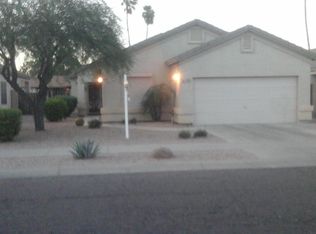
 - $350,0004 bd2 ba1.4k sqft2812 N 45TH Avenue, Phoenix, AZ 85035For Sale
 MLS ID #7084962, Yohara Muro Montoya, Barrett Real Estate. ARMLS
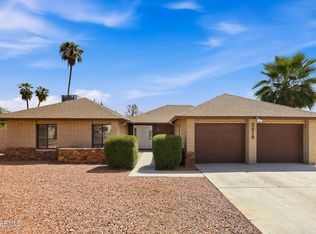
 - $399,0003 bd2 ba1.5k sqft3819 W MERCER Lane, Phoenix, AZ 85029For Sale
 MLS ID #7088384, Blake Keathley, Everystate, Inc. ARMLS
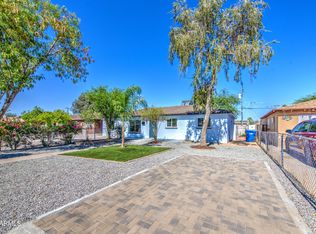
 - $349,9904 bd2 ba1.5k sqft4129 N 49th Drive, Phoenix, AZ 85031For Sale
 MLS ID #7038713, Ruben Luna, eXp Realty. ARMLS
