This beautifully updated home features a modern interior with 4 bedrooms and 2 bathrooms in the main living area. Plus, enjoy the added flexibility of a separate attached studio with its own bedroom and full bathroom--perfect for guests, extended family, or additional living space. A unique setup with plenty of room and possibilities.
For sale
$420,000
7135 W FLOWER Street, Phoenix, AZ 85033
5beds
2,000sqft
Single Family Residence
Built in 1986
6,678 Square Feet Lot
$-- Zestimate®
$210/sqft
$-- HOA
What's special
Modern interior
- 16 days
- 180
- 9
Likely to sell faster than
Zillow last checked:
Listing updated:
Listed by:
Rey Olivas 602-327-5006,
American Freedom Realty,
Jesus Olivas 602-327-5116,
American Freedom Realty
Source: ARMLS,MLS#: 7088819
Facts & features
Interior
Bedrooms & bathrooms
- Bedrooms: 5
- Bathrooms: 3
- Full bathrooms: 2
- 1/2 bathrooms: 1
Heating
- Electric
Cooling
- Central Air
Appliances
- Included: Built-in Microwave, Dishwasher, Built-In Electric Oven
- Laundry: Inside
Features
- Granite Counters, Eat-in Kitchen, Breakfast Bar, Kitchen Island, 3/4 Bath Master Bdrm
- Flooring: Carpet, Tile
- Has basement: No
- Has fireplace: No
Interior area
- Total structure area: 2,000
- Total interior livable area: 2,000 sqft
Property
Parking
- Total spaces: 2
- Parking features: Open
- Uncovered spaces: 2
Features
- Stories: 1
- Spa features: None
- Fencing: Block
Lot
- Size: 6,678 Square Feet
- Features: Desert Back, Desert Front
Details
- Parcel number: 10285345
Construction
Type & style
- Home type: SingleFamily
- Property subtype: Single Family Residence
Materials
- Wood Frame, Painted
- Roof: Composition
Condition
- Year built: 1986
Utilities & green energy
- Sewer: Public Sewer
Community & HOA
Community
- Subdivision: WESTRIDGE PARK UNIT 5
HOA
- Has HOA: No
- Services included: No Fees
Location
- Region: Phoenix
Financial & listing details
- Price per square foot: $210/sqft
- Tax assessed value: $263,800
- Annual tax amount: $2,173
- Date on market: 10/2/2026
- Cumulative days on market: 16 days
- Listing terms: Cash,Conventional,FHA
- Ownership: Fee Simple
Estimated market value
Not available
Estimated sales range
Not available
Not available
Price history
| Date | Event | Price |
|---|---|---|
| 10/3/2026 | Listed for sale | $420,000+9.7%$210/sqft |
Source:  ARMLS #7088819 Report a problem ARMLS #7088819 Report a problem | ||
| 6/30/2025 | Sold | $383,000+0.8%$192/sqft |
Source: ARMLS #6872697 Report a problem | ||
| 5/29/2025 | Listed for sale | $380,000+59.7%$190/sqft |
Source: ARMLS #6872697 Report a problem | ||
| 1/13/2020 | Sold | $238,000-1.6%$119/sqft |
Source: ARMLS #5999634 Report a problem | ||
| 12/30/2019 | Pending sale | $241,900$121/sqft |
Source: Pro Star Realty #5999634 Report a problem | ||
| 11/25/2019 | Price change | $241,900-1.2%$121/sqft |
Source: Pro Star Realty #5999634 Report a problem | ||
| 11/14/2019 | Price change | $244,900-2%$122/sqft |
Source: Pro Star Realty #5999634 Report a problem | ||
| 11/1/2019 | Listed for sale | $249,900+899.6%$125/sqft |
Source: Pro Star Realty #5999634 Report a problem | ||
| 4/9/2013 | Price change | $695-6.7% |
Source: Barrett-Eastman Property Management Report a problem | ||
| 3/22/2013 | Listed for rent | $745 |
Source: Barrett Eastman Property Management, LLC Report a problem | ||
| 2/18/2011 | Sold | $25,000-32.4%$13/sqft |
Source: Public Record Report a problem | ||
| 2/16/2011 | Price change | $37,000+48.6%$19/sqft |
Source: Benham REO #4413127 Report a problem | ||
| 2/11/2011 | Price change | $24,900-24.5%$12/sqft |
Source: Sharp Homes Realty Inc #4413127 Report a problem | ||
| 9/21/2010 | Price change | $33,000-21.4%$17/sqft |
Source: Benham REO Real Estate Group #4413127 Report a problem | ||
| 7/24/2010 | Price change | $42,000-15.8%$21/sqft |
Source: Benham REO Real Estate Group #4413127 Report a problem | ||
| 6/26/2010 | Listed for sale | $49,900+10.9%$25/sqft |
Source: Phoenix Main Office #4413127 Report a problem | ||
| 6/7/2010 | Sold | $45,000-40%$23/sqft |
Source: Public Record Report a problem | ||
| 4/28/2000 | Sold | $75,000$38/sqft |
Source: Public Record Report a problem | ||
Public tax history
| Year | Property taxes | Tax assessment |
|---|---|---|
| 2025 | $2,068 +13% | $26,380 -7.5% |
| 2024 | $1,830 -2.6% | $28,520 +163.4% |
| 2023 | $1,878 +5.4% | $10,826 -38% |
| 2022 | $1,782 +3.8% | $17,450 +12.1% |
| 2021 | $1,717 -4.5% | $15,570 +9.5% |
| 2020 | $1,798 +102% | $14,220 +15% |
| 2019 | $890 | $12,370 +18.8% |
| 2018 | $890 +3.4% | $10,410 +23.5% |
| 2017 | $861 +12.1% | $8,430 +15.2% |
| 2016 | $768 +2.8% | $7,320 +16.9% |
| 2015 | $747 | $6,260 +61.8% |
| 2014 | -- | $3,870 +28.1% |
| 2013 | -- | $3,020 -7.4% |
| 2012 | -- | $3,260 +1.6% |
| 2011 | -- | $3,210 -46.7% |
| 2010 | -- | $6,020 -52.8% |
| 2009 | -- | $12,760 -14.1% |
| 2008 | -- | $14,850 +26.9% |
| 2007 | -- | $11,700 +50% |
| 2006 | -- | $7,800 |
| 2005 | -- | $7,800 +13% |
| 2004 | -- | $6,900 |
| 2003 | -- | $6,900 +30.2% |
| 2002 | -- | $5,300 |
Find assessor info on the county website
Monthly payment
Est. payment
Payment breakdown
Explore the cost of this home by adjusting the details. Changes won't be saved.Climate risks
Neighborhood: Maryvale
Nearby schools
Schools provided by the listing agent
- Elementary: G. Frank Davidson
- Middle: Estrella Middle School
- High: Trevor Browne High School
- District: Cartwright Elementary District
Source: ARMLS. This data may not be complete. We recommend contacting the local school district to confirm school assignments for this home.

Similar homes
- $450,0004 bd3 ba1.9k sqft7354 W SOLANO Drive, Glendale, AZ 85303For Sale
 MLS ID #7091152, Jesus Rubio, EMG Real Estate. ARMLS
 - $460,0005 bd3 ba2.4k sqft8565 W MONTE VISTA Road, Phoenix, AZ 85037For Sale
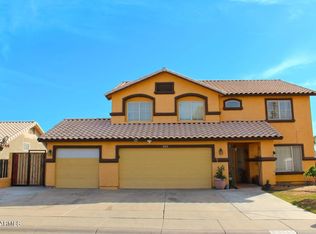 MLS ID #7018934, Patricia Guzman, West USA Realty. ARMLS
 - $349,8004 bd2 ba1.8k sqft4850 N 63RD Lane, Phoenix, AZ 85033For Sale
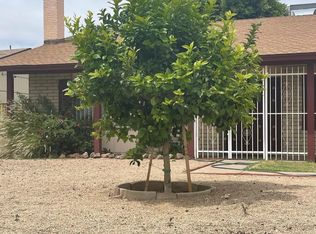 MLS ID #7066485, Sergio Polanco, United Real Estate Specialists. ARMLS
 - $380,0005 bd2 ba1.9k sqft3053 N 53RD Drive, Phoenix, AZ 85031For Sale
 MLS ID #7070876, Martha M Navarro, HomeSmart. ARMLS
