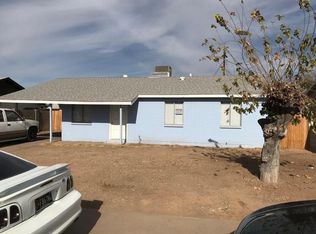
$39,000 PRICE DROP Welcome to 6818 W Pierson St, a well-located Phoenix home offering 4 bedrooms and 1.5 bathrooms with a functional floor plan and plenty of potential. The property features approximately 1,425 sq. ft. of living space and sits on a spacious lot with no HOA.
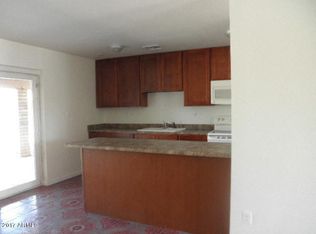
The home offers a comfortable layout with an eat-in kitchen and generous living areas, providing a great foundation to make the space your own. Conveniently located near shopping, dining, schools, parks, and major transportation routes, this property offers easy access to everything Phoenix has to offer.
All offers will be reviewed on oCctober 5th. Home Will be sold in As-Is condition.
For sale
$299,000
6818 W PIERSON Street, Phoenix, AZ 85033
4beds
1,425sqft
Single Family Residence
Built in 1962
6,024 Square Feet Lot
$-- Zestimate®
$210/sqft
$-- HOA
What's special
- 33 days
- 273
- 27
Zillow last checked:
Listing updated:
Listed by:
Juan Olivas 602-717-7673,
American Freedom Realty,
Rey Olivas 602-327-5006,
American Freedom Realty
Source: ARMLS,MLS#: 7088056
Facts & features
Interior
Bedrooms & bathrooms
- Bedrooms: 4
- Bathrooms: 2
- Full bathrooms: 1
- 1/2 bathrooms: 1
Heating
- Electric
Cooling
- Central Air
Appliances
- Included: Refrigerator
Features
- Eat-in Kitchen
- Has basement: No
- Has fireplace: No
Interior area
- Total structure area: 1,425
- Total interior livable area: 1,425 sqft
Property
Parking
- Total spaces: 2
- Parking features: Open
- Uncovered spaces: 2
Features
- Stories: 1
- Spa features: None
- Fencing: Block
Lot
- Size: 6,024 Square Feet
- Features: Dirt Front, Dirt Back
Details
- Parcel number: 14478072
Construction
Type & style
- Home type: SingleFamily
- Architectural style: Ranch
- Property subtype: Single Family Residence
Materials
- Stucco, Painted, Block
- Roof: Composition
Condition
- Year built: 1962
Utilities & green energy
- Sewer: Public Sewer
Community & HOA
Community
- Subdivision: MARYVALE TERRACE 26
HOA
- Has HOA: No
- Services included: No Fees
Location
- Region: Phoenix
Financial & listing details
- Price per square foot: $210/sqft
- Tax assessed value: $258,200
- Annual tax amount: $972
- Date on market: 10/3/2026
- Cumulative days on market: 3 days
- Listing terms: VA Loan,Cash,Conventional,FHA
- Ownership: Fee Simple
Estimated market value
Not available
Estimated sales range
Not available
Not available
Price history
| Date | Event | Price |
|---|---|---|
| 10/3/2026 | Listed for sale | $299,000+130%$210/sqft |
Source:  ARMLS #7088056 Report a problem ARMLS #7088056 Report a problem | ||
| 12/21/2015 | Sold | $130,000+0.1%$91/sqft |
Source: ARMLS #5352735 Report a problem | ||
| 11/2/2015 | Price change | $129,900-2.3%$91/sqft |
Source: US Home Realty #5352735 Report a problem | ||
| 10/23/2015 | Price change | $132,900+2.6%$93/sqft |
Source: US Home Realty #5352735 Report a problem | ||
| 10/16/2015 | Price change | $129,500+0.4%$91/sqft |
Source: Owner Report a problem | ||
| 9/25/2015 | Listed for sale | $129,000+84.3%$91/sqft |
Source: US Home Realty #5339373 Report a problem | ||
| 9/21/1999 | Sold | $70,000$49/sqft |
Source: Public Record Report a problem | ||
Public tax history
| Year | Property taxes | Tax assessment |
|---|---|---|
| 2025 | $922 +2.8% | $25,820 -3.7% |
| 2024 | $897 -2.6% | $26,800 +405% |
| 2023 | $921 +5.4% | $5,307 -67.3% |
| 2022 | $874 +3.8% | $16,220 +10.3% |
| 2021 | $842 +4.8% | $14,710 +8.9% |
| 2020 | $803 -4.3% | $13,510 +15.9% |
| 2019 | $839 | $11,660 +8.2% |
| 2018 | $839 +4.9% | $10,780 +24.3% |
| 2017 | $800 +13.5% | $8,670 +17.2% |
| 2016 | $705 | $7,400 +14.2% |
| 2015 | $705 | $6,480 +58% |
| 2014 | -- | $4,100 +31.8% |
| 2013 | -- | $3,110 +8.4% |
| 2012 | -- | $2,870 -5% |
| 2011 | -- | $3,020 -47.5% |
| 2010 | -- | $5,750 -52.6% |
| 2009 | -- | $12,120 -14.9% |
| 2008 | -- | $14,250 +27.2% |
| 2007 | -- | $11,200 +48.3% |
| 2006 | -- | $7,550 |
| 2005 | -- | $7,550 +14.4% |
| 2004 | -- | $6,600 |
| 2003 | -- | $6,600 +33.3% |
| 2002 | -- | $4,950 |
Find assessor info on the county website
Monthly payment
Est. payment
Payment breakdown
Explore the cost of this home by adjusting the details. Changes won't be saved.Climate risks
Neighborhood: Maryvale
Nearby schools
Schools provided by the listing agent
- Elementary: Cartwright School
- Middle: Heatherbrae School
- High: Phoenix Union Bioscience High School
- District: Cartwright Elementary District
Source: ARMLS. This data may not be complete. We recommend contacting the local school district to confirm school assignments for this home.
Similar homes
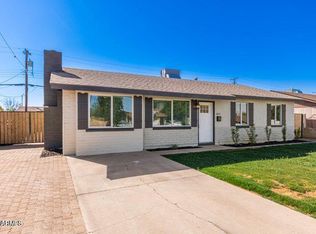
- $325,0003 bd2 ba1.5k sqft4820 N 73RD Avenue, Phoenix, AZ 85033For Sale
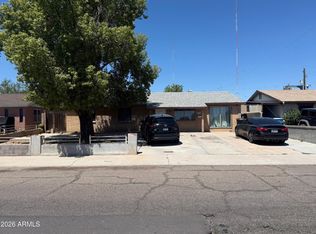 MLS ID #7066394, Eidan Avi Azuly, Arizona Elite Properties. ARMLS
 - $349,8004 bd2 ba1.8k sqft4850 N 63RD Lane, Phoenix, AZ 85033For Sale
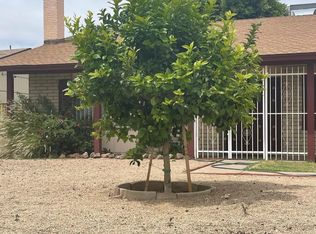 MLS ID #7066485, Sergio Polanco, United Real Estate Specialists. ARMLS
 - $299,9003 bd2 ba1.4k sqft8226 W MONTECITO Avenue, Phoenix, AZ 85033For Sale
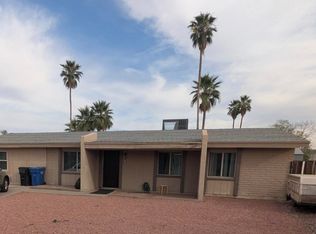 MLS ID #7011687, Ortencia Acevedo, Prestige Realty. ARMLS
 - $330,0004 bd2 ba1.5k sqft4546 N 27TH Avenue, Phoenix, AZ 85017For Sale
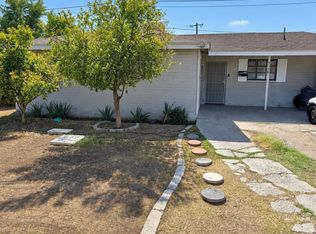 MLS ID #7087176, Adan A Holguin, DeLex Realty. ARMLS
