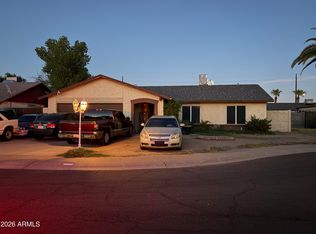
Private separate entrance casita with full kitchen, full bathroom, bedroom, fireplace, rustic wood interiors, and custom built-ins creates a rare opportunity for multigenerational living, guest quarters, or income potential, with casita space not included in listed living area. A separate entrance flex room with mini split offers even more versatility as a potential 5th bedroom, studio, office, or private guest space. Situated on a spacious 6,800 sq ft lot, this 4 bed, 3 bath Phoenix property also features a remodeled primary bath, RV gate access, covered workshop and storage areas, detached storage spaces, custom stone BBQ, outdoor fire chimney, handcrafted stone seating, and unique artisan details throughout. Exceptional flexibility, expanded usable space, and true one-of-a-kind value.
For sale
Price cut: $9K (9/3)
$299,990
2509 N 49TH Avenue, Phoenix, AZ 85035
4beds
1,458sqft
Single Family Residence
Built in 1975
6,800 Square Feet Lot
$-- Zestimate®
$206/sqft
$-- HOA
What's special
Separate entrance flex roomUnique artisan details throughoutRv gate accessCustom built-insPrivate separate entrance casitaDetached storage spacesOutdoor fire chimney
- 101 days
- 982
- 37
Likely to sell faster than
Zillow last checked:
Listing updated:
Listed by:
Ulyses Castillo 602-575-7028,
A.Z. & Associates
Source: ARMLS,MLS#: 7021724
Facts & features
Interior
Bedrooms & bathrooms
- Bedrooms: 4
- Bathrooms: 3
- Full bathrooms: 3
Heating
- Natural Gas
Cooling
- Central Air, Ceiling Fan(s)
Appliances
- Included: Dryer, Washer, Electric Oven, Electric Cooktop
Features
- Pantry, Eat-in Kitchen, Breakfast Bar, Full Bth Master Bdrm
- Flooring: Tile
- Has basement: No
- Number of fireplaces: 2
- Fireplace features: Master Bedroom
Interior area
- Total structure area: 1,458
- Total interior livable area: 1,458 sqft
Property
Parking
- Total spaces: 4
- Parking features: RV Access/Parking, RV Gate
- Uncovered spaces: 4
Features
- Stories: 1
- Patio & porch: Covered, Patio
- Exterior features: Storage, Built-in Barbecue
- Spa features: None
- Fencing: Back Yard,Block
Lot
- Size: 6,800 Square Feet
- Features: None, East/West Exposure
Details
- Additional structures: Shed(s), Guest House
- Parcel number: 10319405
- Special conditions: FIRPTA may apply
Construction
Type & style
- Home type: SingleFamily
- Architectural style: Pueblo,Spanish
- Property subtype: Single Family Residence
Materials
- Wood Siding, Wood Frame
- Roof: Composition
Condition
- Year built: 1975
Utilities & green energy
- Sewer: Public Sewer
- Water: City Water
Community & HOA
Community
- Subdivision: BRAEWOOD ESTATES NO. 4 AMD
HOA
- Has HOA: No
- Services included: No Fees
Location
- Region: Phoenix
Financial & listing details
- Price per square foot: $206/sqft
- Tax assessed value: $256,300
- Annual tax amount: $1,703
- Date on market: 5/15/2026
- Cumulative days on market: 101 days
- Listing terms: Cash,Conventional,VA Loan
- Ownership: Fee Simple
- Road surface type: Asphalt
Estimated market value
Not available
Estimated sales range
Not available
Not available
Price history
| Date | Event | Price |
|---|---|---|
| 9/3/2026 | Price change | $299,990-2.9%$206/sqft |
Source:  ARMLS #7021724 Report a problem ARMLS #7021724 Report a problem | ||
| 8/15/2026 | Price change | $308,990-1.9%$212/sqft |
Source: ARMLS #7021724 Report a problem | ||
| 7/7/2026 | Listed for sale | $315,000$216/sqft |
Source: ARMLS #7021724 Report a problem | ||
| 6/23/2026 | Pending sale | $315,000$216/sqft |
Source: ARMLS #7021724 Report a problem | ||
| 5/15/2026 | Listed for sale | $315,000+584.8%$216/sqft |
Source: ARMLS #7021724 Report a problem | ||
| 5/31/1995 | Sold | $46,000$32/sqft |
Source: Public Record Report a problem | ||
Public tax history
| Year | Property taxes | Tax assessment |
|---|---|---|
| 2025 | $1,703 -1.2% | $25,630 -8.7% |
| 2024 | $1,723 +2.7% | $28,060 +166.7% |
| 2023 | $1,679 +5.4% | $10,520 -43.2% |
| 2022 | $1,592 +6.5% | $18,510 +23.3% |
| 2021 | $1,495 +2.3% | $15,010 +7.9% |
| 2020 | $1,462 +113.1% | $13,910 +15.7% |
| 2019 | $686 | $12,020 +24.2% |
| 2018 | $686 +14% | $9,680 +22.4% |
| 2017 | $602 +13.4% | $7,910 +16.3% |
| 2016 | $530 +8.4% | $6,800 +17.6% |
| 2015 | $489 | $5,780 +55.8% |
| 2014 | -- | $3,710 +35.9% |
| 2013 | -- | $2,730 -1.1% |
| 2012 | -- | $2,760 -8.3% |
| 2011 | -- | $3,010 -40.7% |
| 2010 | -- | $5,080 -60.2% |
| 2009 | -- | $12,760 -12.6% |
| 2008 | -- | $14,600 +28.6% |
| 2007 | -- | $11,350 +45.5% |
| 2006 | -- | $7,800 |
| 2005 | -- | $7,800 +12.2% |
| 2004 | -- | $6,950 |
| 2003 | -- | $6,950 +29.9% |
| 2002 | -- | $5,350 |
Find assessor info on the county website
Monthly payment
Est. payment
Payment breakdown
Explore the cost of this home by adjusting the details. Changes won't be saved.Climate risks
Neighborhood: Maryvale
Nearby schools
Schools provided by the listing agent
- Elementary: Joseph Zito Elementary School
- Middle: Isaac Middle School
- High: Maryvale High School
- District: Isaac Elementary District
Source: ARMLS. This data may not be complete. We recommend contacting the local school district to confirm school assignments for this home.

Similar homes
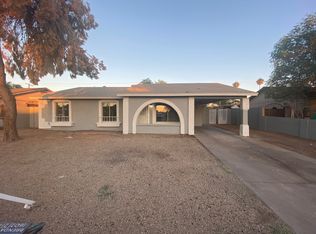
- $--4 bd3 ba1.9k sqft2019 N 78th Ave, Phoenix, AZ 85035Auction
 Auction.com 2
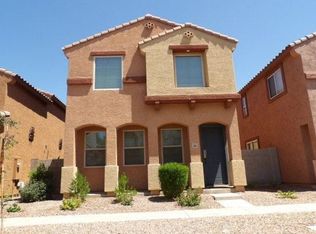
 - $289,0003 bd2 ba1.3k sqft4301 N 51ST Avenue, Phoenix, AZ 85031For Sale
 MLS ID #7073333, Gad Nagar, Altair Realty LLC. ARMLS
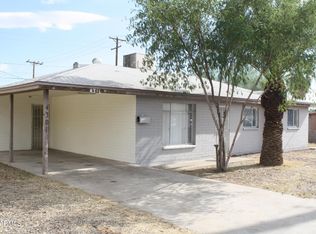
 - $419,0004 bd2 ba1.3k sqft5454 W ROANOKE Avenue, Phoenix, AZ 85035For Sale
 MLS ID #7055965, Ruben Luna, eXp Realty. ARMLS
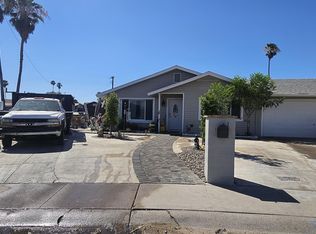
 - $300,0004 bd2 ba1.7k sqft5057 N 71ST Lane, Glendale, AZ 85303For Sale
 MLS ID #7071974, John Rowan, HomeSmart. ARMLS
