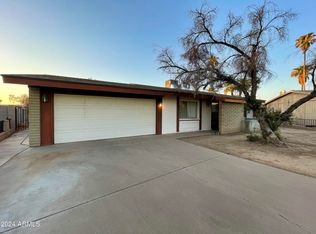
Great Cash Opportunity. Seller selling ''AS-IS'' Garage converted to an additional bedroom.
For sale
Price cut: $40.1K (7/29)
$299,900
8226 W MONTECITO Avenue, Phoenix, AZ 85033
3beds
1,490sqft
Single Family Residence
Built in 1974
7,614 Square Feet Lot
$-- Zestimate®
$201/sqft
$-- HOA
What's special
- 186 days
- 752
- 61
Zillow last checked:
Listing updated:
Listed by:
Ortencia Acevedo 602-718-5837,
Prestige Realty
Source: ARMLS,MLS#: 7011687
Facts & features
Interior
Bedrooms & bathrooms
- Bedrooms: 3
- Bathrooms: 2
- Full bathrooms: 2
Heating
- Electric
Cooling
- Central Air
Appliances
- Included: Refrigerator, Dishwasher, Disposal
- Laundry: Inside
Features
- Eat-in Kitchen, 3/4 Bath Master Bdrm
- Flooring: Carpet, Tile
- Has basement: No
- Number of fireplaces: 1
Interior area
- Total structure area: 1,490
- Total interior livable area: 1,490 sqft
Property
Parking
- Total spaces: 2
- Parking features: Open
- Uncovered spaces: 2
Features
- Stories: 1
- Patio & porch: Covered
- Has private pool: Yes
- Pool features: Diving Pool, Fenced
- Spa features: None
- Fencing: Block
Lot
- Size: 7,614 Square Feet
- Features: North/South Exposure, Corner Lot, Cul-De-Sac, Dirt Front, Dirt Back, Gravel/Stone Back
Details
- Parcel number: 10220402
Construction
Type & style
- Home type: SingleFamily
- Property subtype: Single Family Residence
Materials
- Stucco, Painted, Block
- Roof: Composition
Condition
- Year built: 1974
Utilities & green energy
- Sewer: Public Sewer
Community & HOA
Community
- Subdivision: WILLOWS WEST
HOA
- Has HOA: No
- Services included: No Fees
Location
- Region: Phoenix
Financial & listing details
- Price per square foot: $201/sqft
- Tax assessed value: $275,700
- Annual tax amount: $1,056
- Date on market: 4/9/2026
- Cumulative days on market: 186 days
- Listing terms: Cash
- Ownership: Fee Simple
Estimated market value
Not available
Estimated sales range
Not available
Not available
Price history
| Date | Event | Price |
|---|---|---|
| 7/29/2026 | Price change | $299,900-11.8%$201/sqft |
Source:  ARMLS #7011687 Report a problem ARMLS #7011687 Report a problem | ||
| 4/9/2026 | Listed for sale | $339,999+115.9%$228/sqft |
Source: ARMLS #7011687 Report a problem | ||
| 10/31/2016 | Sold | $157,500+3%$106/sqft |
Source: ARMLS #5460148 Report a problem | ||
| 10/19/2016 | Pending sale | $152,900$103/sqft |
Source: Essential Properties, Inc. #5460148 Report a problem | ||
| 9/9/2016 | Price change | $152,900-1.3%$103/sqft |
Source: Essential Properties, Inc. #5460148 Report a problem | ||
| 8/29/2016 | Price change | $154,900-0.1%$104/sqft |
Source: Essential Properties, Inc. #5460148 Report a problem | ||
| 7/27/2016 | Price change | $155,000-1.3%$104/sqft |
Source: Essential Properties, Inc. #5460148 Report a problem | ||
| 7/19/2016 | Price change | $157,000-1.8%$105/sqft |
Source: Essential Properties, Inc. #5460148 Report a problem | ||
| 7/1/2016 | Price change | $159,900-1.8%$107/sqft |
Source: Essential Properties, Inc. #5460148 Report a problem | ||
| 6/21/2016 | Listed for sale | $162,900+51.5%$109/sqft |
Source: Essential Properties, Inc. #5460148 Report a problem | ||
| 10/3/2001 | Sold | $107,500+22.9%$72/sqft |
Source: Public Record Report a problem | ||
| 6/27/2001 | Sold | $87,500+20.7%$59/sqft |
Source: ARMLS #1620317 Report a problem | ||
| 10/14/1997 | Sold | $72,500$49/sqft |
Source: Public Record Report a problem | ||
| 5/22/1996 | Sold | $72,500$49/sqft |
Source: Public Record Report a problem | ||
Public tax history
| Year | Property taxes | Tax assessment |
|---|---|---|
| 2025 | $1,047 +2.8% | $27,570 -7.4% |
| 2024 | $1,018 -2.6% | $29,780 +394.4% |
| 2023 | $1,045 +5.4% | $6,024 -66.9% |
| 2022 | $992 +3.8% | $18,210 +11.4% |
| 2021 | $955 +4.8% | $16,350 +8.6% |
| 2020 | $912 -4.3% | $15,050 +14.9% |
| 2019 | $953 | $13,100 +9.4% |
| 2018 | $953 +4.9% | $11,970 +20.8% |
| 2017 | $909 +13.5% | $9,910 +15.8% |
| 2016 | $800 +0.5% | $8,560 +16% |
| 2015 | $796 | $7,380 +59.7% |
| 2014 | -- | $4,620 +30.9% |
| 2013 | -- | $3,530 -4.9% |
| 2012 | -- | $3,710 -5.1% |
| 2011 | -- | $3,910 -45% |
| 2010 | -- | $7,110 -49.3% |
| 2009 | -- | $14,010 -15.9% |
| 2008 | -- | $16,650 +27.1% |
| 2007 | -- | $13,100 +39.4% |
| 2006 | -- | $9,400 |
| 2005 | -- | $9,400 +12.6% |
| 2004 | -- | $8,350 |
| 2003 | -- | $8,350 +25.6% |
| 2002 | -- | $6,650 |
Find assessor info on the county website
Monthly payment
Est. payment
Payment breakdown
Explore the cost of this home by adjusting the details. Changes won't be saved.Climate risks
Neighborhood: Maryvale
Nearby schools
Schools provided by the listing agent
- Elementary: Westwind Elementary School
- Middle: Westwind Elementary School
- High: Tolleson Union High School
- District: Pendergast Elementary District
Source: ARMLS. This data may not be complete. We recommend contacting the local school district to confirm school assignments for this home.
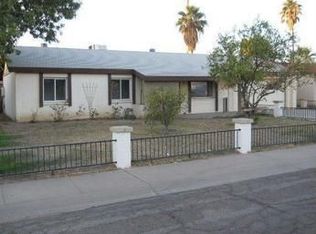
Similar homes
- $320,0003 bd2 ba1.8k sqft8911 W MONTEROSA Street, Phoenix, AZ 85037For Sale
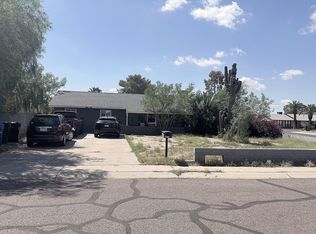 MLS ID #7079003, Justin A Blinson, My Rental Superstore. ARMLS
 - $325,0003 bd2 ba1.5k sqft4820 N 73RD Avenue, Phoenix, AZ 85033For Sale
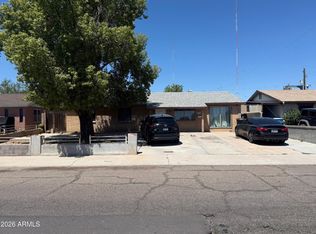 MLS ID #7066394, Eidan Avi Azuly, Arizona Elite Properties. ARMLS
 - $300,0002 bd2 ba1.7k sqft13207 N BRANDING IRON Drive, Sun City, AZ 85351For Sale
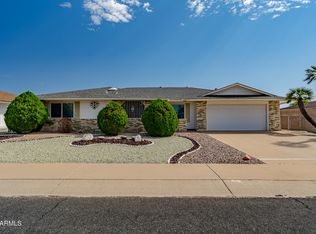 MLS ID #7091127, Daulton Hopkins, Citiea. ARMLS
 - $349,8004 bd2 ba1.8k sqft4850 N 63RD Lane, Phoenix, AZ 85033For Sale
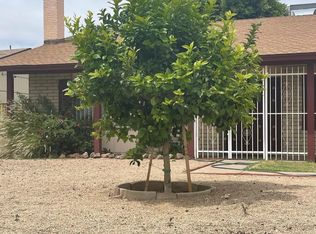 MLS ID #7066485, Sergio Polanco, United Real Estate Specialists. ARMLS
