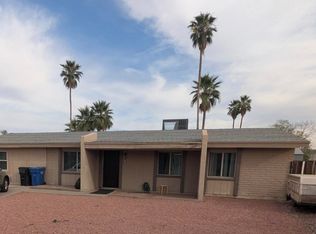
Large 3 bed 2 bath house on a large lot with a split floor plan with a spacious master. House has been occipied for last few years, as a rental and tenants could be interested in staying. Close proximinty to Westgate and State Farm Stadium. Property features a large master suite and RV parking gate. Yard is ideal for entertaining.
For sale
$320,000
8911 W MONTEROSA Street, Phoenix, AZ 85037
3beds
1,838sqft
Single Family Residence
Built in 1976
9,326 Square Feet Lot
$-- Zestimate®
$174/sqft
$-- HOA
What's special
Rv parking gateSplit floor planLarge lot
- 22 days
- 345
- 32
Zillow last checked:
Listing updated:
Listed by:
Justin A Blinson 480-273-6442,
My Rental Superstore,
Jason Mendoza 602-327-5584,
My Rental Superstore
Source: ARMLS,MLS#: 7079003
Facts & features
Interior
Bedrooms & bathrooms
- Bedrooms: 3
- Bathrooms: 2
- Full bathrooms: 2
Heating
- Electric
Cooling
- Central Air, Ceiling Fan(s)
Appliances
- Included: Dryer, Washer, Refrigerator, Dishwasher, Electric Range, Electric Cooktop
- Laundry: Inside
Features
- High Speed Internet, Double Vanity, Full Bth Master Bdrm
- Flooring: Tile
- Has basement: No
- Has fireplace: No
Interior area
- Total structure area: 1,838
- Total interior livable area: 1,838 sqft
Property
Parking
- Total spaces: 4
- Parking features: RV Access/Parking
- Uncovered spaces: 4
Features
- Stories: 1
- Patio & porch: Covered
- Exterior features: Private Yard, Storage
- Spa features: None
- Fencing: Block,Wood
Lot
- Size: 9,326 Square Feet
- Features: North/South Exposure, Desert Front
Details
- Parcel number: 10219919
Construction
Type & style
- Home type: SingleFamily
- Architectural style: Ranch
- Property subtype: Single Family Residence
Materials
- Brick Veneer, Wood Frame, Painted, Brick
- Roof: Composition
Condition
- Year built: 1976
Utilities & green energy
- Sewer: Public Sewer
Community & HOA
Community
- Subdivision: SUNRISE VILLAGE
HOA
- Has HOA: No
- Services included: No Fees
Location
- Region: Phoenix
Financial & listing details
- Price per square foot: $174/sqft
- Tax assessed value: $278,300
- Annual tax amount: $1,467
- Date on market: 9/21/2026
- Cumulative days on market: 23 days
- Listing terms: VA Loan,Cash,Conventional,FHA
- Ownership: Fee Simple
- Road surface type: Asphalt
Estimated market value
Not available
Estimated sales range
Not available
Not available
Price history
| Date | Event | Price |
|---|---|---|
| 10/8/2026 | Listed for sale | $320,000$174/sqft |
Source:  ARMLS #7079003 Report a problem ARMLS #7079003 Report a problem | ||
| 10/5/2026 | Pending sale | $320,000$174/sqft |
Source: ARMLS #7079003 Report a problem | ||
| 10/1/2026 | Listed for sale | $320,000$174/sqft |
Source: ARMLS #7079003 Report a problem | ||
| 9/22/2026 | Pending sale | $320,000$174/sqft |
Source: ARMLS #7079003 Report a problem | ||
| 9/11/2026 | Listed for sale | $320,000+57.6%$174/sqft |
Source: ARMLS #7079003 Report a problem | ||
| 2/1/2018 | Listing removed | $1,200$1/sqft |
Source: My Rental Superstore Report a problem | ||
| 1/14/2018 | Price change | $1,200-11.1%$1/sqft |
Source: My Rental Superstore Report a problem | ||
| 12/29/2017 | Price change | $1,350-3.6%$1/sqft |
Source: My Rental Superstore Report a problem | ||
| 12/26/2017 | Sold | $203,000+45%$110/sqft |
Source: Public Record Report a problem | ||
| 12/15/2017 | Listed for rent | $1,400+47.4%$1/sqft |
Source: My Rental Superstore Report a problem | ||
| 10/13/2017 | Sold | $140,000+164.2%$76/sqft |
Source: Public Record Report a problem | ||
| 1/22/2013 | Listing removed | $950$1/sqft |
Source: Desert Paradise Realty & Prop Mgmt LLC Report a problem | ||
| 12/27/2012 | Price change | $950+2.7%$1/sqft |
Source: Desert Paradise Realty & Prop Mgmt LLC Report a problem | ||
| 12/11/2012 | Price change | $925-1.6%$1/sqft |
Source: Desert Paradise Realty & Prop Mgmt LLC Report a problem | ||
| 12/6/2012 | Listed for rent | $940$1/sqft |
Source: Desert Paradise Realty & Prop Mgmt LLC Report a problem | ||
| 3/26/2010 | Sold | $53,000$29/sqft |
Source: ARMLS #4232356 Report a problem | ||
Public tax history
| Year | Property taxes | Tax assessment |
|---|---|---|
| 2025 | $1,450 +11.6% | $27,830 -7.1% |
| 2024 | $1,300 -1.6% | $29,950 +264.1% |
| 2023 | $1,321 +2.7% | $8,225 -55.7% |
| 2022 | $1,286 +7.4% | $18,580 +7.6% |
| 2021 | $1,197 +0.8% | $17,260 +8.7% |
| 2020 | $1,187 +6% | $15,880 +12.1% |
| 2019 | $1,120 | $14,160 +2.5% |
| 2018 | $1,120 +6.7% | $13,810 +17.5% |
| 2017 | $1,050 +12.2% | $11,750 +13.4% |
| 2016 | $936 -5.1% | $10,360 +10.1% |
| 2015 | $986 | $9,410 +55% |
| 2014 | -- | $6,070 +25.9% |
| 2013 | -- | $4,820 |
| 2012 | -- | $4,820 -4.9% |
| 2011 | -- | $5,070 -38.2% |
| 2010 | -- | $8,200 -42.7% |
| 2009 | -- | $14,320 -13.5% |
| 2008 | -- | $16,550 +26.8% |
| 2007 | -- | $13,050 +37.4% |
| 2006 | -- | $9,500 |
| 2005 | -- | $9,500 +12.4% |
| 2004 | -- | $8,450 |
| 2003 | -- | $8,450 +19.9% |
| 2002 | -- | $7,050 |
Find assessor info on the county website
Monthly payment
Est. payment
Payment breakdown
Explore the cost of this home by adjusting the details. Changes won't be saved.Climate risks
Neighborhood: Maryvale
Nearby schools
Schools provided by the listing agent
- Elementary: Pendergast Elementary School
- Middle: Pendergast Elementary School
- High: Copper Canyon High School
- District: Pendergast Elementary District
Source: ARMLS. This data may not be complete. We recommend contacting the local school district to confirm school assignments for this home.

Similar homes
- $349,0003 bd2 ba1.3k sqft8313 W MULBERRY Drive, Phoenix, AZ 85037For Sale
 MLS ID #7055861, Ruben Luna, eXp Realty. ARMLS
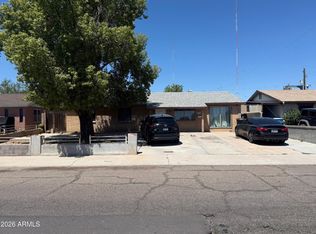
 - $299,9003 bd2 ba1.4k sqft8226 W MONTECITO Avenue, Phoenix, AZ 85033For Sale
 MLS ID #7011687, Ortencia Acevedo, Prestige Realty. ARMLS
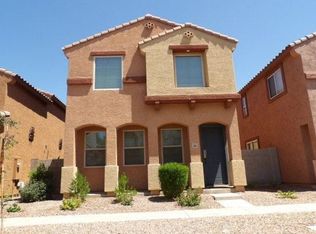
 - $325,0003 bd2 ba1.5k sqft4820 N 73RD Avenue, Phoenix, AZ 85033For Sale
 MLS ID #7066394, Eidan Avi Azuly, Arizona Elite Properties. ARMLS
 - $--4 bd3 ba1.9k sqft2019 N 78th Ave, Phoenix, AZ 85035Auction
 Auction.com 2
