Amazing home in a great community featuring 3 spacious bedrooms and 2.5 baths. walking distance from schools and shopping. generously sized backyard with several upgrades
For sale
Price increase: $15K (9/8)
$315,000
10341 W TORONTO Way, Tolleson, AZ 85353
3beds
1,862sqft
Single Family Residence
Built in 2007
5,824 Square Feet Lot
$-- Zestimate®
$169/sqft
$85/mo HOA
What's special
Generously sized backyard
- 117 days
- 1,374
- 173
Zillow last checked:
Listing updated:
Listed by:
Mario Beltran Espinoza 602-872-6797,
eXp Realty,
Ruben Luna 602-649-4127,
eXp Realty
Source: ARMLS,MLS#: 7018535
Facts & features
Interior
Bedrooms & bathrooms
- Bedrooms: 3
- Bathrooms: 3
- Full bathrooms: 2
- 1/2 bathrooms: 1
Heating
- Electric
Cooling
- Central Air
Appliances
- Included: Built-in Microwave, Dishwasher, Disposal
- Laundry: Inside
Features
- High Speed Internet, Granite Counters, Upstairs, Eat-in Kitchen, Vaulted Ceiling(s), Pantry, Full Bth Master Bdrm, Separate Shwr & Tub
- Flooring: Laminate, Stone, Tile
- Windows: Double Pane Windows
- Has basement: No
- Has fireplace: No
Interior area
- Total structure area: 1,862
- Total interior livable area: 1,862 sqft
Property
Parking
- Total spaces: 4
- Parking features: Garage Door Opener
- Garage spaces: 2
- Uncovered spaces: 2
Features
- Stories: 2
- Patio & porch: Covered, Patio
- Spa features: None
- Fencing: Block
Lot
- Size: 5,824 Square Feet
- Features: North/South Exposure, Sprinklers In Rear, Natural Desert Back, Gravel/Stone Front, Gravel/Stone Back, Natural Desert Front, Auto Timer H2O Back
Details
- Parcel number: 10120904
- Special conditions: Short Sale
Construction
Type & style
- Home type: SingleFamily
- Architectural style: Santa Barbara/Tuscan
- Property subtype: Single Family Residence
Materials
- Stucco, Wood Frame, Painted
- Roof: Tile
Condition
- Year built: 2007
Utilities & green energy
- Sewer: Public Sewer
Community & HOA
Community
- Features: Playground, Biking/Walking Path
- Subdivision: Country Place Phase 4 Parcels 11 12 Amd
HOA
- Has HOA: Yes
- Services included: Maintenance Grounds
- HOA fee: $256 quarterly
- HOA name: Country Place
- HOA phone: 602-957-9191
Location
- Region: Tolleson
Financial & listing details
- Price per square foot: $169/sqft
- Tax assessed value: $300,500
- Annual tax amount: $2,071
- Date on market: 6/29/2026
- Cumulative days on market: 117 days
- Listing terms: VA Loan,Cash,Conventional,FHA
- Ownership: Fee Simple
Estimated market value
Not available
Estimated sales range
Not available
$1,991/mo
Price history
| Date | Event | Price |
|---|---|---|
| 9/8/2026 | Price change | $315,000+5%$169/sqft |
Source:  ARMLS #7018535 Report a problem ARMLS #7018535 Report a problem | ||
| 7/3/2026 | Pending sale | $300,000$161/sqft |
Source: ARMLS #7018535 Report a problem | ||
| 6/22/2026 | Price change | $300,000-14.3%$161/sqft |
Source: ARMLS #7018535 Report a problem | ||
| 4/24/2026 | Listed for sale | $350,000-20.5%$188/sqft |
Source: ARMLS #7018535 Report a problem | ||
| 1/8/2024 | Listing removed | $440,000$236/sqft |
Source: ARMLS #6361704 Report a problem | ||
| 6/9/2023 | Listing removed | $440,000$236/sqft |
Source: ARMLS #6361704 Report a problem | ||
| 5/27/2022 | Sold | $440,000$236/sqft |
Source: Public Record Report a problem | ||
| 3/15/2022 | Pending sale | $440,000$236/sqft |
Source: ARMLS #6361704 Report a problem | ||
| 3/4/2022 | Listed for sale | $440,000+67.9%$236/sqft |
Source: ARMLS #6361704 Report a problem | ||
| 5/28/2020 | Sold | $262,000+0.8%$141/sqft |
Source: ARMLS #6061986 Report a problem | ||
| 4/14/2020 | Pending sale | $259,900$140/sqft |
Source: HomeSmart #6061986 Report a problem | ||
| 4/5/2020 | Listed for sale | $259,900+76.8%$140/sqft |
Source: HomeSmart #6061986 Report a problem | ||
| 6/29/2013 | Sold | $147,000+5%$79/sqft |
Source: ARMLS #4880994 Report a problem | ||
| 3/13/2013 | Listing removed | $140,000$75/sqft |
Source: PRESTIGE REALTY #4880994 Report a problem | ||
| 1/27/2013 | Listed for sale | $140,000-20%$75/sqft |
Source: PRESTIGE REALTY #4880994 Report a problem | ||
| 9/23/2008 | Sold | $175,000$94/sqft |
Source: Public Record Report a problem | ||
Public tax history
| Year | Property taxes | Tax assessment |
|---|---|---|
| 2025 | $2,043 +12.4% | $30,050 -9.9% |
| 2024 | $1,817 -2.6% | $33,350 +140.2% |
| 2023 | $1,866 -0.2% | $13,884 -30.8% |
| 2022 | $1,870 +6.5% | $20,060 +1% |
| 2021 | $1,755 +1.9% | $19,870 +12.5% |
| 2020 | $1,723 +10% | $17,670 +8.9% |
| 2019 | $1,566 | $16,230 +7% |
| 2018 | $1,566 +6.3% | $15,170 +9.8% |
| 2017 | $1,473 +12.3% | $13,810 +16.2% |
| 2016 | $1,312 +2% | $11,880 +4.5% |
| 2015 | $1,287 | $11,370 +27% |
| 2014 | -- | $8,950 -8.7% |
| 2013 | -- | $9,800 -1.6% |
| 2012 | -- | $9,960 -13.5% |
| 2011 | -- | $11,510 +8.3% |
| 2010 | -- | $10,630 -38.4% |
| 2009 | -- | $17,260 |
Find assessor info on the county website
Monthly payment
Est. payment
Payment breakdown
Explore the cost of this home by adjusting the details. Changes won't be saved.Climate risks
Neighborhood: 85353
Nearby schools
Schools provided by the listing agent
- Elementary: Tres Rios Elementary School
- Middle: Tres Rios Elementary School
- High: La Joya Community High School
- District: Littleton Elementary District
Source: ARMLS. This data may not be complete. We recommend contacting the local school district to confirm school assignments for this home.


Similar homes
- $369,9003 bd2 ba1.7k sqft3203 S 91ST Drive, Tolleson, AZ 85353For Sale
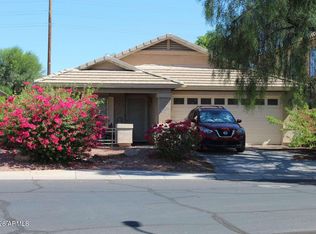 MLS ID #7096275, Jared A English, Congress Realty, Inc.. ARMLS
 - $335,0003 bd2 ba1.4k sqft10926 W ATLANTIS Way, Tolleson, AZ 85353For Sale
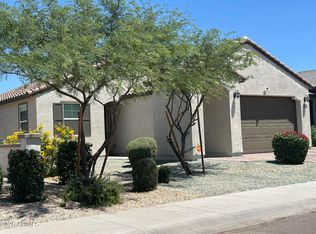 MLS ID #7039985, James B Thornton, Gentry Real Estate. ARMLS
 - $339,9003 bd3 ba1.5k sqft11414 W MOHAVE Street, Avondale, AZ 85323For Sale
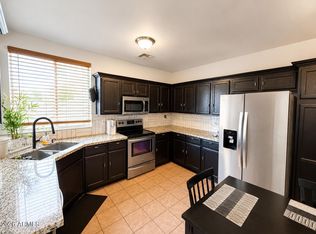 MLS ID #7041876, Priscilla Luna, Libertas Real Estate. ARMLS
 - $418,0003 bd2 ba1.5k sqft10142 W Wier Avenue, Tolleson, AZ 85353For Sale
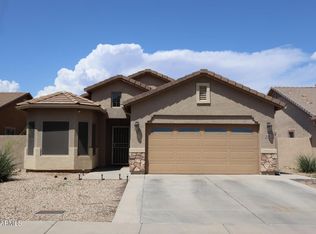 MLS ID #7074377, Mayra Garcia, Barrett Real Estate. ARMLS
