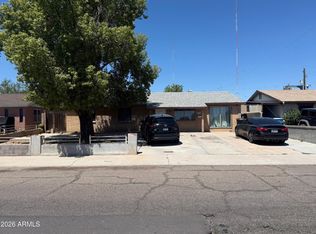
Don't miss this hidden gem & gated community! The home has been beautifully maintained & truly stands out for its pride of ownership. From the moment you arrive, you'll notice the exceptional care that has gone into every detail of this home. Meticulously kept, it reflects the lovingly consistent upkeep, thoughtful improvements, & high end appliances & systems that have been added. The clean interior showcases well-cared-for living spaces & offers a move-in-ready experience. Every room feels fresh & inviting, with systems & features that have been updated, routinely serviced, & kept in excellent condition. (New HVAC 2024, New Appliances 2023, New Water Heater 2025, & SO much more!) The exterior is equally as impressive, with fresh paint & low maintenance landscaping. The HOA includes wat water, sewer, trash, & front yard landscape maintenance. All of this and you are only minutes from the 101, offering quick & easy access to lots of shopping, dining, entertainment, sporting events, & an abundance of school choices.
Whether you're a first-time buyer or looking to get into a new-to-you home without sacrificing quality, this property offers a rare combination of reliability, cleanliness, and long-term care -- making it a smart and stress-free investment. Come see it today!
For sale
$345,000
10225 W CAMELBACK Road #19, Phoenix, AZ 85037
3beds
1,626sqft
Single Family Residence
Built in 2013
1,148 Square Feet Lot
$-- Zestimate®
$212/sqft
$264/mo HOA
What's special
Well-cared-for living spacesLow maintenance landscapingFresh paintClean interior
- 142 days
- 312
- 6
Zillow last checked:
Listing updated:
Listed by:
Paige C. Gibbons 602-460-2662,
Sun Cactus Realty
Source: ARMLS,MLS#: 7019620
Facts & features
Interior
Bedrooms & bathrooms
- Bedrooms: 3
- Bathrooms: 3
- Full bathrooms: 2
- 1/2 bathrooms: 1
Heating
- Heat Pump, Electric
Cooling
- Central Air, Ceiling Fan(s), Programmable Thmstat
Appliances
- Included: Dryer, Washer, Refrigerator, Built-in Microwave, Dishwasher, Disposal, Electric Range, Electric Oven
- Laundry: Inside
Features
- Pantry, Granite Counters, Double Vanity, Upstairs, Eat-in Kitchen, Breakfast Bar, Full Bth Master Bdrm
- Flooring: Carpet, Tile
- Windows: Screens, Double Pane Windows
- Has basement: No
- Has fireplace: No
Interior area
- Total structure area: 1,626
- Total interior livable area: 1,626 sqft
Property
Parking
- Total spaces: 2
- Parking features: Attached, Garage Door Opener, Direct Access, Common
- Attached garage spaces: 2
Features
- Stories: 2
- Patio & porch: Covered
- Exterior features: Private Street(s), Private Yard
- Has spa: Yes
- Spa features: Heated
- Fencing: Perimeter,Back Yard,Block
Lot
- Size: 1,148 Square Feet
- Features: North/South Exposure, Desert Front, Gravel/Stone Front, Gravel/Stone Back
Details
- Parcel number: 10222843
- Other equipment: Air Purifier
Construction
Type & style
- Home type: SingleFamily
- Property subtype: Single Family Residence
Materials
- Stucco, Wood Frame, Painted
- Roof: Tile
Condition
- Year built: 2013
Details
- Builder name: WILSON PARKER HMS OF SARATOGA
Utilities & green energy
- Sewer: Public Sewer
- Water: City Water
Community & HOA
Community
- Features: Pool, Gated, Community Spa, Near Bus Stop, Biking/Walking Path
- Subdivision: SARATOGA SPRINGS 2 CONDOMINIUM
HOA
- Has HOA: Yes
- Services included: Sewer, Maintenance Grounds, Street Maint, Trash, Water
- HOA fee: $264 monthly
- HOA name: Saratoga Springs
- HOA phone: 480-750-7075
Location
- Region: Phoenix
Financial & listing details
- Price per square foot: $212/sqft
- Tax assessed value: $289,300
- Annual tax amount: $2,049
- Date on market: 5/2/2026
- Cumulative days on market: 142 days
- Listing terms: Cash,FannieMae (HomePath),Conventional,1031 Exchange,FHA,VA Loan
- Ownership: Fee Simple
- Road surface type: Paved
Estimated market value
Not available
Estimated sales range
Not available
Not available
Price history
| Date | Event | Price |
|---|---|---|
| 8/27/2026 | Listed for sale | $345,000$212/sqft |
Source:  ARMLS #7019620 Report a problem ARMLS #7019620 Report a problem | ||
| 8/22/2026 | Pending sale | $345,000$212/sqft |
Source: ARMLS #7019620 Report a problem | ||
| 5/18/2026 | Price change | $345,000-1.4%$212/sqft |
Source: ARMLS #7019620 Report a problem | ||
| 4/26/2026 | Listed for sale | $350,000-7.7%$215/sqft |
Source: ARMLS #7019620 Report a problem | ||
| 8/9/2022 | Sold | $379,000$233/sqft |
Source: ARMLS #6417130 Report a problem | ||
| 6/30/2022 | Listed for sale | $379,000+18.4%$233/sqft |
Source: ARMLS #6417130 Report a problem | ||
| 6/17/2022 | Sold | $320,000-15.8%$197/sqft |
Source: Public Record Report a problem | ||
| 6/15/2022 | Listed for sale | $379,900+123.6%$234/sqft |
Source: ARMLS #6417130 Report a problem | ||
| 11/15/2016 | Sold | $169,900+3.4%$104/sqft |
Source: ARMLS #5502153 Report a problem | ||
| 6/28/2013 | Sold | $164,349$101/sqft |
Source: Public Record Report a problem | ||
Public tax history
| Year | Property taxes | Tax assessment |
|---|---|---|
| 2025 | $2,024 +12.6% | $28,930 +1% |
| 2024 | $1,797 -12.9% | $28,630 +99.9% |
| 2023 | $2,063 -7.9% | $14,325 -20.8% |
| 2022 | $2,239 +19.7% | $18,080 +7.9% |
| 2021 | $1,870 +0.7% | $16,750 +11.1% |
| 2020 | $1,856 +6.6% | $15,070 +6.9% |
| 2019 | $1,742 | $14,100 +6% |
| 2018 | $1,742 +7.3% | $13,300 +1.1% |
| 2017 | $1,624 +12.3% | $13,160 +2.6% |
| 2016 | $1,446 +378.1% | $12,830 +3.2% |
| 2015 | $303 | $12,430 +619.3% |
| 2014 | -- | $1,728 -1.8% |
| 2013 | -- | $1,760 |
Find assessor info on the county website
Monthly payment
Est. payment
Payment breakdown
Explore the cost of this home by adjusting the details. Changes won't be saved.Climate risks
Neighborhood: Maryvale
Nearby schools
Schools provided by the listing agent
- Elementary: Villa De Paz Elementary School
- Middle: Villa De Paz Elementary School
- High: Westview High School
- District: Pendergast Elementary District
Source: ARMLS. This data may not be complete. We recommend contacting the local school district to confirm school assignments for this home.
- $332,5003 bd3 ba1.6k sqft10225 W Camelback Rd #21, Phoenix, AZ 85037Sold
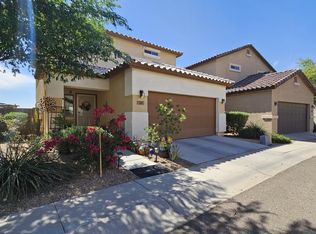
- $324,0003 bd2 ba1.8k sqft10225 W Camelback Rd UNIT 4, Phoenix, AZ 85037Off Market
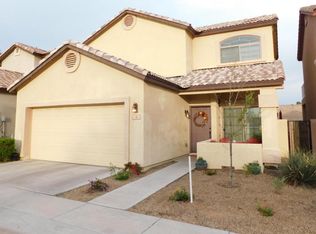
- $317,000-- bd2 ba1.7k sqft10225 W Camelback Rd UNIT 5, Phoenix, AZ 85037Off Market
- $330,1003 bd3 ba1.8k sqft10225 W Camelback Rd UNIT 11, Phoenix, AZ 85037Off Market

Similar homes
- $320,0003 bd2 ba1.8k sqft8911 W MONTEROSA Street, Phoenix, AZ 85037For Sale
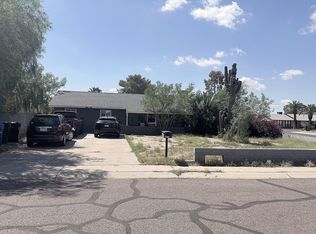 MLS ID #7079003, Justin A Blinson, My Rental Superstore. ARMLS
 - $349,9003 bd2 ba1.3k sqft8313 W MULBERRY Drive, Phoenix, AZ 85037For Sale
 MLS ID #7055861, Ruben Luna, eXp Realty. ARMLS
 - $--4 bd3 ba1.9k sqft2019 N 78th Ave, Phoenix, AZ 85035Auction
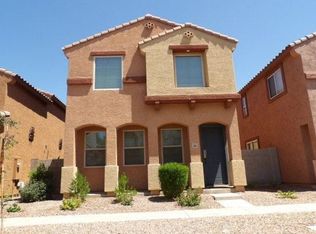 Auction.com 2
 - $325,0003 bd2 ba1.5k sqft4820 N 73RD Avenue, Phoenix, AZ 85033For Sale
 MLS ID #7066394, Eidan Avi Azuly, Arizona Elite Properties. ARMLS
