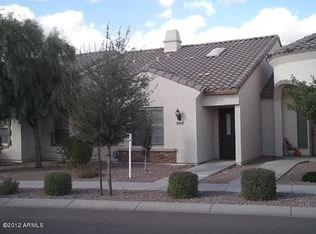
Gated Provence 2 Bed 2 Bath Main Home with a Detached Casita 1 Bed & 1 Full Bath (with its own AC Unit and Water Heater), attached to 2 Car Garage!!! Near Westgate for Shopping, Restaurants, Entertainment, Cardinal Stadium, Bass Pro Shops,, various Hotels and a Resort Soon! Easy Freeway Access! Priced below Appraised Value (Appraisal done in February 2026). Vaulted Ceilings in Kitchen and Living Room, Island, Walk-In Pantry, 3 RING Cameras in various locations, and Flooring a year old! New Paint on the inside! Water Softener, and Private Patio.
For sale
Price cut: $5K (7/28)
$414,999
8984 W NICOLET Avenue, Glendale, AZ 85305
3beds
1,392sqft
:
Get pre-qualified$2,631/mo
Townhouse
Built in 2008
3,270 Square Feet Lot
$-- Zestimate®
$298/sqft
$133/mo HOA
What's special
Private patioWater softenerWalk-in pantryFlooring a year old
- 66 days |
- 261 |
- 7 |
Zillow last checked:
Listing updated:
Listed by:
Thomas M Sanchez 602-703-2429,
Century 21 Arizona Foothills
Source: ARMLS,MLS#: 7037507
Facts & features
Interior
Bedrooms & bathrooms
- Bedrooms: 3
- Bathrooms: 3
- Full bathrooms: 3
Heating
- Electric
Cooling
- Central Air
Appliances
- Included: Dryer, Washer, Refrigerator, Built-in Microwave, Dishwasher, Disposal
- Laundry: Inside
Features
- Pantry, Double Vanity, Eat-in Kitchen, No Interior Steps, Vaulted Ceiling(s), Kitchen Island, Full Bth Master Bdrm, Separate Shwr & Tub
- Flooring: Carpet, Vinyl, Tile
- Windows: Skylight(s), Double Pane Windows
- Has basement: No
- Has fireplace: No
Interior area
- Total structure area: 1,392
- Total interior livable area: 1,392 sqft
Property
Parking
- Total spaces: 2
- Parking features: Gated, Garage Door Opener
- Garage spaces: 2
Features
- Stories: 1
- Patio & porch: Covered, Patio
- Spa features: None
- Fencing: Block
Lot
- Size: 3,270 Square Feet
- Features: Borders Common Area, North/South Exposure, Gravel/Stone Front, Gravel/Stone Back, Synthetic Grass Back
Details
- Additional structures: Guest House
- Parcel number: 14229107
Construction
Type & style
- Home type: Townhouse
- Architectural style: Ranch
- Property subtype: Townhouse
- Attached to another structure: Yes
Materials
- Stucco, Wood Frame
- Roof: Tile
Condition
- Year built: 2008
Details
- Builder name: New Sun Homes
Utilities & green energy
- Sewer: Public Sewer
- Water: City Water
Community & HOA
Community
- Features: Pool, Gated, Playground, Biking/Walking Path
- Subdivision: PROVENCE
HOA
- Has HOA: Yes
- Services included: Insurance, Maintenance Grounds
- HOA fee: $133 monthly
- HOA name: Provence
- HOA phone: 480-422-0888
Location
- Region: Glendale
Financial & listing details
- Price per square foot: $298/sqft
- Tax assessed value: $306,500
- Annual tax amount: $1,730
- Date on market: 6/4/2026
- Cumulative days on market: 66 days
- Listing terms: Cash,Conventional,FHA,VA Loan
- Ownership: Fee Simple
- Road surface type: Asphalt
Estimated market value
Not available
Estimated sales range
Not available
Not available
Price history
| Date | Event | Price |
|---|---|---|
| 7/28/2026 | Price change | $414,999-1.2%$298/sqft |
Source:  ARMLS #7037507 Report a problem ARMLS #7037507 Report a problem | ||
| 6/4/2026 | Listed for sale | $419,999+6.3%$302/sqft |
Source: ARMLS #7037507 Report a problem | ||
| 5/4/2023 | Sold | $395,000$284/sqft |
Source: ARMLS #6517021 Report a problem | ||
| 4/3/2023 | Pending sale | $395,000$284/sqft |
Source: ARMLS #6517021 Report a problem | ||
| 4/2/2023 | Listing removed | $395,000$284/sqft |
Source: ARMLS #6517021 Report a problem | ||
| 3/24/2023 | Price change | $395,000-1.3%$284/sqft |
Source: ARMLS #6517021 Report a problem | ||
| 2/7/2023 | Listed for sale | $400,000+63.6%$287/sqft |
Source: ARMLS #6517021 Report a problem | ||
| 5/21/2008 | Sold | $244,435$176/sqft |
Source: Public Record Report a problem | ||
Public tax history
| Year | Property taxes | Tax assessment |
|---|---|---|
| 2025 | $1,690 +2.3% | $30,650 -19.7% |
| 2024 | $1,652 -2.2% | $38,150 +89.6% |
| 2023 | $1,689 -1.2% | $20,121 -11.9% |
| 2022 | $1,710 -8.2% | $22,830 +17.1% |
| 2021 | $1,863 +2.9% | $19,500 +4.6% |
| 2020 | $1,811 +2.4% | $18,650 +2% |
| 2019 | $1,768 | $18,280 +4.9% |
| 2018 | $1,768 -0.7% | $17,430 +2% |
| 2017 | $1,780 +7.3% | $17,080 +0.3% |
| 2016 | $1,659 +10.8% | $17,030 +15.7% |
| 2015 | $1,497 | $14,720 +13.5% |
| 2014 | -- | $12,970 -22.3% |
| 2013 | -- | $16,700 +0.6% |
| 2010 | -- | $16,600 +162.7% |
| 2009 | -- | $6,320 -2.5% |
| 2008 | -- | $6,480 |
Find assessor info on the county website
Monthly payment
Est. payment
Payment breakdown
Explore the cost of this home by adjusting the details. Changes won't be saved.Climate risks
Neighborhood: 85305
Nearby schools
GreatSchools rating
- 4/10Cotton Boll SchoolGrades: PK-8Distance: 1.4 mi
- 3/10Raymond S. Kellis High SchoolGrades: 7-12Distance: 0.4 mi
Schools provided by the listing agent
- Elementary: Cotton Boll School
- Middle: Cotton Boll School
- High: Raymond S. Kellis
- District: Peoria Unified School District
Source: ARMLS. This data may not be complete. We recommend contacting the local school district to confirm school assignments for this home.
- $339,3003 bd2 ba1.4k sqft8988 W Nicolet Ave, Glendale, AZ 85305Off Market

- $369,500-- bd3 ba1.5k sqft8980 W Nicolet Ave, Glendale, AZ 85305Off Market
- $340,1002 bd2 ba1.4k sqft8992 W Nicolet Ave, Glendale, AZ 85305Off Market
- $335,600-- bd-- ba-- sqft8974 W Nicolet Ave, Glendale, AZ 85305Off Market
- $335,600-- bd-- ba-- sqft8978 W Nicolet Ave, Glendale, AZ 85305Off Market
- $335,600-- bd-- ba-- sqft8970 W Nicolet Ave, Glendale, AZ 85305Off Market
- $359,3002 bd3 ba1.5k sqft8976 W Nicolet Ave, Glendale, AZ 85305Off Market
- $335,600-- bd-- ba-- sqft8982 W Nicolet Ave, Glendale, AZ 85305Off Market
A local agent can set up tours, give advice and negotiate with sellers.
Similar homes
- $489,0003 bd2 ba1.6k sqft7116 N 81ST Lane, Glendale, AZ 85303For Sale
 MLS ID #7064443, Nicholas Reeves, RE/MAX Fine Properties. ARMLS
 - $398,0003 bd2 ba1.5k sqft8928 W CHERRY HILLS Drive, Peoria, AZ 85345For Sale
 MLS ID #7062263, Tara Jones, Opendoor Brokerage, LLC. ARMLS
 - $484,8004 bd2 ba1.9k sqft8364 W STELLA Way, Glendale, AZ 85305For Sale
 MLS ID #6986256, Donald Salafia, Revinre. ARMLS
 - $415,0004 bd2 ba1.8k sqft7114 W SUNNYSLOPE Lane, Peoria, AZ 85345For Sale
 MLS ID #7063562, Tamara Krauss, HomeSmart. ARMLS
 - $419,0003 bd2 ba1.5k sqft8527 W RUE DE LAMOUR --, Peoria, AZ 85381For SaleMLS ID #7047434, Austin Manahan, Realty ONE Group. ARMLS
- $499,0004 bd3 ba1.9k sqft9011 W GEORGIA Avenue, Glendale, AZ 85305For SaleMLS ID #7063257, Kim McClellan, KLM Real Estate Brokerage. ARMLS
- $370,0003 bd2 ba1.4k sqft7540 W TURNEY Avenue, Phoenix, AZ 85033For SaleMLS ID #7059038, Martha M Navarro, HomeSmart. ARMLS
- $450,0004 bd3 ba1.5k sqft4775 W WAHALLA Lane, Glendale, AZ 85308For SaleMLS ID #7063814, Elena Navarro, eXp Realty. ARMLS
- $390,0003 bd3 ba1.6k sqft11171 W EDGEMONT Avenue, Avondale, AZ 85392For SaleMLS ID #7044727, Connie McGregor, Coldwell Banker Realty. ARMLS
- $410,0003 bd3 ba1.7k sqft4921 W Behrend Drive, Glendale, AZ 85308For SaleMLS ID #7049568, Vanessa Ogle, The BrokerEDGE. ARMLS
- $425,0003 bd2 ba1.2k sqft2725 E Mine Creek Road #1223, Phoenix, AZ 85024For SaleMLS ID #7048268, Carlie Tomaszewski, Keller Williams Realty Phoenix. ARMLS
- $384,0003 bd2 ba1.2k sqft2317 N 109TH Avenue, Avondale, AZ 85323For SaleMLS ID #7024448, Vick Gutierrez, My Home Group Real Estate. ARMLS
- $415,0003 bd2 ba1.2k sqft8203 W Tonto Lane, Peoria, AZ 85382For SaleMLS ID #7028999, Kelley Norton, eXp Realty. ARMLS
- $417,5004 bd2 ba2k sqft11864 W MONTE VISTA Road, Avondale, AZ 85392For SaleMLS ID #7018439, Kerry Jordan, Long Realty Unlimited. ARMLS
- $220,0003 bd2 ba1.4k sqft6538 N 43RD Avenue, Glendale, AZ 85301For SaleMLS ID #7058939, Zoran Gajanovic, Realty ONE Group. ARMLS
- $345,0003 bd3 ba1.6k sqft10225 W CAMELBACK Road #19, Phoenix, AZ 85037For SaleMLS ID #7019620, Paige C. Gibbons, Sun Cactus Realty. ARMLS
- $425,0003 bd2 ba1.6k sqft11037 W MEADE Drive, Sun City, AZ 85351For SaleMLS ID #7016273, Darrell Bradshaw, Realty ONE Group. ARMLS
- $310,0003 bd2 ba1k sqft11931 W CHARTER OAK Road, El Mirage, AZ 85335For SaleMLS ID #7063970, Brittani Emry, Queen Creek Real Estate. ARMLS
- $375,0003 bd2 ba1.5k sqft10649 W MONTE VISTA Road, Avondale, AZ 85392For SaleMLS ID #6973609, DeWitt Lang, HomeSmart. ARMLS
- $441,9903 bd2 ba1.3k sqft16550 N Naegel Drive, Surprise, AZ 85374For SaleMLS ID #7053066, Jessica A Dotta, Long Realty Unlimited. ARMLS
