EXPANDED RAINER IN SUN CITY PHASE II WITH 3 BEDROOMS, 2 BATHS, 2 CAR GARAGE AND MANY EXTRA FEATURES AND UPGRADES INCLUDING NEW A/C 2022, OWNED SOLAR 2022, PULL-OUT DRAWERS IN KITCHEN AND IN BOTH BATHROOMS 2022, NEW MICROWAVE 2022, NEW FLOORING IN BEDROOMS 2022, 6 PANEL INTERIOR DOORS 2022, NEW HOT WATER HEATER 2023 WITH RE-CIRCULATING SYSTEM, ADDITIONAL LIGHTING IN KITCHEN 2022, NEW SPEAKER SYSTEM 2022, LEVEL 5 LIGHTING 2022, NEW GARAGE DOOR OPENER 2022 AND MORE!! A MUST SEE!! NEW ROOF & UNDERLAYMENT 2026, SEWER REPAIR 2026!! SHOWS LIKE A MODEL!! THIS IS A GREAT VALUE!! PLEASE STOP BY!!
For sale
Price increase: $26K (7/11)
$425,000
11037 W MEADE Drive, Sun City, AZ 85351
3beds
1,628sqft
:
Get pre-qualified$2,559/mo
Single Family Residence
Built in 1970
8,011 Square Feet Lot
$-- Zestimate®
$261/sqft
$-- HOA
What's special
Pull-out drawers in kitchen
- 105 days |
- 241 |
- 8 |
Zillow last checked:
Listing updated:
Listed by:
Darrell Bradshaw 6238109183,
Realty ONE Group
Source: ARMLS,MLS#: 7016273
Facts & features
Interior
Bedrooms & bathrooms
- Bedrooms: 3
- Bathrooms: 2
- Full bathrooms: 1
- 1/2 bathrooms: 1
Primary bedroom
- Area: 168.08
- Dimensions: 15.17 x 11.08
Bedroom 2
- Area: 147.82
- Dimensions: 12.58 x 11.75
Bedroom 3
- Area: 140.52
- Dimensions: 12.58 x 11.17
Bonus room
- Description: NEXT TO GREAT ROOM
- Area: 80
- Dimensions: 10.00 x 8.00
Garage
- Area: 440
- Dimensions: 22.00 x 20.00
Great room
- Area: 448.96
- Dimensions: 23.42 x 19.17
Kitchen
- Area: 160
- Dimensions: 16.00 x 10.00
Other
- Description: LAUNDRY ROOM
- Area: 41.65
- Dimensions: 8.33 x 5.00
Other
- Description: STORAGE IN GARAGE
- Area: 144
- Dimensions: 16.00 x 9.00
Heating
- Forced Air, Electric
Cooling
- Central Air, Ceiling Fan(s)
Appliances
- Included: Dryer, Washer, Water Softener Owned, Refrigerator, Built-in Microwave, Dishwasher, Disposal, Electric Range, Electric Oven, Electric Cooktop
- Laundry: Inside
Features
- High Speed Internet, Granite Counters, Double Vanity, Breakfast Bar, No Interior Steps, Pantry, 3/4 Bath Master Bdrm
- Flooring: Carpet, Tile
- Windows: Double Pane Windows, Vinyl Frame
- Has basement: No
- Has fireplace: No
Interior area
- Total structure area: 1,628
- Total interior livable area: 1,628 sqft
Property
Parking
- Total spaces: 2
- Parking features: Garage Door Opener
- Garage spaces: 2
Accessibility
- Accessibility features: Bath Grab Bars
Features
- Stories: 1
- Patio & porch: Covered
- Spa features: None
- Fencing: Back Yard,Block,Partial
Lot
- Size: 8,011 Square Feet
- Features: Sprinklers In Rear, Sprinklers In Front, Gravel/Stone Front, Gravel/Stone Back, Auto Timer H2O Front, Auto Timer H2O Back
Details
- Parcel number: 20057100
- Special conditions: Age Restricted (See Remarks)
Construction
Type & style
- Home type: SingleFamily
- Architectural style: Contemporary
- Property subtype: Single Family Residence
Materials
- Brick Veneer, Wood Frame, Painted
- Roof: Composition
Condition
- Year built: 1970
Details
- Builder name: DEL WEBB DEV
Utilities & green energy
- Sewer: Private Sewer
- Water: Pvt Water Company
Green energy
- Energy efficient items: Solar Panels
- Water conservation: Recirculation Pump
Community & HOA
Community
- Features: Pool, Golf, Pickleball, Lake, Community Spa
- Senior community: Yes
- Subdivision: SUN CITY
HOA
- Has HOA: Yes
- Services included: Maintenance Grounds
- HOA name: SCHOA
- HOA phone: 623-974-4718
Location
- Region: Sun City
Financial & listing details
- Price per square foot: $261/sqft
- Tax assessed value: $244,200
- Annual tax amount: $972
- Date on market: 4/24/2026
- Cumulative days on market: 106 days
- Listing terms: Cash,Conventional,FHA,VA Loan
- Ownership: Fee Simple
- Road surface type: Paved
Estimated market value
Not available
Estimated sales range
Not available
Not available
Price history
| Date | Event | Price |
|---|---|---|
| 7/11/2026 | Price change | $425,000+6.5%$261/sqft |
Source:  ARMLS #7016273 Report a problem ARMLS #7016273 Report a problem | ||
| 6/18/2026 | Listed for sale | $399,000$245/sqft |
Source: ARMLS #7016273 Report a problem | ||
| 6/10/2026 | Pending sale | $399,000$245/sqft |
Source: ARMLS #7016273 Report a problem | ||
| 6/7/2026 | Price change | $399,000-1.2%$245/sqft |
Source: ARMLS #7016273 Report a problem | ||
| 5/14/2026 | Price change | $404,000-10.2%$248/sqft |
Source: ARMLS #7016273 Report a problem | ||
| 4/18/2026 | Listed for sale | $450,000+0%$276/sqft |
Source: ARMLS #7016273 Report a problem | ||
| 2/5/2026 | Listing removed | $449,900$276/sqft |
Source: ARMLS #6784159 Report a problem | ||
| 8/8/2025 | Price change | $449,900-5.3%$276/sqft |
Source: ARMLS #6784159 Report a problem | ||
| 7/11/2025 | Price change | $475,000-4.2%$292/sqft |
Source: ARMLS #6784159 Report a problem | ||
| 4/10/2025 | Price change | $495,990-5.5%$305/sqft |
Source: ARMLS #6784159 Report a problem | ||
| 11/15/2024 | Listed for sale | $525,000+7.1%$322/sqft |
Source: ARMLS #6784159 Report a problem | ||
| 7/8/2022 | Sold | $490,000-1.8%$301/sqft |
Source: ARMLS #6402911 Report a problem | ||
| 5/25/2022 | Pending sale | $499,000$307/sqft |
Source: ARMLS #6402911 Report a problem | ||
| 5/20/2022 | Listed for sale | $499,000+76.6%$307/sqft |
Source: ARMLS #6402911 Report a problem | ||
| 7/23/2018 | Sold | $282,500-0.9%$174/sqft |
Source: ARMLS #5779093 Report a problem | ||
| 6/27/2018 | Pending sale | $285,000$175/sqft |
Source: Berkshire Hathaway HomeServices Arizona Properties #5779093 Report a problem | ||
| 6/12/2018 | Listed for sale | $285,000+103.6%$175/sqft |
Source: Berkshire Hathaway HomeServices Arizona Properties #5779093 Report a problem | ||
| 11/21/2017 | Sold | $140,000-3.4%$86/sqft |
Source: Public Record Report a problem | ||
| 11/14/2017 | Pending sale | $145,000$89/sqft |
Source: Auction.com Report a problem | ||
| 9/28/2017 | Price change | $145,000+11.6%$89/sqft |
Source: Realty ONE Group #5561550 Report a problem | ||
| 4/13/2017 | Listed for sale | -- |
Source: Auction.com Report a problem | ||
| 2/20/2017 | Listing removed | $129,900$80/sqft |
Source: Realty ONE Group #5561550 Report a problem | ||
| 2/15/2017 | Listed for sale | $129,900-25.8%$80/sqft |
Source: Realty ONE Group #5561550 Report a problem | ||
| 7/26/2007 | Sold | $175,000+78.6%$107/sqft |
Source: Public Record Report a problem | ||
| 8/5/1997 | Sold | $98,000$60/sqft |
Source: Public Record Report a problem | ||
Public tax history
| Year | Property taxes | Tax assessment |
|---|---|---|
| 2025 | $340 +4.9% | $24,420 -7.5% |
| 2024 | $325 +0.3% | $26,400 +142.1% |
| 2023 | $323 -61% | $10,906 -35.9% |
| 2022 | $829 -0.6% | $17,020 +6.8% |
| 2021 | $834 -0.2% | $15,930 +15.3% |
| 2020 | $835 -6.1% | $13,820 +8.2% |
| 2019 | $890 | $12,770 +10.6% |
| 2018 | $890 +15.6% | $11,550 +13.1% |
| 2017 | $770 +10.1% | $10,210 +6.1% |
| 2016 | $699 +4.4% | $9,620 +12.8% |
| 2015 | $670 | $8,530 +21.3% |
| 2014 | -- | $7,030 +2.2% |
| 2013 | -- | $6,880 -13.5% |
| 2012 | -- | $7,950 -17.9% |
| 2011 | -- | $9,680 -2.2% |
| 2010 | -- | $9,900 -21.2% |
| 2009 | -- | $12,570 +64.3% |
| 2008 | -- | $7,650 |
| 2007 | -- | $7,650 |
| 2006 | -- | $7,650 |
| 2005 | -- | $7,650 |
| 2004 | -- | $7,650 |
| 2003 | -- | $7,650 |
| 2002 | -- | $7,650 |
Find assessor info on the county website
Monthly payment
Est. payment
Payment breakdown
Explore the cost of this home by adjusting the details. Changes won't be saved.Climate risks
Neighborhood: 85351
Nearby schools
GreatSchools rating
- 4/10Thompson Ranch Elementary SchoolGrades: PK-8Distance: 1.1 mi
- 6/10Arizona Charter AcademyGrades: K-12Distance: 2.6 mi
- $298,200-- bd2 ba1.5k sqft11045 W Meade Dr, Sun City, AZ 85351Off Market
- $310,0002 bd2 ba1.3k sqft11029 W Meade Dr, Sun City, AZ 85351Sold
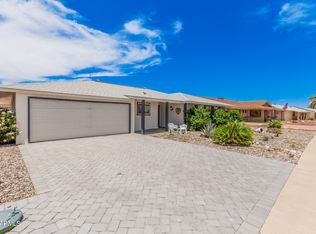
- $375,0003 bd2 ba1.6k sqft11032 W White Mountain Rd, Sun City, AZ 85351Sold
- $294,300-- bd2 ba1.5k sqft11038 W White Mountain Rd, Sun City, AZ 85351Off Market
- $304,9002 bd2 ba1.6k sqft11026 W White Mountain Rd, Sun City, AZ 85351Off Market
- $400,0003 bd2 ba1.5k sqft11023 W Meade Dr, Sun City, AZ 85351Sold
- $289,7002 bd2 ba1.6k sqft11051 W Meade Dr, Sun City, AZ 85351Off Market
- $435,0003 bd3 ba1.9k sqft11040 W Meade Dr, Sun City, AZ 85351Sold
A local agent can set up tours, give advice and negotiate with sellers.
Similar homes
- $398,0003 bd2 ba1.5k sqft8928 W CHERRY HILLS Drive, Peoria, AZ 85345For Sale
 MLS ID #7062263, Tara Jones, Opendoor Brokerage, LLC. ARMLS
 - $415,0004 bd2 ba1.8k sqft7114 W SUNNYSLOPE Lane, Peoria, AZ 85345For Sale
 MLS ID #7063562, Tamara Krauss, HomeSmart. ARMLS
 - $441,9903 bd2 ba1.3k sqft16550 N Naegel Drive, Surprise, AZ 85374For Sale
 MLS ID #7053066, Jessica A Dotta, Long Realty Unlimited. ARMLS
 - $413,0003 bd2 ba1.7k sqft6915 W CHERRY HILLS Drive, Peoria, AZ 85345For Sale
 MLS ID #7057515, Tara Jones, Opendoor Brokerage, LLC. ARMLS
 - $385,0002 bd2 ba1.6k sqft11564 W MULE DEER Court, Surprise, AZ 85378For SaleMLS ID #7055702, Anthony Lowry, Century 21 Desert Estates. ARMLS
- $374,9904 bd2 ba1.6k sqft15213 N LUNA Street, El Mirage, AZ 85335For SaleMLS ID #7052604, Jamal Sabry Abdeen, Arizona Property Management. ARMLS
- $425,9003 bd2 ba1.8k sqft3551 W JOAN DE ARC Avenue, Phoenix, AZ 85029For SaleMLS ID #7050488, Blake Keathley, Everystate, Inc. ARMLS
- $264,8002 bd1 ba891 sqft10846 W OAKMONT Drive, Sun City, AZ 85351For SaleMLS ID #7061599, Thomas Halder, Award Realty. ARMLS
- $439,0003 bd2 ba1.8k sqft16441 N 62ND Avenue, Glendale, AZ 85306For SaleMLS ID #7009258, Julia O'Buckley, My Home Group Real Estate. ARMLS
- $415,0003 bd2 ba1.2k sqft8203 W Tonto Lane, Peoria, AZ 85382For SaleMLS ID #7028999, Kelley Norton, eXp Realty. ARMLS
- $425,0003 bd2 ba1.9k sqft8461 W MCRAE Way, Peoria, AZ 85382For SaleMLS ID #6948046, Antonia T Weinstein, West USA Realty. ARMLS
- $345,0002 bd2 ba1.9k sqft9831 W WRANGLER Drive, Sun City, AZ 85373For SaleMLS ID #6985111, Paul Enriquez, Realty85. ARMLS
- $430,0004 bd3 ba2.2k sqft14559 W CORTEZ Street, Surprise, AZ 85379For SaleMLS ID #7059008, Tara Jones, Opendoor Brokerage, LLC. ARMLS
- $475,0003 bd2 ba1.8k sqft7344 W WINDROSE Drive, Peoria, AZ 85381For SaleMLS ID #7010542, Chad M Keith, Sold Investments LLC. ARMLS
- $459,0003 bd2 ba1.9k sqft15652 N 164th Lane, Surprise, AZ 85388For SaleMLS ID #7044497, Matthew Short, West USA Realty. ARMLS
- $425,0004 bd2 ba2k sqft18251 W TOWNLEY Avenue, Waddell, AZ 85355For SaleMLS ID #7048685, Melissa Flanagan, eXp Realty. ARMLS
- $425,0003 bd2 ba1.2k sqft15811 N 23RD Street, Phoenix, AZ 85022For SaleMLS ID #7003086, Zoran Gajanovic, Realty ONE Group. ARMLS
- $395,0003 bd2 ba2.3k sqft13102 W LYRIC Drive, Sun City West, AZ 85375For SaleMLS ID #7037333, Jennifer Quinn, RETHINK Real Estate. ARMLS
- $426,9505 bd3 ba2.3k sqft2021 N 103RD Drive, Avondale, AZ 85392For SaleMLS ID #7063708, Cary Theall, RETHINK Real Estate. ARMLS
- $439,0003 bd3 ba2.1k sqft11357 N 161ST Avenue, Surprise, AZ 85379For SaleMLS ID #7033777, Christina Ybanez, West USA Realty. ARMLS
