Move-in ready 4-bedroom, 2-bath single-level home in desirable Waddell featuring an open-concept floor plan and thoughtfully designed ADA-accessible enhancements. The spacious kitchen offers abundant cabinetry, generous counter space, a breakfast bar, and opens to the dining and living areas, making it perfect for everyday living and entertaining. The split primary suite includes a walk-in closet and private bath, while three additional bedrooms provide flexibility for guests, a home office, or hobbies. Enjoy a low-maintenance backyard and convenient access to Loop 303, parks, schools, shopping, dining, and outdoor recreation. A rare blend of accessibility, comfort, functionality, and location.
For sale
$425,000
18251 W TOWNLEY Avenue, Waddell, AZ 85355
4beds
2,056sqft
:
Get pre-qualified$2,704/mo
Single Family Residence
Built in 2006
8,143 Square Feet Lot
$-- Zestimate®
$207/sqft
$145/mo HOA
What's special
- 37 days |
- 618 |
- 42 |
Likely to sell faster than
Zillow last checked:
Listing updated:
Listed by:
Melissa Flanagan 623-512-8471,
eXp Realty
Source: ARMLS,MLS#: 7048685
Facts & features
Interior
Bedrooms & bathrooms
- Bedrooms: 4
- Bathrooms: 2
- Full bathrooms: 2
Heating
- Natural Gas
Cooling
- Central Air, Ceiling Fan(s)
Appliances
- Included: Dryer, Washer, Refrigerator, Dishwasher, Disposal, Gas Range, Gas Oven
- Laundry: Inside
Features
- High Speed Internet, Granite Counters, Double Vanity, Eat-in Kitchen, Breakfast Bar, 9+ Flat Ceilings, No Interior Steps, Pantry, Full Bth Master Bdrm, Separate Shwr & Tub
- Flooring: Carpet, Laminate, Tile
- Windows: Double Pane Windows
- Has basement: No
- Has fireplace: No
Interior area
- Total structure area: 2,056
- Total interior livable area: 2,056 sqft
Property
Parking
- Total spaces: 6
- Parking features: Garage Door Opener, Direct Access
- Garage spaces: 3
- Uncovered spaces: 3
Accessibility
- Accessibility features: Mltpl Entries/Exits, Lever Handles, Bath Roll-In Shower, Bath Raised Toilet, Bath Lever Faucets, Accessible Kitchen
Features
- Stories: 1
- Patio & porch: Covered
- Exterior features: Misting System
- Spa features: None
- Fencing: Block
- Has view: Yes
- View description: Mountain(s)
Lot
- Size: 8,143 Square Feet
- Features: North/South Exposure, Desert Front, Gravel/Stone Front, Gravel/Stone Back, Grass Back, Synthetic Grass Frnt, Irrigation Back
Details
- Parcel number: 50210376
Construction
Type & style
- Home type: SingleFamily
- Architectural style: Contemporary
- Property subtype: Single Family Residence
Materials
- Stucco, Wood Frame, Painted
- Foundation: Slab
- Roof: Tile
Condition
- Year built: 2006
Details
- Builder name: PULTE HOMES
Utilities & green energy
- Sewer: Public Sewer
- Water: Pvt Water Company
Green energy
- Energy efficient items: Solar Panels
Community & HOA
Community
- Features: Playground, Biking/Walking Path
- Subdivision: WHITE TANK FOOTHILLS PARCEL 7
HOA
- Has HOA: Yes
- Services included: Maintenance Grounds
- HOA fee: $145 monthly
- HOA name: WTF Community Assoc.
- HOA phone: 602-957-9191
Location
- Region: Waddell
Financial & listing details
- Price per square foot: $207/sqft
- Tax assessed value: $365,300
- Annual tax amount: $1,562
- Date on market: 7/1/2026
- Cumulative days on market: 37 days
- Listing terms: Cash,Conventional,FHA,VA Loan
- Ownership: Fee Simple
- Road surface type: Asphalt
Estimated market value
Not available
Estimated sales range
Not available
Not available
Price history
| Date | Event | Price |
|---|---|---|
| 7/1/2026 | Listed for sale | $425,000+51.8%$207/sqft |
Source:  ARMLS #7048685 Report a problem ARMLS #7048685 Report a problem | ||
| 5/3/2017 | Sold | $279,900$136/sqft |
Source: ARMLS #5572735 Report a problem | ||
| 3/9/2017 | Listed for sale | $279,900+33.3%$136/sqft |
Source: RE/MAX-Preferred Choice #5572735 Report a problem | ||
| 9/17/2015 | Sold | $210,000-4.5%$102/sqft |
Source: ARMLS #5314438 Report a problem | ||
| 8/10/2015 | Pending sale | $220,000$107/sqft |
Source: CENTURY 21 Arizona Foothills #5314438 Report a problem | ||
| 8/2/2015 | Listed for sale | $220,000+15.9%$107/sqft |
Source: CENTURY 21 Arizona Foothills #5314438 Report a problem | ||
| 4/25/2014 | Sold | $189,900$92/sqft |
Source: Public Record Report a problem | ||
| 3/11/2014 | Listed for sale | $189,900+24.1%$92/sqft |
Source: Mase Realty #5082078 Report a problem | ||
| 3/31/2011 | Sold | $152,990-4.4%$74/sqft |
Source: Public Record Report a problem | ||
| 1/1/2011 | Listed for sale | $160,000-25.8%$78/sqft |
Source: Pulte Report a problem | ||
| 11/12/2010 | Listing removed | $215,504$105/sqft |
Source: Pulte Homes Report a problem | ||
| 9/2/2010 | Listed for sale | $215,504$105/sqft |
Source: Pulte Report a problem | ||
Public tax history
| Year | Property taxes | Tax assessment |
|---|---|---|
| 2025 | $1,298 -0.8% | $36,530 -4.6% |
| 2024 | $1,309 +3.7% | $38,310 +108.6% |
| 2023 | $1,262 -17.1% | $18,362 -22% |
| 2022 | $1,522 -2.7% | $23,550 +8.3% |
| 2021 | $1,565 +4.8% | $21,750 +4.9% |
| 2020 | $1,493 +1.9% | $20,730 +4% |
| 2019 | $1,465 | $19,930 +10.4% |
| 2018 | $1,465 +2.6% | $18,060 +11.3% |
| 2017 | $1,427 +12.7% | $16,220 +2.8% |
| 2016 | $1,266 | $15,780 +15.9% |
| 2015 | $1,266 | $13,610 +12.3% |
| 2014 | -- | $12,120 +12.6% |
| 2013 | -- | $10,760 -8% |
| 2012 | -- | $11,700 -1.5% |
| 2011 | -- | $11,880 +1.9% |
| 2010 | -- | $11,660 -32.2% |
| 2009 | -- | $17,210 +8.6% |
| 2008 | -- | $15,840 |
Find assessor info on the county website
Monthly payment
Est. payment
Payment breakdown
Explore the cost of this home by adjusting the details. Changes won't be saved.Climate risks
Neighborhood: 85355
Nearby schools
GreatSchools rating
- 7/10Mountain View SchoolGrades: PK-8Distance: 0.9 mi
- 8/10Shadow Ridge High SchoolGrades: 7-12Distance: 1.4 mi
Schools provided by the listing agent
- Elementary: Mountain View
- Middle: Mountain View
- High: Shadow Ridge High School
- District: Dysart Unified District
Source: ARMLS. This data may not be complete. We recommend contacting the local school district to confirm school assignments for this home.
- $397,0004 bd2 ba1.7k sqft18257 W Townley Ave, Waddell, AZ 85355Off Market

- $415,000-- bd3 ba2.2k sqft18245 W Townley Ave, Waddell, AZ 85355Off Market
- $436,3003 bd3 ba2.6k sqft18252 W Golden Ln, Waddell, AZ 85355Off Market
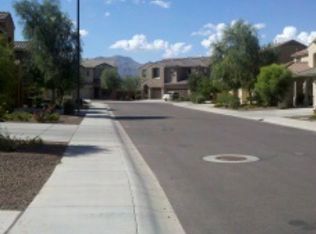
- $469,2004 bd2 ba2.1k sqft18241 W Townley Ave, Waddell, AZ 85355Off Market

- $414,5004 bd2 ba2.1k sqft18263 W Townley Ave, Waddell, AZ 85355Off Market
- $476,7004 bd3 ba3.1k sqft18246 W Golden Ln, Waddell, AZ 85355Off Market
- $507,2006 bd3 ba3.5k sqft18258 W Golden Ln, Waddell, AZ 85355Off Market
- $412,4004 bd2 ba2.1k sqft8913 N Edmonton Ct, Waddell, AZ 85355Off Market
A local agent can set up tours, give advice and negotiate with sellers.
Similar homes
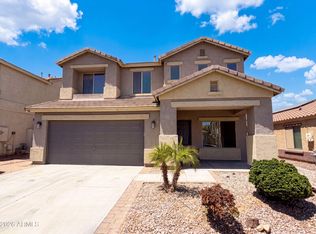
- $465,0005 bd3 ba2.6k sqft18170 W MISSION Lane, Waddell, AZ 85355For Sale
 MLS ID #7051535, Tara Jones, Opendoor Brokerage, LLC. ARMLS
 - $425,9004 bd2 ba2k sqft16286 W HOPE Drive, Surprise, AZ 85379For Sale
 MLS ID #7050495, Blake Keathley, Everystate, Inc. ARMLS
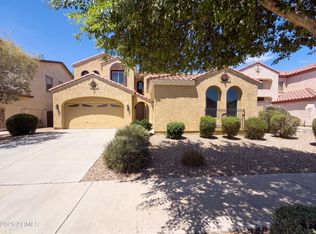
 - $455,0004 bd3 ba2.7k sqft10964 N 161ST Avenue, Surprise, AZ 85379For Sale
 MLS ID #7061001, Tara Jones, Opendoor Brokerage, LLC. ARMLS
 - $480,0004 bd2 ba2.4k sqft16735 W MCKINLEY Street, Goodyear, AZ 85338For Sale
 MLS ID #7062790, Tara Jones, Opendoor Brokerage, LLC. ARMLS
 - $485,0004 bd2 ba2.1k sqft13442 N 177TH Drive, Surprise, AZ 85388For SaleMLS ID #7052038, Tara Jones, Opendoor Brokerage, LLC. ARMLS
- $430,0004 bd2 ba2.1k sqft16953 W LIMESTONE Drive, Surprise, AZ 85374For SaleMLS ID #7028822, Brittany Crowell, My Home Group Real Estate. ARMLS
- $420,0003 bd2 ba2.1k sqft13245 W JACOBSON Drive, Litchfield Park, AZ 85340For SaleMLS ID #7052922, Audrey Vickers-Miranda, HomeSmart. ARMLS
- $465,0004 bd3 ba2.9k sqft11284 N 186TH Lane, Surprise, AZ 85388For SaleMLS ID #7038374, Tara Jones, Opendoor Brokerage, LLC. ARMLS
- $365,0003 bd2 ba1.5k sqft12550 W HEARN Road, El Mirage, AZ 85335For SaleMLS ID #7063392, Hannah Erickson, ATLAS AZ, LLC. ARMLS
- $390,0003 bd2 ba1.4k sqft15753 W GELDING Drive, Surprise, AZ 85379For SaleMLS ID #7053252, Julia O'Buckley, My Home Group Real Estate. ARMLS
- $--3 bd2 ba1.6k sqft7116 N 81st Ln, Glendale, AZ 85303AuctionXome
- $390,0003 bd2 ba1.6k sqft14130 W Dahlia Dr, Surprise, AZ 85379For Sale By Owner
- $439,0003 bd2 ba2.1k sqft13593 W Alvarado Drive, Goodyear, AZ 85395For SaleMLS ID #7039916, Gabriel Ybarra, W and Partners, LLC. ARMLS
- $385,0003 bd2 ba1.2k sqft12605 W ROANOKE Avenue, Avondale, AZ 85323For SaleMLS ID #7062097, Ivan Mendoza, HomeSmart. ARMLS
- $450,0004 bd3 ba2.4k sqft30341 W COLUMBUS Avenue, Buckeye, AZ 85396For SaleMLS ID #7060587, Malori Reyna, HomeSmart. ARMLS
- $438,0004 bd2 ba1.5k sqft2755 S 158TH Avenue, Goodyear, AZ 85338For SaleMLS ID #6981060, Dominique Alexander. eXp Realty
- $429,9002 bd2 ba1.6k sqft3081 N 148TH Avenue, Goodyear, AZ 85395For SaleMLS ID #7032463, Donna Laguna, Realty ONE Group. ARMLS
- $399,9003 bd3 ba2.5k sqft15188 W ANDORA Street, Surprise, AZ 85379For SaleMLS ID #6980692, Nickie Verdugo, My Home Group Real Estate. ARMLS
- $479,9003 bd2 ba1.9k sqft19676 W PINCHOT Drive, Buckeye, AZ 85396For SaleMLS ID #7047604, Justin L Schlosser, Southwest Land Associates. ARMLS
- $420,0002 bd2 ba1.5k sqft20862 N SEQUOIA CREST Drive, Surprise, AZ 85387For SaleMLS ID #6994362, Robert Lontkowski, Sonoran Properties Associates. ARMLS
