Beautiful home sits on a corner lot across from a beautiful park. It offers 4 beds, 2 baths, 2-car garage, great curb appeal, & manicured landscape. The interior showcases a neutral palette, plantation shutters, tons of natural light, vaulted ceilings, and carpet & tile flooring t/out. Discover a formal living & dining room, alongside a welcoming family room w/fireplace! The kitchen boasts SS appliances, granite counters, mosaic tile backsplash, recessed lighting, a walk-in pantry, ample wood cabinetry, and a peninsula w/breakfast bar. Large main bedroom has patio access and an ensuite with dual sinks, separate tub/shower, & a walk-in closet. Double-door 4th bedroom can be an office. Enjoy the backyard with an extended paver-covered patio, fire pit, string lights, & artificial turf! Just W
For sale
Price cut: $10K (6/13)
$440,000
16953 W LIMESTONE Drive, Surprise, AZ 85374
4beds
2,166sqft
:
Get pre-qualified$2,692/mo
Single Family Residence
Built in 2005
6,836 Square Feet Lot
$-- Zestimate®
$203/sqft
$70/mo HOA
What's special
String lightsCorner lotManicured landscapeTons of natural lightRecessed lightingWalk-in pantryArtificial turf
- 70 days |
- 301 |
- 14 |
Zillow last checked:
Listing updated:
Listed by:
Brittany Crowell 623-256-2595,
My Home Group Real Estate
Source: ARMLS,MLS#: 7028822
Facts & features
Interior
Bedrooms & bathrooms
- Bedrooms: 4
- Bathrooms: 2
- Full bathrooms: 2
Heating
- Natural Gas
Cooling
- Central Air, Ceiling Fan(s)
Appliances
- Included: Dryer, Washer, Water Softener Owned, Refrigerator, Built-in Microwave, Dishwasher, Disposal, Gas Range
- Laundry: Inside
Features
- High Speed Internet, Granite Counters, Double Vanity, Eat-in Kitchen, Breakfast Bar, 9+ Flat Ceilings, No Interior Steps, Vaulted Ceiling(s), Pantry, Full Bth Master Bdrm, Separate Shwr & Tub
- Flooring: Carpet, Tile
- Windows: Double Pane Windows
- Has basement: No
- Number of fireplaces: 1
- Fireplace features: Fire Pit, Family Room, Gas
Interior area
- Total structure area: 2,166
- Total interior livable area: 2,166 sqft
Property
Parking
- Total spaces: 4
- Parking features: Attached, Garage Door Opener, Direct Access
- Attached garage spaces: 2
- Uncovered spaces: 2
Features
- Stories: 1
- Patio & porch: Covered, Patio
- Spa features: None
- Fencing: Back Yard,Block
Lot
- Size: 6,836 Square Feet
- Features: North/South Exposure, Sprinklers In Front, Corner Lot, Gravel/Stone Front, Gravel/Stone Back, Synthetic Grass Back
Details
- Parcel number: 23239919
Construction
Type & style
- Home type: SingleFamily
- Architectural style: Ranch
- Property subtype: Single Family Residence
Materials
- Stucco, Wood Frame, Painted, Stone
- Roof: Tile
Condition
- Year built: 2005
Details
- Builder name: Standard Pacific Homes
Utilities & green energy
- Sewer: Public Sewer
- Water: City Water
Community & HOA
Community
- Features: Playground, Biking/Walking Path
- Subdivision: BELL WEST RANCH PARCEL 3
HOA
- Has HOA: Yes
- Services included: Maintenance Grounds
- HOA fee: $70 monthly
- HOA name: Bell West Ranch
- HOA phone: 480-759-4945
Location
- Region: Surprise
Financial & listing details
- Price per square foot: $203/sqft
- Tax assessed value: $340,600
- Annual tax amount: $1,486
- Date on market: 5/15/2026
- Cumulative days on market: 70 days
- Listing terms: Cash,Conventional,FHA,VA Loan
- Ownership: Fee Simple
- Road surface type: Paved
Estimated market value
Not available
Estimated sales range
Not available
Not available
Price history
| Date | Event | Price |
|---|---|---|
| 6/13/2026 | Price change | $440,000-2.2%$203/sqft |
Source:  ARMLS #7028822 Report a problem ARMLS #7028822 Report a problem | ||
| 5/15/2026 | Listed for sale | $450,000+3.2%$208/sqft |
Source: ARMLS #7028822 Report a problem | ||
| 7/25/2024 | Sold | $436,000+0.2%$201/sqft |
Source: ARMLS #6718684 Report a problem | ||
| 7/8/2024 | Pending sale | $435,000$201/sqft |
Source: ARMLS #6718684 Report a problem | ||
| 7/2/2024 | Contingent | $435,000$201/sqft |
Source: ARMLS #6718684 Report a problem | ||
| 6/13/2024 | Listed for sale | $435,000+85.1%$201/sqft |
Source: ARMLS #6718684 Report a problem | ||
| 2/23/2017 | Sold | $235,000+22.4%$108/sqft |
Source: ARMLS #5526113 Report a problem | ||
| 11/10/2016 | Sold | $192,000-24.7%$89/sqft |
Source: Public Record Report a problem | ||
| 3/30/2006 | Sold | $254,947$118/sqft |
Source: Public Record Report a problem | ||
Public tax history
| Year | Property taxes | Tax assessment |
|---|---|---|
| 2025 | $1,291 -0.3% | $34,060 -8.4% |
| 2024 | $1,295 +1.4% | $37,180 +133.5% |
| 2023 | $1,277 -6.2% | $15,921 -33.6% |
| 2022 | $1,361 -4.2% | $23,960 +3.6% |
| 2021 | $1,421 +2.8% | $23,120 +11.5% |
| 2020 | $1,383 +1.9% | $20,730 +5.3% |
| 2019 | $1,357 | $19,680 +4.4% |
| 2018 | $1,357 +7.8% | $18,850 +12.7% |
| 2017 | $1,258 +10.7% | $16,730 +11.4% |
| 2016 | $1,137 -0.3% | $15,020 +5.7% |
| 2015 | $1,141 | $14,210 +28.6% |
| 2014 | -- | $11,050 +18.4% |
| 2013 | -- | $9,330 -10.3% |
| 2012 | -- | $10,400 -8.4% |
| 2011 | -- | $11,350 -26.3% |
| 2010 | -- | $15,400 -18.5% |
| 2009 | -- | $18,900 -15.6% |
| 2008 | -- | $22,400 +268.4% |
| 2007 | -- | $6,080 -51.6% |
| 2006 | -- | $12,560 +727.9% |
| 2005 | -- | $1,517 |
Find assessor info on the county website
Monthly payment
Est. payment
Payment breakdown
Explore the cost of this home by adjusting the details. Changes won't be saved.Climate risks
Neighborhood: 85374
Nearby schools
GreatSchools rating
- 8/10Cimarron Springs Middle SchoolGrades: 6-8Distance: 1.2 mi
- 6/10Willow Canyon High SchoolGrades: 7-12Distance: 1.5 mi
- 7/10Western Peaks Elementary SchoolGrades: PK-4Distance: 1.8 mi
Schools provided by the listing agent
- Elementary: Western Peaks Elementary
- Middle: Cimarron Springs Middle School
- High: Willow Canyon High School
- District: Dysart Unified District
Source: ARMLS. This data may not be complete. We recommend contacting the local school district to confirm school assignments for this home.
- $420,0005 bd3 ba2.8k sqft16945 W Limestone Dr, Surprise, AZ 85374Sold

- $436,0003 bd2 ba2.1k sqft16959 W Ipswitch Way, Surprise, AZ 85374Sold

- $461,600-- bd2 ba2k sqft16937 W Limestone Dr, Surprise, AZ 85374Off Market
- $500,3004 bd2 ba2k sqft16961 W Limestone Dr, Surprise, AZ 85374Off Market

- $441,1004 bd3 ba2.6k sqft16967 W Ipswitch Way, Surprise, AZ 85374Off Market
- $447,800-- bd2 ba2.1k sqft16929 W Limestone Dr, Surprise, AZ 85374Off Market
- $516,7005 bd3 ba3k sqft16976 W Ipswitch Way, Surprise, AZ 85374Off Market
- $529,000-- bd4 ba2.8k sqft16969 W Limestone Dr, Surprise, AZ 85374Off Market
A local agent can set up tours, give advice and negotiate with sellers.
Similar homes
- $399,9004 bd3 ba1.8k sqft17007 W Southampton Road, Surprise, AZ 85374For Sale
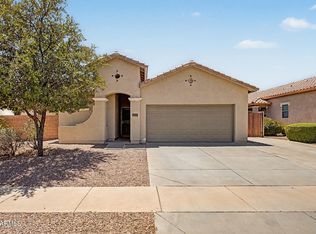 MLS ID #7051824, Brian AJ Flatley II, eXp Realty. ARMLS
 - $450,0006 bd3 ba2.1k sqft16176 W STATLER Street, Surprise, AZ 85374For Sale
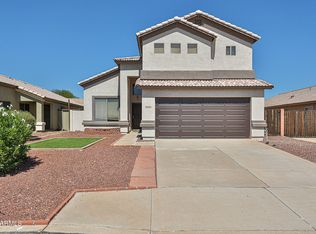 MLS ID #7031093, Christine Keys, Real Broker. ARMLS
 - $438,0002 bd2 ba1.9k sqft17233 N THORNBERRY Drive, Surprise, AZ 85374For Sale
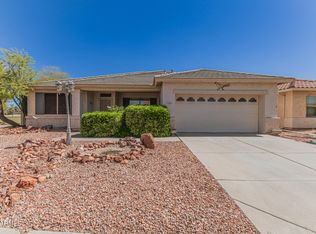 MLS ID #7000167, Maria Golliher, Phoenix Real Estate Group. ARMLS
 - $354,9003 bd2 ba1.6k sqft17018 W TONBRIDGE Street, Surprise, AZ 85374For Sale
 MLS ID #6930957, Andy Griffin, Gentry Real Estate. ARMLS
 - $440,0004 bd2 ba2k sqft15337 W POINSETTIA Drive, Surprise, AZ 85379For SaleMLS ID #7017940, James Kramer, HomeSmart. ARMLS
- $372,5003 bd2 ba1.4k sqft18048 W SPENCER Drive, Surprise, AZ 85374For SaleMLS ID #7049223, Z Rick Polgar, West USA Realty. ARMLS
- $525,0002 bd2 ba1.9k sqft15764 W SPRING TREE Way, Surprise, AZ 85374For SaleMLS ID #7034093, Darin J Gordon, Redfin Corporation. ARMLS
- $444,0003 bd2 ba2.3k sqft13665 W CROCUS Drive, Surprise, AZ 85379For SaleMLS ID #7027907, Kenneth Mackey, Mackey & Associates Realty. ARMLS
- $445,0003 bd2 ba1.8k sqft13518 W EVANS Drive, Surprise, AZ 85379For SaleMLS ID #7046100, Julia O'Buckley, My Home Group Real Estate. ARMLS
- $345,0003 bd2 ba1.3k sqft14121 W FIELDINGS Ferry, Surprise, AZ 85374For SaleMLS ID #7052385, Kimberly O'Leary, Arizona Premier Realty Homes & Land, LLC. ARMLS
- $389,0003 bd2 ba1.6k sqft15809 N 165TH Lane, Surprise, AZ 85388For SaleMLS ID #7021407, Rosario F Murillo, American Freedom Realty. ARMLS
- $360,0003 bd2 ba1.3k sqft16964 W MARCONI Avenue, Surprise, AZ 85388For SaleMLS ID #7050037, Erika Herzog, My Home Group Real Estate. ARMLS
- $420,0002 bd2 ba1.5k sqft20862 N SEQUOIA CREST Drive, Surprise, AZ 85387For SaleMLS ID #6994362, Robert Lontkowski, Sonoran Properties Associates. ARMLS
- $349,9002 bd2 ba1.2k sqft17470 N RAINDANCE Road, Surprise, AZ 85374For SaleMLS ID #7025420, Jill Edgley, My Home Group Real Estate. ARMLS
- $382,0003 bd2 ba1.7k sqft13534 W PORT ROYALE Lane, Surprise, AZ 85379For SaleMLS ID #7045494, Jason Ng, Keller Williams Arizona Realty. ARMLS
- $383,0004 bd2 ba1.7k sqft11879 N 146TH Avenue, Surprise, AZ 85379For SaleMLS ID #7005801, Lisa A Dixon, HomeSmart. ARMLS
- $420,0002 bd2 ba1.7k sqft11819 W VILLA CHULA Lane, Sun City, AZ 85373For SaleMLS ID #7050742, Dawn M Fisher, Realty ONE Group. ARMLS
- $444,5003 bd2 ba1.6k sqft18181 N 91st Drive, Peoria, AZ 85382For SaleMLS ID #7037272, Lisa M McDermed, West USA Realty. ARMLS
- $420,0003 bd2 ba2.1k sqft13245 W JACOBSON Drive, Litchfield Park, AZ 85340For SaleMLS ID #7052922, Audrey Vickers-Miranda, HomeSmart. ARMLS
- $439,9004 bd3 ba2.5k sqft19417 W MORNING GLORY Drive, Buckeye, AZ 85326For SaleMLS ID #7046832, Michael Reid, Ultimate Properties, Inc.. ARMLS
