Immaculate and Move-In Ready! This beautifully maintained home offers stunning golf course views, exceptionally low APS utilities, and the benefit of owned solar--no lease payments. Inside, the home has been thoughtfully updated to a high standard. The chef-inspired kitchen features quartz countertops, a farmhouse sink, stylish tile backsplash, pull-out shelving in lower cabinets, and stainless steel appliances. The spacious bedrooms easily accommodate king-sized furniture, providing comfort and flexibility. The primary bathroom showcases a fully tiled walk-in shower and a therapeutic walk-in/seated bathtub designed for relaxation and ease of use. Step outside to a low-maintenance backyard overlooking breathtaking golf course scenery--an ideal setting for morning coffee or evening unwinding. This home truly has it all: upgrades, views, efficiency, and pride of ownership throughout. An exceptional find--don't miss your opportunity!
For sale
$385,000
11564 W MULE DEER Court, Surprise, AZ 85378
2beds
1,640sqft
Single Family Residence
Built in 1993
4,759 Square Feet Lot
$-- Zestimate®
$235/sqft
$30/mo HOA
What's special
Stunning golf course viewsFarmhouse sinkStylish tile backsplashQuartz countertopsChef-inspired kitchenStainless steel appliances
- 56 days
- 265
- 14
Zillow last checked:
Listing updated:
Listed by:
Anthony Lowry 623-742-6994,
Century 21 Desert Estates
Source: ARMLS,MLS#: 7055702
Facts & features
Interior
Bedrooms & bathrooms
- Bedrooms: 2
- Bathrooms: 2
- Full bathrooms: 2
Heating
- Natural Gas
Cooling
- Central Air, Ceiling Fan(s), Programmable Thmstat
Appliances
- Included: Dryer, Washer, Water Softener Owned, Reverse Osmosis, Refrigerator, Built-in Microwave, Dishwasher, Disposal, Water Purifier
- Laundry: Inside
Features
- Non-laminate Counter, High Speed Internet, Double Vanity, Master Downstairs, Eat-in Kitchen, Breakfast Bar, 9+ Flat Ceilings, Central Vacuum, Pantry, Full Bth Master Bdrm, Separate Shwr & Tub
- Flooring: Carpet, Tile
- Windows: Low Emissivity Windows, Solar Screens, Double Pane Windows
- Has basement: No
- Number of fireplaces: 1
- Fireplace features: Living Room
Interior area
- Total structure area: 1,640
- Total interior livable area: 1,640 sqft
Property
Parking
- Total spaces: 4
- Parking features: Garage Door Opener, Direct Access, Attch'd Gar Cabinets
- Garage spaces: 2
- Uncovered spaces: 2
Accessibility
- Accessibility features: Bath Grab Bars
Features
- Stories: 1
- Patio & porch: Covered, Patio
- Exterior features: Built-in Barbecue
- Spa features: None, Bath
- Fencing: Wrought Iron
- Has view: Yes
- View description: Golf Course
Lot
- Size: 4,759 Square Feet
- Features: North/South Exposure, Sprinklers In Rear, Sprinklers In Front, Desert Back, Desert Front, On Golf Course, Auto Timer H2O Front, Auto Timer H2O Back
Details
- Parcel number: 50705380
Construction
Type & style
- Home type: SingleFamily
- Architectural style: Ranch
- Property subtype: Single Family Residence
Materials
- Stucco, Wood Frame
- Roof: Tile
Condition
- Year built: 1993
Details
- Builder name: Pulte Homes
Utilities & green energy
- Sewer: Public Sewer
- Water: Pvt Water Company
Green energy
- Energy efficient items: Solar Panels
Community & HOA
Community
- Features: Biking/Walking Path
- Subdivision: COYOTE LAKES UNIT 1
HOA
- Has HOA: Yes
- Services included: Maintenance Grounds
- HOA fee: $360 annually
- HOA name: Coyote Lakes
- HOA phone: 480-829-7400
Location
- Region: Surprise
Financial & listing details
- Price per square foot: $235/sqft
- Tax assessed value: $315,100
- Annual tax amount: $2,059
- Date on market: 7/16/2026
- Cumulative days on market: 55 days
- Listing terms: Cash,Conventional,FHA,VA Loan
- Ownership: Fee Simple
- Road surface type: Asphalt
Estimated market value
Not available
Estimated sales range
Not available
Not available
Price history
| Date | Event | Price |
|---|---|---|
| 7/17/2026 | Listed for sale | $385,000-5.9%$235/sqft |
Source:  ARMLS #7055702 Report a problem ARMLS #7055702 Report a problem | ||
| 5/29/2025 | Listing removed | $1,995$1/sqft |
Source: ARMLS #6865720 Report a problem | ||
| 5/13/2025 | Listed for rent | $1,995-4.8%$1/sqft |
Source: ARMLS #6865720 Report a problem | ||
| 5/13/2025 | Price change | $409,000-2.4%$249/sqft |
Source: ARMLS #6839293 Report a problem | ||
| 3/21/2025 | Listed for sale | $419,000-6.9%$255/sqft |
Source: ARMLS #6839293 Report a problem | ||
| 12/19/2023 | Listing removed | -- |
Source: Zillow Rentals Report a problem | ||
| 11/28/2023 | Listed for rent | $2,095$1/sqft |
Source: Zillow Rentals Report a problem | ||
| 7/18/2022 | Sold | $450,000-0.2%$274/sqft |
Source: ARMLS #6411601 Report a problem | ||
| 6/13/2022 | Pending sale | $450,999$275/sqft |
Source: ARMLS #6411601 Report a problem | ||
| 6/4/2022 | Listed for sale | $450,999+107.4%$275/sqft |
Source: ARMLS #6411601 Report a problem | ||
| 6/21/2016 | Sold | $217,500-4.2%$133/sqft |
Source: Public Record Report a problem | ||
| 11/9/2015 | Listing removed | $227,000$138/sqft |
Source: Realty ONE Group #5332729 Report a problem | ||
| 9/11/2015 | Listed for sale | $227,000+94%$138/sqft |
Source: Realty ONE Group #5332729 Report a problem | ||
| 10/31/2011 | Sold | $117,000-11.4%$71/sqft |
Source: ARMLS #4582760 Report a problem | ||
| 10/7/2011 | Price change | $132,000+12.8%$80/sqft |
Source: Keller Williams Realty Professional Partners #4582760 Report a problem | ||
| 8/31/2011 | Price change | $117,000-11.4%$71/sqft |
Source: Keller Williams Professional Partners #4582760 Report a problem | ||
| 5/11/2011 | Listed for sale | $132,000-15.4%$80/sqft |
Source: Keller Williams Professional Partners #4582760 Report a problem | ||
| 2/22/2011 | Sold | $156,000+18.2%$95/sqft |
Source: Public Record Report a problem | ||
| 12/12/1996 | Sold | $131,955$80/sqft |
Source: Public Record Report a problem | ||
Public tax history
| Year | Property taxes | Tax assessment |
|---|---|---|
| 2025 | $1,982 +0.2% | $31,510 -12.6% |
| 2024 | $1,978 +1.3% | $36,070 +78.8% |
| 2023 | $1,952 +16.2% | $20,170 -9.8% |
| 2022 | $1,680 -4.5% | $22,360 +6.9% |
| 2021 | $1,760 +3.1% | $20,910 +5.3% |
| 2020 | $1,706 +1.8% | $19,860 +9.3% |
| 2019 | $1,676 | $18,170 +4.6% |
| 2018 | $1,676 +8.5% | $17,370 +9.1% |
| 2017 | $1,544 +13.4% | $15,920 +0.1% |
| 2016 | $1,362 -0.7% | $15,910 -0.6% |
| 2015 | $1,371 | $16,000 +16.4% |
| 2014 | -- | $13,750 +16.3% |
| 2013 | -- | $11,820 -2.6% |
| 2012 | -- | $12,130 -9.6% |
| 2011 | -- | $13,420 -3.5% |
| 2010 | -- | $13,900 -23.9% |
| 2009 | -- | $18,270 -15.6% |
| 2008 | -- | $21,650 +8% |
| 2007 | -- | $20,050 +59.1% |
| 2006 | -- | $12,600 |
| 2005 | -- | $12,600 +9.1% |
| 2004 | -- | $11,550 |
| 2003 | -- | $11,550 +11.1% |
| 2002 | -- | $10,400 |
Find assessor info on the county website
Monthly payment
Est. payment
Payment breakdown
Explore the cost of this home by adjusting the details. Changes won't be saved.Climate risks
Neighborhood: 85378
Nearby schools
Schools provided by the listing agent
- Elementary: Dysart Middle School
- Middle: Dysart Middle School
- High: Dysart High School
- District: Dysart Unified District
Source: ARMLS. This data may not be complete. We recommend contacting the local school district to confirm school assignments for this home.
- $371,300-- bd2 ba1.7k sqft11570 W Mule Deer Ct, Surprise, AZ 85378Off Market
- $377,3002 bd2 ba1.5k sqft11558 W Mule Deer Ct, Surprise, AZ 85378Off Market

- $400,3003 bd2 ba1.9k sqft11554 W Mule Deer Ct, Surprise, AZ 85378Off Market
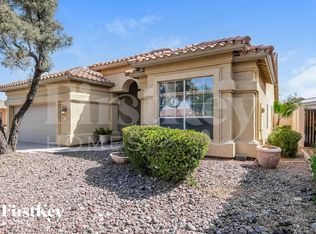
- $361,0002 bd2 ba1.5k sqft11577 W Mule Deer Ct, Surprise, AZ 85378Off Market

Similar homes
- $389,9004 bd3 ba2.2k sqft13188 W CROCUS Drive, Surprise, AZ 85379For Sale
 MLS ID #7077430, Jason L Penrose, eXp Realty. ARMLS
 - $439,4903 bd2 ba1.3k sqft16550 N Naegel Drive, Surprise, AZ 85374For Sale
 MLS ID #7053066, Jessica A Dotta, Long Realty Unlimited. ARMLS
 - $369,9904 bd2 ba1.6k sqft15213 N LUNA Street, El Mirage, AZ 85335For Sale
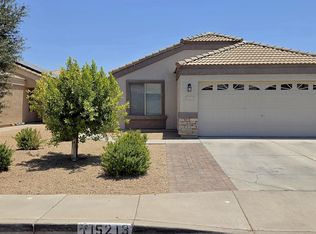 MLS ID #7052604, Jamal Sabry Abdeen, Arizona Property Management. ARMLS
 - $435,0003 bd2 ba1.6k sqft14602 W Aster Drive, Surprise, AZ 85379For Sale
 MLS ID #7078259, Christie Giannetto, Real Broker. ARMLS
