Spacious 2-bedroom, 2-bath end-unit townhouse conveniently located near the community pool. The upgraded kitchen features granite tile countertops and includes all new appliances. Washer and dryer are also included for added convenience. Enjoy energy-efficient dual-pane windows and a newer sliding patio door, along with attractive stone and wood accent walls that add warmth and character. Relax or entertain on the large private patio.
For sale
Price cut: $10K (8/13)
$210,000
6538 N 43RD Avenue, Glendale, AZ 85301
3beds
1,408sqft
Townhouse
Built in 1963
1,634 Square Feet Lot
$-- Zestimate®
$149/sqft
$280/mo HOA
What's special
Large private patioNewer sliding patio doorGranite tile countertopsUpgraded kitchenEnergy-efficient dual-pane windowsAll new appliances
- 43 days
- 423
- 19
Likely to sell faster than
Zillow last checked:
Listing updated:
Listed by:
Zoran Gajanovic 623-570-0446,
Realty ONE Group
Source: ARMLS,MLS#: 7058939
Facts & features
Interior
Bedrooms & bathrooms
- Bedrooms: 3
- Bathrooms: 2
- Full bathrooms: 2
Heating
- Electric
Cooling
- Central Air, Ceiling Fan(s)
Appliances
- Included: Dryer, Washer, Refrigerator, Built-in Microwave, Dishwasher, Disposal, Electric Range
- Laundry: Inside
Features
- High Speed Internet, Granite Counters, Upstairs, Full Bth Master Bdrm
- Flooring: Laminate, Tile
- Windows: Double Pane Windows, Vinyl Frame
- Has basement: No
- Has fireplace: No
- Common walls with other units/homes: 1 Common Wall,End Unit
Interior area
- Total structure area: 1,408
- Total interior livable area: 1,408 sqft
Property
Parking
- Total spaces: 2
- Parking features: Assigned
- Carport spaces: 2
Features
- Stories: 2
- Patio & porch: Patio
- Exterior features: Storage
- Spa features: None
- Fencing: Back Yard,Block
Lot
- Size: 1,634 Square Feet
- Features: Borders Common Area, Grass Front
Details
- Parcel number: 14627186B
Construction
Type & style
- Home type: Townhouse
- Property subtype: Townhouse
- Attached to another structure: Yes
Materials
- Painted, Block
- Foundation: Slab, Permanent, Concrete Perimeter
- Roof: Built-Up
Condition
- Year built: 1963
Details
- Builder name: HALLCRAFT HOMES
Utilities & green energy
- Electric: 220 Volts in Kitchen
- Sewer: Public Sewer
- Water: City Water
Community & HOA
Community
- Features: Pool
- Subdivision: WEST PLAZA TOWNHOUSE
HOA
- Has HOA: Yes
- Services included: Roof Repair, Sewer, Maintenance Grounds, Street Maint, Trash, Water
- HOA fee: $280 monthly
- HOA name: West Plaza Townhouse
- HOA phone: 210-791-7550
Location
- Region: Glendale
Financial & listing details
- Price per square foot: $149/sqft
- Tax assessed value: $203,800
- Annual tax amount: $600
- Date on market: 7/27/2026
- Cumulative days on market: 44 days
- Listing terms: Cash,Conventional
- Ownership: Fee Simple
- Electric utility on property: Yes
- Road surface type: Asphalt
Estimated market value
Not available
Estimated sales range
Not available
Not available
Price history
| Date | Event | Price |
|---|---|---|
| 8/13/2026 | Price change | $210,000-4.5%$149/sqft |
Source:  ARMLS #7058939 Report a problem ARMLS #7058939 Report a problem | ||
| 7/27/2026 | Listed for sale | $220,000+254.8%$156/sqft |
Source: ARMLS #7058939 Report a problem | ||
| 1/26/2000 | Sold | $62,000+51.2%$44/sqft |
Source: Public Record Report a problem | ||
| 6/28/1996 | Sold | $41,000$29/sqft |
Source: Public Record Report a problem | ||
Public tax history
| Year | Property taxes | Tax assessment |
|---|---|---|
| 2025 | $600 +10% | $20,380 -2.8% |
| 2024 | $545 -1% | $20,970 +485.1% |
| 2023 | $551 +0.9% | $3,584 -69.4% |
| 2022 | $546 +2.2% | $11,730 +6.9% |
| 2021 | $535 +12% | $10,970 +17.6% |
| 2020 | $477 +8.5% | $9,330 +28.2% |
| 2019 | $440 | $7,280 +37.9% |
| 2018 | $440 +0.6% | $5,280 +13.1% |
| 2017 | $437 +7.1% | $4,670 +15.3% |
| 2016 | $408 -3% | $4,050 -4.9% |
| 2015 | $421 | $4,260 +45.4% |
| 2014 | -- | $2,930 +39.5% |
| 2013 | -- | $2,100 -10.6% |
| 2012 | -- | $2,350 -2.1% |
| 2011 | -- | $2,400 -67.1% |
| 2010 | -- | $7,300 -36.2% |
| 2009 | -- | $11,450 +11.7% |
| 2008 | -- | $10,250 +39.5% |
| 2007 | -- | $7,350 +8.9% |
| 2006 | -- | $6,750 |
| 2005 | -- | $6,750 +25% |
| 2004 | -- | $5,400 |
| 2003 | -- | $5,400 +18.7% |
| 2002 | -- | $4,550 |
Find assessor info on the county website
Monthly payment
Est. payment
Payment breakdown
Explore the cost of this home by adjusting the details. Changes won't be saved.Climate risks
Neighborhood: 85301
Nearby schools
Schools provided by the listing agent
- Elementary: Barcelona Elementary School
- Middle: Barcelona Elementary School
- High: Alhambra High School
- District: Alhambra Elementary District
Source: ARMLS. This data may not be complete. We recommend contacting the local school district to confirm school assignments for this home.
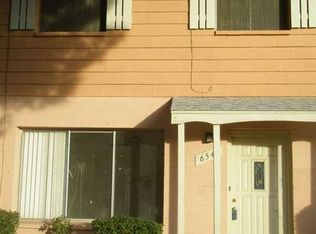

Similar homes
- $200,0003 bd2 ba1.3k sqft6320 N 47TH Avenue, Glendale, AZ 85301For Sale
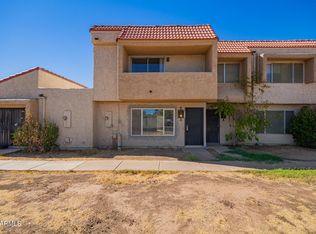 MLS ID #7000459, Arnaud Lavigne, AGL Real Estate. ARMLS
 - $219,9002 bd2 ba1k sqft6602 N 46TH Avenue, Glendale, AZ 85301For Sale
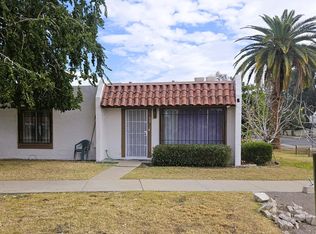 MLS ID #7043949, Mandi Miranda, Barrett Real Estate. ARMLS
 - $300,0003 bd2 ba1.4k sqft4760 W VIA CYNTHIA --, Glendale, AZ 85301For Sale
 MLS ID #7049111, Sally Liddicoat, ProSmart Realty. ARMLS
 - $250,0003 bd2 ba1.1k sqft5172 W OLIVE Avenue, Glendale, AZ 85302For Sale
 MLS ID #7060444, Dominic Arnold, AZ Prime Property Management. ARMLS
