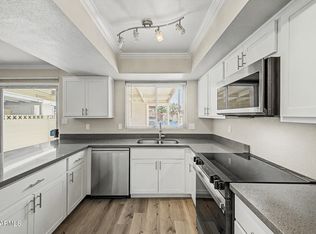
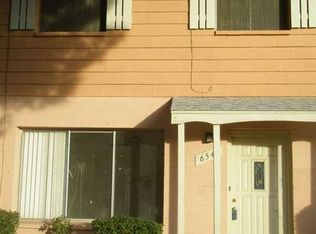
Look no further! This charming 2-story unit in the West Plaza Townhouse Community is the one! Featuring 2 beds, 1 bath + powder room, and an assigned parking space. Inside, you'll find tons of natural light, a neutral palette, wood-look flooring throughout, and an inviting formal living room. The eat-in kitchen is equipped with a pantry, white cabinets, SS appliances, ample counter space, a peninsula, and a laundry closet. French double doors provide easy indoor-outdoor living. All bedrooms are upstairs! The primary bedroom has access to the pass-through bathroom. The covered private patio features a storage closet and gated access directly to the parking area. Enjoy a community pool and a prime location near shopping, dining, Grand Canyon University & more. Don't miss this opportunity!
For sale
$149,900
6534 N 43RD Avenue, Glendale, AZ 85301
2beds
1,152sqft
Townhouse
Built in 1963
1,250 Square Feet Lot
$-- Zestimate®
$130/sqft
$280/mo HOA
What's special
- 26 days
- 615
- 46
Zillow last checked:
Listing updated:
Listed by:
Tama Talbot 602-739-8507,
eXp Realty
Source: ARMLS,MLS#: 7066757
Facts & features
Interior
Bedrooms & bathrooms
- Bedrooms: 2
- Bathrooms: 2
- Full bathrooms: 1
- 1/2 bathrooms: 1
Heating
- Electric
Cooling
- Central Air
Appliances
- Included: Built-in Microwave, Dishwasher, Disposal, Electric Range
- Laundry: Inside
Features
- High Speed Internet, Eat-in Kitchen, 9+ Flat Ceilings, Pantry, Full Bth Master Bdrm, Laminate Counters
- Flooring: Laminate
- Has basement: No
- Has fireplace: No
- Common walls with other units/homes: Two Common Walls
Interior area
- Total structure area: 1,152
- Total interior livable area: 1,152 sqft
Property
Parking
- Total spaces: 2
- Parking features: Assigned
- Carport spaces: 1
- Uncovered spaces: 1
Features
- Stories: 2
- Patio & porch: Covered
- Exterior features: Storage
- Spa features: None
- Fencing: Back Yard,Block
Lot
- Size: 1,250 Square Feet
- Features: East/West Exposure, Grass Front
Details
- Additional structures: Shed(s)
- Parcel number: 14627189A
Construction
Type & style
- Home type: Townhouse
- Architectural style: Contemporary
- Property subtype: Townhouse
- Attached to another structure: Yes
Materials
- Brick Veneer, Stucco, Painted, Block
- Roof: Composition
Condition
- Year built: 1963
Details
- Builder name: HALLCRAFT HOMES
Utilities & green energy
- Sewer: Public Sewer
- Water: City Water
Community & HOA
Community
- Features: Pool, Playground, Biking/Walking Path
- Subdivision: WEST PLAZA TOWNHOUSE
HOA
- Has HOA: Yes
- Services included: Roof Repair, Insurance, Sewer, Maintenance Grounds, Street Maint, Front Yard Maint, Trash, Water, Roof Replacement, Maintenance Exterior
- HOA fee: $280 monthly
- HOA name: West Plaza
- HOA phone: 602-957-9191
Location
- Region: Glendale
Financial & listing details
- Price per square foot: $130/sqft
- Tax assessed value: $185,200
- Annual tax amount: $474
- Date on market: 8/13/2026
- Cumulative days on market: 26 days
- Listing terms: Cash,Conventional,FHA,VA Loan
- Ownership: Condominium
- Road surface type: Paved
Estimated market value
Not available
Estimated sales range
Not available
Not available
Price history
| Date | Event | Price |
|---|---|---|
| 8/14/2026 | Listed for sale | $149,900+24.9%$130/sqft |
Source:  ARMLS #7066757 Report a problem ARMLS #7066757 Report a problem | ||
| 10/17/2019 | Sold | $120,000-4.8%$104/sqft |
Source: ARMLS #5970167 Report a problem | ||
| 8/26/2019 | Listed for sale | $126,000+57.7%$109/sqft |
Source: Tru Realty #5970167 Report a problem | ||
| 2/17/2017 | Sold | $79,900$69/sqft |
Source: ARMLS #5518577 Report a problem | ||
| 1/16/2017 | Pending sale | $79,900$69/sqft |
Source: Keller Williams - Phoenix - Arcadia / Biltmore #5518577 Report a problem | ||
| 10/31/2016 | Listed for sale | $79,900+59.8%$69/sqft |
Source: Keller Williams Realty Biltmore Partners #5518577 Report a problem | ||
| 5/18/2015 | Listing removed | $50,000$43/sqft |
Source: Keller Williams - Phoenix - Arcadia / Biltmore #5205968 Report a problem | ||
| 12/3/2014 | Listed for sale | $50,000$43/sqft |
Source: Keller Williams Realty Biltmore Partners #5205968 Report a problem | ||
| 12/23/2013 | Listing removed | $695$1/sqft |
Source: Service Star Realty Report a problem | ||
| 12/7/2013 | Listed for rent | $695+6.9%$1/sqft |
Source: Service Star Realty Report a problem | ||
| 7/31/2013 | Sold | $50,000+66.7%$43/sqft |
Source: Public Record Report a problem | ||
| 7/9/2013 | Listing removed | $650$1/sqft |
Source: Service Star Realty Report a problem | ||
| 7/1/2013 | Listed for rent | $650$1/sqft |
Source: Service Star Realty Report a problem | ||
| 3/29/2013 | Sold | $30,000-18.9%$26/sqft |
Source: Public Record Report a problem | ||
| 1/22/2010 | Sold | $37,000$32/sqft |
Source: Public Record Report a problem | ||
Public tax history
| Year | Property taxes | Tax assessment |
|---|---|---|
| 2025 | $474 +10.9% | $18,520 -2% |
| 2024 | $428 -1.3% | $18,900 +498.7% |
| 2023 | $433 +0.8% | $3,157 -69.4% |
| 2022 | $430 +1.4% | $10,320 +5.5% |
| 2021 | $424 +0.8% | $9,780 +19% |
| 2020 | $421 +8.5% | $8,220 +30.1% |
| 2019 | $388 | $6,320 +38% |
| 2018 | $388 +0.7% | $4,580 +13.9% |
| 2017 | $385 -3.7% | $4,020 +16.2% |
| 2016 | $400 | $3,460 -6% |
| 2015 | $400 | $3,680 +44.3% |
| 2014 | -- | $2,550 +37.8% |
| 2013 | -- | $1,850 -9.8% |
| 2012 | -- | $2,050 |
| 2011 | -- | $2,050 -68.5% |
| 2010 | -- | $6,500 -35.3% |
| 2009 | -- | $10,050 +11.7% |
| 2008 | -- | $9,000 +35.3% |
| 2007 | -- | $6,650 +11.8% |
| 2006 | -- | $5,950 |
| 2005 | -- | $5,950 +28% |
| 2004 | -- | $4,650 |
| 2003 | -- | $4,650 +12% |
| 2002 | -- | $4,150 |
Find assessor info on the county website
Monthly payment
Est. payment
Payment breakdown
Explore the cost of this home by adjusting the details. Changes won't be saved.Climate risks
Neighborhood: 85301
Nearby schools
Schools provided by the listing agent
- Elementary: Barcelona Elementary School
- Middle: Barcelona Elementary School
- High: Alhambra High School
- District: Alhambra Elementary District
Source: ARMLS. This data may not be complete. We recommend contacting the local school district to confirm school assignments for this home.

Similar homes
- $210,0002 bd2 ba1k sqft4608 W MARYLAND Avenue #202, Glendale, AZ 85301For Sale
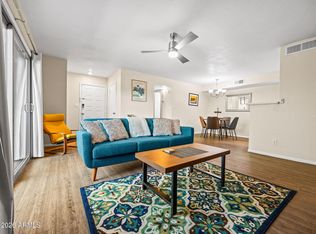 MLS ID #7060048, Lisa Ball, Real Broker. ARMLS
 - $154,9702 bd2 ba1k sqft4615 N 39TH Avenue #21, Phoenix, AZ 85019For Sale
 MLS ID #7057509, Nicholas Pirozzolo, Orchard Brokerage. ARMLS
 - $169,0001 bd1 ba756 sqft6550 N 47TH Avenue #245, Glendale, AZ 85301For Sale
 MLS ID #7042886, Yvonne Pascoe, Century 21 Northwest. ARMLS
 - $160,0002 bd1 ba924 sqft5204 N 42ND Drive, Phoenix, AZ 85019For Sale
 MLS ID #7051972, Jose Llanes, Pak Home Realty. ARMLS
