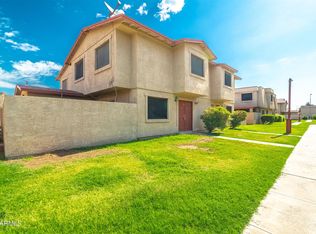
Remodeled and move in ready, this inviting townhome combines fresh, modern finishes with comfortable living. The updated interior features luxury vinyl flooring, crisp white cabinetry, fresh paint and beautiful countertops for a clean, stylish look throughout. Enjoy added privacy and flexibility in the enclosed patio ideal for relaxing, entertaining and pets. A wonderful opportunity to own a thoughtfully updated home with contemporary finishes in a convenient Phoenix location. This is an Owner Will Carry, 7.5%-15% down, payments amortized for 30 years with a 5 year balloon payment, 5.99% interest rate.
For sale
$180,000
4051 W READE Avenue, Phoenix, AZ 85019
2beds
924sqft
Townhouse
Built in 1972
1,503 Square Feet Lot
$-- Zestimate®
$195/sqft
$146/mo HOA
What's special
Fresh paintUpdated interiorFresh modern finishesCrisp white cabinetryInviting townhomeBeautiful countertopsLuxury vinyl flooring
- 5 days
- 109
- 7
Likely to sell faster than
Zillow last checked:
Listing updated:
Listed by:
Nicole Cline McCabe 602-826-4706,
Posh Properties
Source: ARMLS,MLS#: 7072802
Facts & features
Interior
Bedrooms & bathrooms
- Bedrooms: 2
- Bathrooms: 1
- Full bathrooms: 1
Heating
- Electric
Cooling
- Central Air, Ceiling Fan(s)
Appliances
- Included: Refrigerator, Dishwasher, Disposal, Electric Range
Features
- Non-laminate Counter, High Speed Internet, Eat-in Kitchen, Laminate Counters
- Flooring: Vinyl
- Windows: Screens
- Has basement: No
- Has fireplace: No
- Common walls with other units/homes: Two Common Walls
Interior area
- Total structure area: 924
- Total interior livable area: 924 sqft
Property
Parking
- Parking features: Assigned
Features
- Stories: 2
- Patio & porch: Patio
- Exterior features: Storage
- Spa features: None
- Fencing: Block
Lot
- Size: 1,503 Square Feet
- Features: Borders Common Area, Gravel/Stone Front
Details
- Parcel number: 14527357
Construction
Type & style
- Home type: Townhouse
- Architectural style: Contemporary
- Property subtype: Townhouse
- Attached to another structure: Yes
Materials
- Stucco, Wood Frame, Painted
- Roof: Built-Up
Condition
- Year built: 1972
Details
- Builder name: Hallcraft Homes
Utilities & green energy
- Sewer: Public Sewer
- Water: City Water
Community & HOA
Community
- Features: Near Bus Stop, Biking/Walking Path
- Subdivision: HALLCRAFT VILLAS WEST
HOA
- Has HOA: Yes
- Services included: Roof Repair, Insurance, Sewer, Maintenance Grounds, Street Maint, Trash, Roof Replacement, Maintenance Exterior
- HOA fee: $146 monthly
- HOA name: Hallcraft Villas Wes
- HOA phone: 623-691-0567
Location
- Region: Phoenix
Financial & listing details
- Price per square foot: $195/sqft
- Tax assessed value: $151,800
- Annual tax amount: $372
- Date on market: 8/28/2026
- Listing terms: Owner May Carry
- Ownership: Fee Simple
Estimated market value
Not available
Estimated sales range
Not available
Not available
Price history
| Date | Event | Price |
|---|---|---|
| 8/28/2026 | Listed for sale | $180,000+559.3%$195/sqft |
Source:  ARMLS #7072802 Report a problem ARMLS #7072802 Report a problem | ||
| 10/28/2016 | Listing removed | $695+16.8%$1/sqft |
Source: Property Butler, LLC Report a problem | ||
| 11/19/2014 | Listing removed | $595$1/sqft |
Source: Property Butler Report a problem | ||
| 8/23/2014 | Listed for rent | $595+8.2%$1/sqft |
Source: Property Butler Report a problem | ||
| 7/15/2014 | Sold | $27,301-45.4%$30/sqft |
Source: Public Record Report a problem | ||
| 11/7/2011 | Listing removed | $50,000$54/sqft |
Source: Owner Report a problem | ||
| 9/9/2011 | Listed for sale | $50,000-35.9%$54/sqft |
Source: Owner Report a problem | ||
| 6/29/2011 | Listing removed | $550$1/sqft |
Source: Gorenter.com Report a problem | ||
| 5/8/2011 | Listed for rent | $550$1/sqft |
Source: GoRenter.com Report a problem | ||
| 8/16/2006 | Sold | $78,000+4.7%$84/sqft |
Source: Public Record Report a problem | ||
| 2/14/2006 | Sold | $74,500+129.2%$81/sqft |
Source: ARMLS #2450503 Report a problem | ||
| 9/27/2004 | Sold | $32,500-12.2%$35/sqft |
Source: ARMLS #2186565 Report a problem | ||
| 10/10/2000 | Sold | $37,000+15.6%$40/sqft |
Source: Public Record Report a problem | ||
| 4/30/1999 | Sold | $32,000$35/sqft |
Source: Public Record Report a problem | ||
Public tax history
| Year | Property taxes | Tax assessment |
|---|---|---|
| 2025 | $372 +10.1% | $15,180 -1.1% |
| 2024 | $338 -0.5% | $15,350 +619.6% |
| 2023 | $339 +1.5% | $2,133 -73.9% |
| 2022 | $334 +3.1% | $8,160 +10.1% |
| 2021 | $324 +1.3% | $7,410 +15.6% |
| 2020 | $320 +8.3% | $6,410 +40.3% |
| 2019 | $296 | $4,570 +26.9% |
| 2018 | $296 +1.2% | $3,600 +19.2% |
| 2017 | $292 +10.3% | $3,020 +15.3% |
| 2016 | $265 -0.6% | $2,620 +1.6% |
| 2015 | $266 | $2,580 +47.4% |
| 2014 | -- | $1,750 +40% |
| 2013 | -- | $1,250 -7.4% |
| 2012 | -- | $1,350 |
| 2011 | -- | $1,350 -70.3% |
| 2010 | -- | $4,550 -34.5% |
| 2009 | -- | $6,950 +10.3% |
| 2008 | -- | $6,300 +43.2% |
| 2007 | -- | $4,400 +15.8% |
| 2006 | -- | $3,800 |
| 2005 | -- | $3,800 +31% |
| 2004 | -- | $2,900 |
| 2003 | -- | $2,900 +18.4% |
| 2002 | -- | $2,450 |
Find assessor info on the county website
Monthly payment
Est. payment
Payment breakdown
Explore the cost of this home by adjusting the details. Changes won't be saved.Climate risks
Neighborhood: Alhambra
Nearby schools
Schools provided by the listing agent
- Elementary: Sevilla Elementary School-West Campus
- Middle: Catalina Ventura School
- High: Alhambra High School
- District: Alhambra Elementary District
Source: ARMLS. This data may not be complete. We recommend contacting the local school district to confirm school assignments for this home.
Similar homes
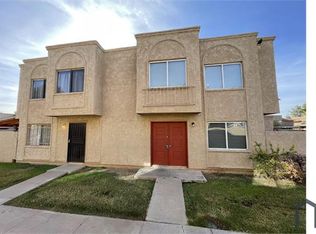
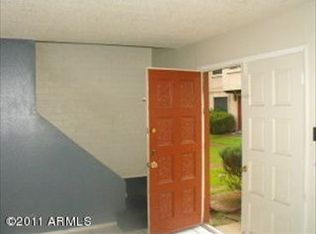
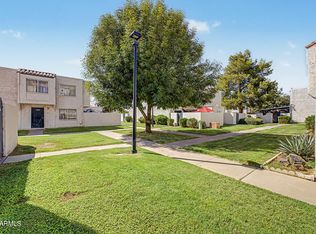
- $179,9002 bd1 ba924 sqft5206 N 42ND Lane, Phoenix, AZ 85019For Sale
 MLS ID #7073797, Cheri Tanis, Keller Williams Arizona Realty. ARMLS
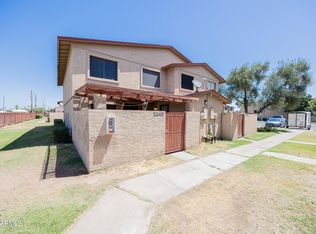
 - $150,0002 bd1 ba924 sqft5040 N 40TH Avenue, Phoenix, AZ 85019For Sale
 MLS ID #7073779, Awni S Abbas, HomeSmart. ARMLS
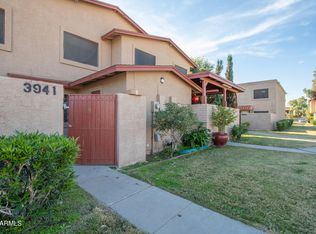
 - $150,0002 bd1 ba924 sqft3941 W WONDERVIEW Road, Phoenix, AZ 85019For Sale
 MLS ID #7073763, Awni S Abbas, HomeSmart. ARMLS
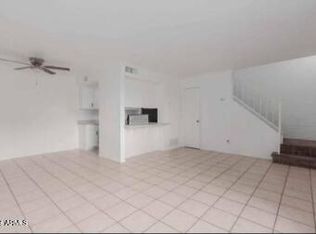
 - $175,0003 bd1 ba1k sqft4002 W PALOMINO Road, Phoenix, AZ 85019For Sale
 MLS ID #7066148, Nolan Rucker, eXp Realty. ARMLS
