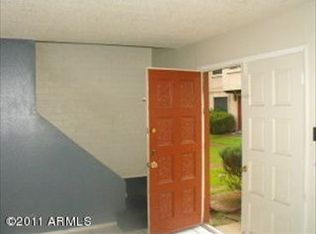
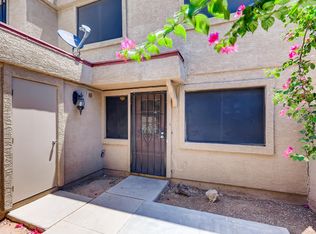
This townhouse offers 3 bedrooms & 1 full bath on the second floor. On the first floor, you will find the kitchen, living room, and space for a dining table. A storage closet sits under the stairway, and a spacious pantry by the kitchen. On the patio, there is a storage room with the washer and dryer, plus more storage space. THE SALE INCLUDES: BUYER CLOSING COSTS, HOME WARRANTY, REFRIGERATOR, WASHER & DRYER!!! THE HOT WATER HEATER WAS REPLACED IN 2025 ALONG WITH THE CEILING FANS, AND THE KITCHEN WITH THE ELECTRIC RANGE WAS REPLACED IN 2023. There are 2 reserved parking spaces just for you. This property is located near Grand Canyon University, Grand Ave, I-17, Castles and Coasters, Restaurants, Parks, Costco Business Center, and much more.
For sale
$174,500
4056 W PALOMINO Road, Phoenix, AZ 85019
3beds
924sqft
Townhouse
Built in 1972
1,747 Square Feet Lot
$172,400 Zestimate®
$189/sqft
$134/mo HOA
What's special
- 12 days
- 137
- 8
Likely to sell faster than
Zillow last checked:
Listing updated:
Listed by:
Mayra Messer 623-707-7957,
West USA Realty
Source: ARMLS,MLS#: 7078087
Facts & features
Interior
Bedrooms & bathrooms
- Bedrooms: 3
- Bathrooms: 1
- Full bathrooms: 1
Heating
- Electric
Cooling
- Ceiling Fan(s)
Appliances
- Included: Dryer, Washer, Refrigerator, Electric Range
Features
- Granite Counters, Eat-in Kitchen
- Flooring: Carpet, Laminate, Tile
- Has basement: No
- Has fireplace: No
Interior area
- Total structure area: 924
- Total interior livable area: 924 sqft
Property
Parking
- Total spaces: 2
- Parking features: Assigned
- Uncovered spaces: 2
Features
- Stories: 2
- Patio & porch: Covered, Patio
- Spa features: None
- Fencing: Block
Lot
- Size: 1,747 Square Feet
- Features: Grass Front
Details
- Parcel number: 14527343
Construction
Type & style
- Home type: Townhouse
- Property subtype: Townhouse
- Attached to another structure: Yes
Materials
- Stucco, Block
- Roof: Composition
Condition
- Year built: 1972
Details
- Builder name: Hallcraft Homes
Utilities & green energy
- Sewer: Public Sewer
Community & HOA
Community
- Subdivision: HALLCRAFT VILLAS WEST
HOA
- Has HOA: Yes
- Services included: Roof Repair, Pest Control, Maintenance Grounds, Street Maint, Front Yard Maint, Trash, Roof Replacement, Maintenance Exterior
- HOA fee: $134 monthly
- HOA name: Villa West 1 & 2
- HOA phone: 623-691-0567
Location
- Region: Phoenix
Financial & listing details
- Price per square foot: $189/sqft
- Tax assessed value: $151,800
- Annual tax amount: $372
- Date on market: 9/9/2026
- Cumulative days on market: 12 days
- Listing terms: Cash,Conventional,FHA
- Ownership: Fee Simple
- Road surface type: Asphalt
Estimated market value
$172,400
$164,000 - $181,000
$1,278/mo
Price history
| Date | Event | Price |
|---|---|---|
| 9/10/2026 | Listed for sale | $174,500+83.7%$189/sqft |
Source:  ARMLS #7078087 Report a problem ARMLS #7078087 Report a problem | ||
| 8/7/2020 | Sold | $95,000+9.2%$103/sqft |
Source: Public Record Report a problem | ||
| 5/24/2018 | Sold | $87,000+443.8%$94/sqft |
Source: Public Record Report a problem | ||
| 8/25/1994 | Sold | $16,000$17/sqft |
Source: Public Record Report a problem | ||
Public tax history
| Year | Property taxes | Tax assessment |
|---|---|---|
| 2025 | $372 +10.1% | $15,180 -1.1% |
| 2024 | $338 -0.5% | $15,350 +619.6% |
| 2023 | $339 +1.5% | $2,133 -73.9% |
| 2022 | $334 +3.1% | $8,160 +10.1% |
| 2021 | $324 +1.3% | $7,410 +15.6% |
| 2020 | $320 +8.3% | $6,410 +40.3% |
| 2019 | $296 | $4,570 +26.9% |
| 2018 | $296 +1.2% | $3,600 +19.2% |
| 2017 | $292 +10.3% | $3,020 +15.3% |
| 2016 | $265 -0.6% | $2,620 +1.6% |
| 2015 | $266 | $2,580 +47.4% |
| 2014 | -- | $1,750 +40% |
| 2013 | -- | $1,250 -7.4% |
| 2012 | -- | $1,350 -6.9% |
| 2011 | -- | $1,450 -72.4% |
| 2010 | -- | $5,250 -29.1% |
| 2009 | -- | $7,400 +10.4% |
| 2008 | -- | $6,700 +45.7% |
| 2007 | -- | $4,600 +15% |
| 2006 | -- | $4,000 |
| 2005 | -- | $4,000 +29% |
| 2004 | -- | $3,100 |
| 2003 | -- | $3,100 +17% |
| 2002 | -- | $2,650 |
Find assessor info on the county website
Monthly payment
Est. payment
Payment breakdown
Explore the cost of this home by adjusting the details. Changes won't be saved.Climate risks
Neighborhood: Alhambra
Nearby schools
Schools provided by the listing agent
- Elementary: Madrid Neighborhood School
- Middle: Madrid Neighborhood School
- High: Alhambra High School
- District: Alhambra Elementary District
Source: ARMLS. This data may not be complete. We recommend contacting the local school district to confirm school assignments for this home.

Similar homes
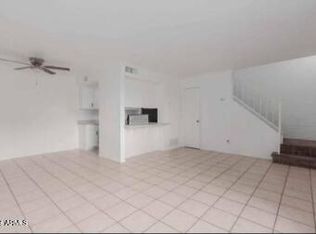
- $165,0003 bd1 ba1k sqft4002 W PALOMINO Road, Phoenix, AZ 85019For Sale
 MLS ID #7066148, Nolan Rucker, eXp Realty. ARMLS
 - $165,0003 bd1 ba1k sqft5233 N 42ND Drive, Phoenix, AZ 85019For Sale
 MLS ID #7066145, Nolan Rucker, eXp Realty. ARMLS
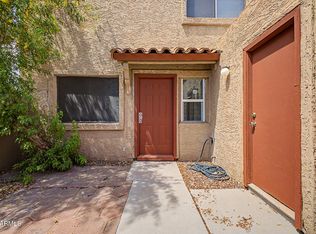
 - $180,0002 bd1 ba924 sqft4051 W READE Avenue, Phoenix, AZ 85019For Sale
 MLS ID #7072802, Nicole Cline McCabe, Posh Properties. ARMLS
 - $195,0003 bd1 ba1k sqft4103 W WONDERVIEW Road, Phoenix, AZ 85019For Sale
 MLS ID #7062297, Abasin Akhundzada, eXp Realty. ARMLS
