Skip main navigation
For sale
  • $175,900

    4049 W READE Avenue, Phoenix, AZ 85019

    2beds
    924sqft
    : 
    $1,261/mo
    Get pre-qualified
    Townhouse
    Built in 1972
    1,869 Square Feet Lot
    $-- Zestimate®
    $190/sqft
    $154/mo HOA

    What's special

    Private patioFresh interior paintWalking pantryWasher and dryer hookupsNew vinyl flooring throughout
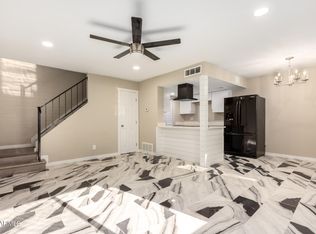
    Don't miss this low maintenance two story townhome, that is waiting for its new owner, featuring 2 bedrooms,1 bath located upstairs, fresh interior paint, new vinyl flooring throughout, the kitchen has white cabinets and walking pantry, exteriors storage space with washer and dryer hookups and water heater, private patio, two assigning parking space. Low HOA fee. Close to Grand Canyon University shopping, restaurants, entertainment and freeways access. This townhome is moving ready, come to see it today, you don't be disappointed!
    38 days
    |
    131
    |
    11
    |

    Zillow last checked:

    Listing updated:

    Listed by:

    Dilia Cade 858-201-0829,

    At Home Real Estate Arizona

    Source: ARMLS,MLS#: 7053187MLS Logo

      Facts & features

      Interior

      Bedrooms & bathrooms
      • Bedrooms: 2
      • Bathrooms: 1
      • Full bathrooms: 1
      Heating
      • Electric
      Cooling
      • Central Air
      Appliances
      • Included: Refrigerator, Electric Range, Electric Oven
      Features
      • High Speed Internet, Upstairs, Eat-in Kitchen, Pantry
      • Flooring: Vinyl
      • Windows: Single Pane, Screens
      • Has basement: No
      • Has fireplace: No
      Interior area
      • Total structure area: 924
      • Total interior livable area: 924 sqft

      Property

      Parking
      • Total spaces: 2
      • Parking features: Assigned
      • Uncovered spaces: 2
      Features
      • Stories: 2
      • Patio & porch: Patio
      • Spa features: None
      • Fencing: Wood
      Lot
      • Size: 1,869 Square Feet
      • Features: Grass Front
      Details
      • Parcel number: 14527364

      Construction

      Type & style
      • Home type: Townhouse
      • Architectural style: Contemporary
      • Property subtype: Townhouse
      • Attached to another structure: Yes
      Materials
      • Stucco, Wood Frame, Painted
      • Roof: Built-Up
      Condition
      • Year built: 1972
      Details
      • Builder name: Hallcraft Homes

      Utilities & green energy

      • Sewer: Public Sewer
      • Water: City Water

      Community & HOA

      Community
      • Subdivision: HALLCRAFT VILLAS WEST 1 & 2
      HOA
      • Has HOA: Yes
      • Services included: Roof Repair, Insurance, Maintenance Grounds, Trash, Roof Replacement, Maintenance Exterior
      • HOA fee: $154 monthly
      • HOA name: HALLCRAFT VILLAS WES
      • HOA phone: 623-691-0567
      Location
      • Region: Phoenix

      Financial & listing details

      • Price per square foot: $190/sqft
      • Tax assessed value: $151,800
      • Annual tax amount: $335
      • Date on market: 7/12/2026
      • Cumulative days on market: 38 days
      • Listing terms: Cash,Conventional,FHA
      • Ownership: Condominium

        Estimated market value

        Not available

        Estimated sales range

        Not available

        Not available

        Price history

        DateEventPrice
        7/12/2026Listed for sale$175,900+134.5%$190/sqft
        Source: ARMLS #7053187 Report a problem
        4/20/2018Sold$75,000$81/sqft
        Source: ARMLS #5697304 Report a problem
        2/27/2018Price change$75,000+2.9%$81/sqft
        Source: West USA Realty #5697304 Report a problem
        12/11/2017Listed for sale$72,900+62%$79/sqft
        Source: West USA Realty #5697304 Report a problem
        6/9/2004Sold$45,000+2533.1%$49/sqft
        Source: ARMLS #2138842 Report a problem
        2/26/2002Sold$1,709$2/sqft
        Source: Public Record Report a problem

        Public tax history

        YearProperty taxesTax assessment
        2025$335 +10.9%$15,180 -1.1%
        2024$302 -0.7%$15,350 +619.6%
        2023$304 +1.5%$2,133 -73.9%
        2022$299 +2.4%$8,160 +10.1%
        2021$292 +1.2%$7,410 +15.6%
        2020$289 +9.2%$6,410 +40.3%
        2019$265 $4,570 +26.9%
        2018$265 -9.4%$3,600 +19.2%
        2017$292 +10.3%$3,020 +15.3%
        2016$265 -0.6%$2,620 +1.6%
        2015$266 $2,580 +47.4%
        2014-- $1,750 +40%
        2013-- $1,250 -7.4%
        2012-- $1,350
        2011-- $1,350 -70.3%
        2010-- $4,550 -34.5%
        2009-- $6,950 +10.3%
        2008-- $6,300 +43.2%
        2007-- $4,400 +15.8%
        2006-- $3,800
        2005-- $3,800 +31%
        2004-- $2,900
        2003-- $2,900 +18.4%
        2002-- $2,450
        Find assessor info on the county website

        Monthly payment

        Est. payment

        Payment breakdown

        Explore the cost of this home by adjusting the details. Changes won't be saved.
        All calculations are estimates and provided by Zillow, Inc. for informational purposes only. Actual amounts may vary.
        HOA fees may include property taxes on listings classified as Co-Ops. Contact the listing agent and/or owner for fee details.
        See how much you could borrow to make a competitive offer.

        Climate risks

        Neighborhood: Alhambra

        Getting around

        49 / 100
        Car-Dependent
        40 / 100
        Some Transit
        51 / 100
        Bikeable

        Nearby schools

        GreatSchools rating
        Schools provided by the listing agent
        • Elementary: Sevilla Elementary School-West Campus
        • Middle: Catalina Ventura School
        • High: Alhambra High School
        • District: Alhambra Elementary District

        Source: ARMLS. This data may not be complete. We recommend contacting the local school district to confirm school assignments for this home.

        A local agent can set up tours, give advice and negotiate with sellers.

        Browse local experts

        Similar homes