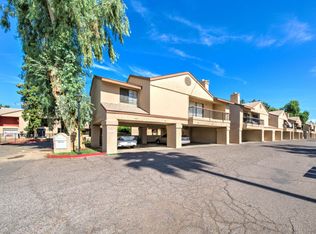
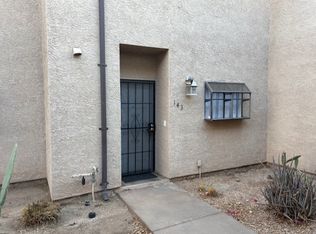
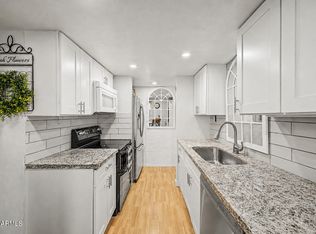
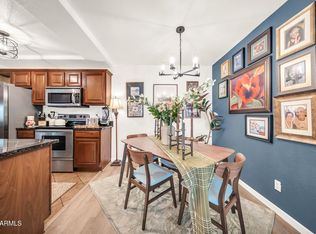
Don't miss this opportunity to own a meticulously maintained, tastefully updated top-floor luxury condo, where pride of ownership is evident throughout. This move-in-ready 1-bed, 1-bath residence w/detached 1-car garage offers refined comfort and effortless, low-maintenance living in a prime location near shopping, dining, freeway access, just minutes from charming downtown Glendale. Inside, the home impresses w/ wood-look flooring, dramatic vaulted ceilings, fireplace, and a sophisticated neutral palette. Upgraded kitchen features a tray ceiling w/recessed lighting, oak cabinetry, tile backsplash, ALL appliances included. Thoughtful updates throughout the home blend contemporary elegance w/timeless character, enhanced w/Nest thermostat for all yr comfort. Spacious bedroom offers a walk-in closet and private access to an enclosed balcony. The rear balcony provides serene views of the resort-style community pool and grounds, creating a peaceful retreat in the heart of the city.
For sale
Price cut: $9.9K (8/10)
$169,000
6550 N 47TH Avenue #245, Glendale, AZ 85301
1beds
756sqft
:
Get pre-qualified$1,415/mo
Townhouse
Built in 1989
804 Square Feet Lot
$-- Zestimate®
$224/sqft
$353/mo HOA
What's special
Sophisticated neutral paletteTile backsplashOak cabinetrySpacious bedroomWalk-in closetUpgraded kitchenWood-look flooring
- 63 days |
- 108 |
- 9 |
Zillow last checked:
Listing updated:
Listed by:
Yvonne Pascoe 602-370-2606,
Century 21 Northwest
Source: ARMLS,MLS#: 7042886
Facts & features
Interior
Bedrooms & bathrooms
- Bedrooms: 1
- Bathrooms: 1
- Full bathrooms: 1
Heating
- Electric
Cooling
- Central Air
Appliances
- Included: Dryer, Washer, Refrigerator, Dishwasher, Disposal, Electric Range
Features
- High Speed Internet, Vaulted Ceiling(s), Full Bth Master Bdrm, Laminate Counters
- Flooring: Laminate
- Has basement: No
- Number of fireplaces: 1
- Fireplace features: Living Room
- Common walls with other units/homes: 1 Common Wall,Neighbor Below
Interior area
- Total structure area: 756
- Total interior livable area: 756 sqft
Property
Parking
- Total spaces: 2
- Parking features: Detached Garage, Unassigned, Garage Door Opener
- Garage spaces: 1
- Uncovered spaces: 1
Accessibility
- Accessibility features: Bath Lever Faucets
Features
- Stories: 2
- Exterior features: Balcony, Screened in Patio(s)
- Spa features: None
- Fencing: Wrought Iron
- Has view: Yes
- View description: City
Lot
- Size: 804 Square Feet
- Features: North/South Exposure, Desert Back, Desert Front
Details
- Parcel number: 14620645
Construction
Type & style
- Home type: Townhouse
- Architectural style: Ranch
- Property subtype: Townhouse
- Attached to another structure: Yes
Materials
- Stucco, Wood Frame, Painted
- Roof: Composition
Condition
- Year built: 1989
Utilities & green energy
- Sewer: Public Sewer
- Water: City Water
Community & HOA
Community
- Features: Pool, Near Bus Stop, Playground, Biking/Walking Path
- Subdivision: MARYLAND LAKES CONDOMINIUMS AMD
HOA
- Has HOA: Yes
- Services included: Roof Repair, Sewer, Maintenance Grounds, Front Yard Maint, Trash, Water, Roof Replacement, Maintenance Exterior
- HOA fee: $353 monthly
- HOA name: National Prop. Serv,
- HOA phone: 480-443-5566
Location
- Region: Glendale
Financial & listing details
- Price per square foot: $224/sqft
- Tax assessed value: $164,100
- Annual tax amount: $441
- Date on market: 6/12/2026
- Cumulative days on market: 60 days
- Listing terms: Cash,Conventional,1031 Exchange,FHA,VA Loan
- Ownership: Condominium
- Road surface type: Paved
Estimated market value
Not available
Estimated sales range
Not available
Not available
Price history
| Date | Event | Price |
|---|---|---|
| 8/10/2026 | Price change | $169,000-5.5%$224/sqft |
Source:  ARMLS #7042886 Report a problem ARMLS #7042886 Report a problem | ||
| 6/17/2026 | Listed for sale | $178,900+276.6%$237/sqft |
Source: ARMLS #7042886 Report a problem | ||
| 10/9/2015 | Sold | $47,500-4.8%$63/sqft |
Source: ARMLS #5133439 Report a problem | ||
| 7/28/2015 | Pending sale | $49,900$66/sqft |
Source: Keller Williams - Integrity First Realty -- Mesa/Gilbert #5133439 Report a problem | ||
| 5/16/2015 | Price change | $49,900-4%$66/sqft |
Source: Keller Williams - Integrity First Realty -- Mesa/Gilbert #5133439 Report a problem | ||
| 12/10/2014 | Price change | $52,000-3.7%$69/sqft |
Source: Integrity First LLC #5133439 Report a problem | ||
| 9/19/2014 | Price change | $54,000-3.6%$71/sqft |
Source: Integrity First LLC #5133439 Report a problem | ||
| 6/20/2014 | Listed for sale | $56,000$74/sqft |
Source: Integrity First LLC #5133439 Report a problem | ||
Public tax history
| Year | Property taxes | Tax assessment |
|---|---|---|
| 2025 | $436 +3.9% | $16,410 +5.1% |
| 2024 | $419 +9.1% | $15,620 +441.2% |
| 2023 | $384 -0.7% | $2,886 -64.1% |
| 2022 | $387 +0.3% | $8,030 +10.8% |
| 2021 | $385 +1.1% | $7,250 +22.7% |
| 2020 | $381 +3.9% | $5,910 +22.4% |
| 2019 | $367 | $4,830 +29.8% |
| 2018 | $367 -1% | $3,720 +13.8% |
| 2017 | $370 +25.7% | $3,270 +10.5% |
| 2016 | $295 | $2,960 +8.4% |
| 2015 | $295 | $2,730 +46.8% |
| 2014 | -- | $1,860 +6.3% |
| 2013 | -- | $1,750 |
| 2012 | -- | $1,750 -12.5% |
| 2011 | -- | $2,000 -69.2% |
| 2010 | -- | $6,500 -24.4% |
| 2009 | -- | $8,600 +3.6% |
| 2008 | -- | $8,300 +40.7% |
| 2007 | -- | $5,900 +15.7% |
| 2006 | -- | $5,100 |
| 2005 | -- | $5,100 +20% |
| 2004 | -- | $4,250 |
| 2003 | -- | $4,250 +18.1% |
| 2002 | -- | $3,600 |
Find assessor info on the county website
Monthly payment
Est. payment
Payment breakdown
Explore the cost of this home by adjusting the details. Changes won't be saved.Climate risks
Neighborhood: 85301
Nearby schools
GreatSchools rating
- 7/10Glenn F Burton SchoolGrades: K-8Distance: 0.1 mi
- 8/10Apollo High SchoolGrades: 9-12Distance: 1.7 mi
Schools provided by the listing agent
- Elementary: Glenn F Burton School
- Middle: Glendale Landmark School
- High: Glendale High School
- District: Glendale Elementary District
Source: ARMLS. This data may not be complete. We recommend contacting the local school district to confirm school assignments for this home.
- $142,2001 bd1 ba756 sqft6550 N 47th Ave UNIT 125, Glendale, AZ 85301Off Market
- $145,0002 bd2 ba1k sqft6550 N 47th Ave UNIT 222, Glendale, AZ 85301Sold

- $225,0002 bd2 ba1k sqft6550 N 47th Ave UNIT 240, Glendale, AZ 85301Sold

- $219,0002 bd3 ba1.3k sqft6550 N 47th Ave UNIT 143, Glendale, AZ 85301Off Market
- $270,6002 bd3 ba1.4k sqft6550 N 47th Ave UNIT 194, Glendale, AZ 85301Off Market
- $249,0002 bd3 ba1.4k sqft6550 N 47th Ave UNIT 137, Glendale, AZ 85301For Sale
- $197,8002 bd3 ba1.3k sqft6550 N 47th Ave UNIT 132, Glendale, AZ 85301Off Market
- $199,9002 bd2 ba1k sqft6550 N 47th Ave UNIT 238, Glendale, AZ 85301Sold
A local agent can set up tours, give advice and negotiate with sellers.
Similar homes
- $175,0002 bd1 ba1k sqft4252 N 68TH Lane, Phoenix, AZ 85033For Sale
 MLS ID #7031717, Marlene Reyes-Burgess, Keller Williams, Professional Partners. ARMLS
 - $175,5001 bd1 ba632 sqft2121 W Royal Palm Road #2074, Phoenix, AZ 85021For Sale
 MLS ID #7054518, Jeffry Edward Klein, Keller Williams Arizona Realty. ARMLS
 - $217,0002 bd1 ba924 sqft5906 W GOLDEN Lane, Glendale, AZ 85302For Sale
 MLS ID #7022263, Katina Monique Acoff, Realty ONE Group. ARMLS
 - $135,0001 bd1 ba879 sqft10619 W COGGINS Drive, Sun City, AZ 85351For Sale
 MLS ID #7066825, Kaye Nelson, Howe Realty. ARMLS
 - $159,0001 bd1 ba705 sqft2846 N 46TH Avenue #3, Phoenix, AZ 85035For SaleMLS ID #6923059, Edgar M Arizmendi, A.Z. & Associates. ARMLS
- $199,9002 bd1 ba840 sqft17201 N 16TH Drive #9, Phoenix, AZ 85023For SaleMLS ID #7060496, Ryan Phillips, Delex Realty. ARMLS
- $164,9001 bd2 ba1k sqft9241 N 111TH Avenue, Sun City, AZ 85351For SaleMLS ID #6977564, Sarah Shew, Berkshire Hathaway HomeServices Arizona Properties. ARMLS
- $85,0002 bd2 ba970 sqft4400 W MISSOURI Avenue #202, Glendale, AZ 85301For SaleMLS ID #7015805, Erin Brewer, DF. ARMLS
- $164,9001 bd1 ba832 sqft17404 N 99TH Avenue #239, Sun City, AZ 85373For SaleMLS ID #7045561, Michele Moorehead, Realty ONE Group. ARMLS
- $203,0001 bd1 ba600 sqft3807 N 30TH Street #3, Phoenix, AZ 85016For SaleMLS ID #7056007, Elexia Havens Torres, HomeSmart. ARMLS
- $194,0003 bd2 ba1k sqft3404 W ECHO Lane, Phoenix, AZ 85051For SaleMLS ID #7018782, Kenny Klaus, Real Broker. ARMLS
- $239,9002 bd2 ba842 sqft14002 N 49TH Avenue #1112, Glendale, AZ 85306For SaleMLS ID #7052926, Nubia Gutierrez Gonzalez, A.Z. & Associates. ARMLS
- $177,7771 bd1 ba929 sqft10943 W COGGINS Drive, Sun City, AZ 85351For SaleMLS ID #6970286, Cynthia M Williams, RE/MAX Desert Showcase. ARMLS
- $245,0002 bd2 ba1k sqft1935 W MORTEN Avenue #23, Phoenix, AZ 85021For SaleMLS ID #7041759, Michelle A Quackenbush, Lucky Duck Realty. ARMLS
- $159,9992 bd2 ba707 sqft1234 N 36TH Street #203, Phoenix, AZ 85008For SaleMLS ID #7055305, Larry Crider, Success Property Brokers. ARMLS
- $220,0002 bd1 ba849 sqft5757 W EUGIE Avenue #2095, Glendale, AZ 85304For SaleMLS ID #7031417, Elizabeth A Green-Young, eXp Realty. ARMLS
- $131,0001 bd1 ba728 sqft3131 W COCHISE Drive #257, Phoenix, AZ 85051For SaleMLS ID #7014901, Amy Laidlaw, HomeSmart. ARMLS
- $179,9001 bd1 ba624 sqft3434 E BASELINE Road #141, Phoenix, AZ 85042For SaleMLS ID #7063737, Rick Metcalfe, Canam Realty Group. ARMLS
- $175,0001 bd1 ba717 sqft2020 W UNION HILLS Drive #162, Phoenix, AZ 85027For SaleMLS ID #6997357, Carmella Gregory, Real Broker. ARMLS
- $204,9992 bd2 ba1.1k sqft9151 W GREENWAY Road #224, Peoria, AZ 85381For SaleMLS ID #7038326, Melissa Dierks, eXp Realty. ARMLS
