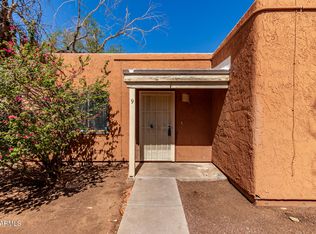
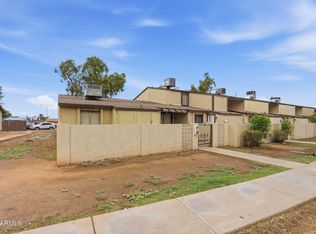
This charming 1-bedroom patio home in Kivas Uno Condominium is ready to impress! Inside, a cozy living room welcomes you with a neutral palette, easy-care tile floors, and unique wall niches that add character. The galley kitchen shines with stainless steel appliances, wood cabinetry, and plenty of counter space to whip up your favorites. Retreat to the bedroom, complete with a walk-in closet that makes storage a breeze. Outside, enjoy your own private backyard for morning coffee or evening relaxation, plus the bonus of assigned parking. And when you're ready for some fun, take advantage of the sparkling community pool and other great amenities. All this, just minutes from dining, shopping, and more. Don't miss the chance to make this gem yours today!
For sale
$159,000
2846 N 46TH Avenue #3, Phoenix, AZ 85035
1beds
705sqft
Condominium
Built in 1980
-- sqft lot
$-- Zestimate®
$226/sqft
$172/mo HOA
What's special
- 391 days
- 99
- 6
Zillow last checked:
Listing updated:
Listed by:
Edgar M Arizmendi 602-384-1414,
A.Z. & Associates
Source: ARMLS,MLS#: 6923059
Facts & features
Interior
Bedrooms & bathrooms
- Bedrooms: 1
- Bathrooms: 1
- Full bathrooms: 1
Heating
- Electric
Cooling
- Central Air
Appliances
- Included: Washer/Dryer Stacked, Dryer, Washer, Built-in Microwave, Dishwasher, Disposal
- Laundry: Inside
Features
- High Speed Internet, No Interior Steps, Laminate Counters
- Flooring: Carpet, Tile
- Windows: Double Pane Windows
- Has basement: No
- Has fireplace: No
- Common walls with other units/homes: 1 Common Wall,End Unit
Interior area
- Total structure area: 705
- Total interior livable area: 705 sqft
Property
Parking
- Total spaces: 1
- Parking features: Assigned
- Carport spaces: 1
Features
- Stories: 1
- Patio & porch: Patio
- Exterior features: Private Yard
- Spa features: None
- Fencing: Block
Lot
- Size: 828 Square Feet
- Features: North/South Exposure, Gravel/Stone Front
Details
- Parcel number: 10353248
- Special conditions: Owner Occupancy Req
Construction
Type & style
- Home type: Condo
- Architectural style: Spanish
- Property subtype: Condominium
- Attached to another structure: Yes
Materials
- Stucco, Wood Frame, Painted
- Roof: Built-Up
Condition
- Year built: 1980
Utilities & green energy
- Sewer: Public Sewer
Community & HOA
Community
- Features: Near Bus Stop
- Subdivision: KIVAS UNO CONDOMINIUM
HOA
- Has HOA: Yes
- Services included: Insurance, Maintenance Grounds, Trash, Roof Replacement, Maintenance Exterior
- HOA fee: $172 monthly
- HOA name: Kivas Uno Condo
- HOA phone: 623-977-3860
Location
- Region: Phoenix
Financial & listing details
- Price per square foot: $226/sqft
- Tax assessed value: $113,200
- Annual tax amount: $321
- Date on market: 9/22/2025
- Cumulative days on market: 391 days
- Listing terms: VA Loan,Cash,Conventional
- Ownership: Condominium
Estimated market value
Not available
Estimated sales range
Not available
Not available
Price history
| Date | Event | Price |
|---|---|---|
| 9/22/2025 | Listed for sale | $159,000-9.1%$226/sqft |
Source:  ARMLS #6923059 Report a problem ARMLS #6923059 Report a problem | ||
| 5/31/2022 | Sold | $175,000+16.7%$248/sqft |
Source: ARMLS #6393251 Report a problem | ||
| 5/3/2022 | Listed for sale | $150,000+57.9%$213/sqft |
Source: ARMLS #6393251 Report a problem | ||
| 2/14/2022 | Sold | $95,000+281.5%$135/sqft |
Source: Public Record Report a problem | ||
| 5/23/2014 | Sold | $24,900$35/sqft |
Source: ARMLS #5094941 Report a problem | ||
| 4/4/2014 | Listed for sale | $24,900-70.7%$35/sqft |
Source: Realty One Group #5094941 Report a problem | ||
| 7/24/2006 | Sold | $84,990$121/sqft |
Source: Public Record Report a problem | ||
Public tax history
| Year | Property taxes | Tax assessment |
|---|---|---|
| 2025 | $836 +163% | $11,320 +6.8% |
| 2024 | $318 +7% | $10,600 +519.5% |
| 2023 | $297 +5.4% | $1,711 -72.1% |
| 2022 | $282 -5.2% | $6,130 +28.5% |
| 2021 | $297 +4.5% | $4,770 +20.5% |
| 2020 | $284 -3.8% | $3,960 +41.4% |
| 2019 | $295 | $2,800 +15.2% |
| 2018 | $295 +3.4% | $2,430 +6.6% |
| 2017 | $286 +12% | $2,280 +16.3% |
| 2016 | $255 -1.6% | $1,960 -4.9% |
| 2015 | $259 | $2,060 +46.1% |
| 2014 | -- | $1,410 +41% |
| 2013 | -- | $1,000 -4.8% |
| 2012 | -- | $1,050 -12.5% |
| 2011 | -- | $1,200 -71.8% |
| 2010 | -- | $4,250 -50.3% |
| 2009 | -- | $8,550 +25.7% |
| 2008 | -- | $6,800 -11.7% |
| 2007 | -- | $7,700 +190.6% |
| 2006 | -- | $2,650 |
| 2005 | -- | $2,650 +47.2% |
| 2004 | -- | $1,800 |
| 2003 | -- | $1,800 +56.5% |
| 2002 | -- | $1,150 |
Find assessor info on the county website
Monthly payment
Est. payment
Payment breakdown
Explore the cost of this home by adjusting the details. Changes won't be saved.Climate risks
Neighborhood: Maryvale
Nearby schools
Schools provided by the listing agent
- Elementary: Cartwright School
- Middle: Justine Spitalny STE3AM School
- High: Maryvale High School
- District: Cartwright Elementary District
Source: ARMLS. This data may not be complete. We recommend contacting the local school district to confirm school assignments for this home.

Similar homes
- $169,0002 bd1 ba708 sqft3120 N 67TH Lane #50, Phoenix, AZ 85033For Sale
 MLS ID #7073198, Erinlynne Coleman Newman, Erin Newman Fine Homes LLC. ARMLS
 - $150,0002 bd2 ba1k sqft4615 N 39TH Avenue #21, Phoenix, AZ 85019For Sale
 MLS ID #7057509, Nicholas Pirozzolo, Orchard Brokerage. ARMLS
 - $165,0002 bd2 ba922 sqft3119 W Cochise Drive #101, Phoenix, AZ 85051For Sale
 MLS ID #7062568, Holly Hoepfner, Berkshire Hathaway HomeServices Arizona Properties. ARMLS
 - $159,5001 bd1 ba582 sqft4410 N LONGVIEW Avenue #115, Phoenix, AZ 85014For Sale
 MLS ID #7071861, Jason Martinez, Realty ONE Group. ARMLS
