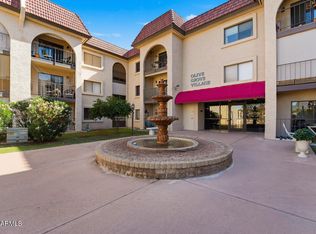
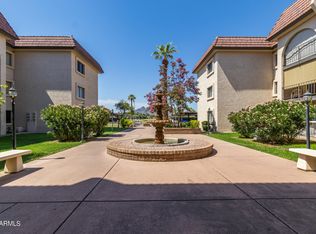
***ASSUMABLE LOAN AT 3.25%*** FURNISHED,VA/FHA/CONVENTIONAL APPROVED,WHILE THE CC&R'S DO NOT APPEAR TO PROHIBIT AIRBNB/RENTALS,OCUPANCY REMAINS SUBJECT TO THE COMMUNITY'S AGE RESTRICTIONS,PET FRIENDLY,LOW MAINTENANCE CONDO IN THE ARCADIA LITE AREA, KNOWN FOR ITS AFFORDABILITY,CONVENIENCE & TRENDY VIBE,OVERLOOKS THE COURTYARD FROM PATIO,GRANITE COUNTEROPS,INTERCOM SYSTEM FOR PRIVACY AND SECURITY,INTERIOR ELEVATORS,SENIOR LIVING 55+,LOVELY CONDO NESTLED BETWEEN ARCADIA AND THE BILTMORE WITHIN WALKING DISTANCE OF SHOPPING, RESTAURANTS AND SENIOR CENTER,VERY WELL MAINTAINED GROUNDS WITH EXERCISE FACILITY LIBRARY SITTING AND CONFERENCE ROOMS OUTDOOR GAZEBO,COMMUNITY BACKS RIGHT UP TO LOS OLIVOS PARK WITH WALKING PATHS,PLAY EQUIPMENT AND FRISBEE GOLF
For sale
$159,900
3033 E DEVONSHIRE Avenue #3003, Phoenix, AZ 85016
1beds
576sqft
Apartment
Built in 1981
-- sqft lot
$-- Zestimate®
$278/sqft
$350/mo HOA
What's special
Interior elevatorsVery well maintained groundsOutdoor gazeboLow maintenance condo
- 135 days
- 131
- 1
Zillow last checked:
Listing updated:
Listed by:
Stephanie Lawrie 480-226-7666,
Realty USA Southwest
Source: ARMLS,MLS#: 7036102
Facts & features
Interior
Bedrooms & bathrooms
- Bedrooms: 1
- Bathrooms: 1
- Full bathrooms: 1
Heating
- Electric
Cooling
- Central Air, Ceiling Fan(s), Programmable Thmstat
Appliances
- Included: Refrigerator, Dishwasher, Electric Oven, Electric Cooktop
- Laundry: None
Features
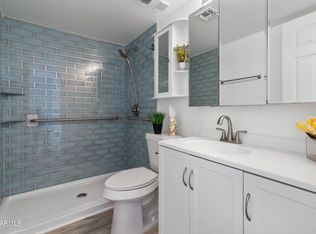
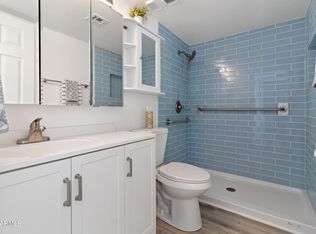
- High Speed Internet, Granite Counters, Breakfast Bar, Elevator, No Interior Steps, Pantry, Full Bth Master Bdrm
- Flooring: Laminate, Tile
- Has basement: No
- Has fireplace: No
- Furnished: Yes
- Common walls with other units/homes: Neighbor Below,Three Common Walls
Interior area
- Total structure area: 576
- Total interior livable area: 576 sqft
Property
Parking
- Total spaces: 1
- Parking features: Assigned
- Carport spaces: 1
Accessibility
- Accessibility features: Mltpl Entries/Exits, Lever Handles
Features
- Stories: 3
- Patio & porch: Covered
- Exterior features: Balcony, Private Street(s), Private Yard
- Spa features: None
- Fencing: Block,Partial,Wrought Iron
- Has view: Yes
- View description: City, City Lights, Mountain(s)
Lot
- Size: 55 Square Feet
- Features: None, East/West Exposure, Sprinklers In Rear, Sprinklers In Front, Gravel/Stone Front, Gravel/Stone Back, Grass Front, Grass Back, Auto Timer H2O Front, Auto Timer H2O Back
Details
- Parcel number: 16301176
- Special conditions: Age Restricted (See Remarks)
- Other equipment: Intercom
Construction
Type & style
- Home type: Apartment
- Property subtype: Apartment
- Attached to another structure: Yes
Materials
- Stucco, Painted, Block
- Foundation: Block
- Roof: Built-Up
Condition
- Year built: 1981
Utilities & green energy
- Electric: 220 Volts in Kitchen
- Sewer: Public Sewer
- Utilities for property: Other, See Remarks
Green energy
- Water conservation: Recirculation Pump
Community & HOA
Community
- Features: Near Bus Stop, Community Media Room, Community Laundry, Coin-Op Laundry, Fitness Center
- Security: Fire Escape, Fire Sprinkler System
- Senior community: Yes
- Subdivision: OLIVE GROVE VILLAGE CONDOMINIUMS
HOA
- Has HOA: Yes
- Services included: Roof Repair, Insurance, Sewer, Maintenance Grounds, Street Maint, Front Yard Maint, Trash, Water, Roof Replacement, Maintenance Exterior
- HOA fee: $350 monthly
- HOA name: OLIVE GROVE VILLAGE
- HOA phone: 480-682-3209
Location
- Region: Phoenix
Financial & listing details
- Price per square foot: $278/sqft
- Tax assessed value: $124,600
- Annual tax amount: $531
- Date on market: 5/29/2026
- Cumulative days on market: 131 days
- Listing terms: VA Loan,Cash,Conventional,FHA
- Ownership: Fee Simple
- Electric utility on property: Yes
- Road surface type: Asphalt
Estimated market value
Not available
Estimated sales range
Not available
Not available
Price history
| Date | Event | Price |
|---|---|---|
| 6/2/2026 | Listed for sale | $159,900$278/sqft |
Source:  ARMLS #7036102 Report a problem ARMLS #7036102 Report a problem | ||
| 1/19/2026 | Listing removed | $159,900$278/sqft |
Source: ARMLS #6922910 Report a problem | ||
| 9/21/2025 | Listed for sale | $159,900+0.6%$278/sqft |
Source: ARMLS #6922910 Report a problem | ||
| 6/3/2025 | Listing removed | $159,000$276/sqft |
Source: ARMLS #6845810 Report a problem | ||
| 4/3/2025 | Listed for sale | $159,000-12.6%$276/sqft |
Source: ARMLS #6845810 Report a problem | ||
| 1/23/2024 | Listing removed | $182,000+2.2%$316/sqft |
Source: ARMLS #6409946 Report a problem | ||
| 5/26/2023 | Listing removed | $178,000$309/sqft |
Source: ARMLS #6534659 Report a problem | ||
| 3/23/2023 | Listed for sale | $178,000-2.2%$309/sqft |
Source: ARMLS #6534659 Report a problem | ||
| 8/10/2022 | Listing removed | $182,000$316/sqft |
Source: ARMLS #6409946 Report a problem | ||
| 6/2/2022 | Listed for sale | $182,000+5.8%$316/sqft |
Source: ARMLS #6409946 Report a problem | ||
| 12/17/2021 | Sold | $172,000-1.7%$299/sqft |
Source: ARMLS #6320693 Report a problem | ||
| 12/15/2021 | Pending sale | $175,000$304/sqft |
Source: ARMLS #6320693 Report a problem | ||
| 11/16/2021 | Contingent | $175,000$304/sqft |
Source: ARMLS #6320693 Report a problem | ||
| 11/12/2021 | Listed for sale | $175,000+75%$304/sqft |
Source: ARMLS #6320693 Report a problem | ||
| 7/24/2020 | Sold | $100,000+19%$174/sqft |
Source: ARMLS #6037882 Report a problem | ||
| 5/13/2019 | Sold | $84,000+86.7%$146/sqft |
Source: Agent Provided Report a problem | ||
| 5/5/2011 | Sold | $45,000+17.6%$78/sqft |
Source: Public Record Report a problem | ||
| 2/7/2002 | Sold | $38,250$66/sqft |
Source: Public Record Report a problem | ||
Public tax history
| Year | Property taxes | Tax assessment |
|---|---|---|
| 2025 | $532 +5.2% | $12,460 +0.6% |
| 2024 | $505 +3% | $12,380 +194.5% |
| 2023 | $491 +3.3% | $4,204 -35.3% |
| 2022 | $475 -12% | $6,500 +8.3% |
| 2021 | $540 +2.3% | $6,000 +18.1% |
| 2020 | $528 +2.5% | $5,080 +12.4% |
| 2019 | $515 | $4,520 +27.3% |
| 2018 | $515 +4.9% | $3,550 +6% |
| 2017 | $491 +11.5% | $3,350 +0.6% |
| 2016 | $440 +8.8% | $3,330 -3.5% |
| 2015 | $404 | $3,450 +27.3% |
| 2014 | -- | $2,710 -11.1% |
| 2013 | -- | $3,050 |
| 2012 | -- | $3,050 +17.3% |
| 2011 | -- | $2,600 -41.6% |
| 2010 | -- | $4,450 -19.1% |
| 2009 | -- | $5,500 +3.8% |
| 2008 | -- | $5,300 +26.2% |
| 2007 | -- | $4,200 +25.4% |
| 2006 | -- | $3,350 |
| 2005 | -- | $3,350 -9.5% |
| 2004 | -- | $3,700 |
| 2003 | -- | $3,700 +29.8% |
| 2002 | -- | $2,850 |
Find assessor info on the county website
Monthly payment
Est. payment
Payment breakdown
Explore the cost of this home by adjusting the details. Changes won't be saved.Climate risks
Neighborhood: Camelback East
- $139,5001 bd1 ba576 sqft3033 E Devonshire Ave UNIT 3029, Phoenix, AZ 85016Sold

- $160,0001 bd1 ba629 sqft3033 E Devonshire Ave UNIT 2025, Phoenix, AZ 85016Sold

- $115,0001 bd1 ba576 sqft3033 E Devonshire Ave UNIT 1023, Phoenix, AZ 85016Sold
- $149,9001 bd1 ba576 sqft3033 E Devonshire Ave UNIT 3023, Phoenix, AZ 85016Sold
Similar homes
- $164,9002 bd1 ba849 sqft3033 E DEVONSHIRE Avenue #2033, Phoenix, AZ 85016For Sale
 MLS ID #6998750, Stephanie Lawrie, Realty USA Southwest. ARMLS
 - $164,9002 bd1 ba849 sqft3033 E DEVONSHIRE Avenue #2005, Phoenix, AZ 85016For Sale
 MLS ID #6970054, Stephanie Lawrie, Realty USA Southwest. ARMLS
 - $154,9001 bd1 ba576 sqft3033 E DEVONSHIRE Avenue #1018, Phoenix, AZ 85016For Sale
 MLS ID #6969728, Stephanie Lawrie, Realty USA Southwest. ARMLS
 - $142,9001 bd1 ba576 sqft3033 E DEVONSHIRE Avenue #1016, Phoenix, AZ 85016For Sale
 MLS ID #7048691, Stephanie Lawrie, Realty USA Southwest. ARMLS
