This cozy Glendale condo is the perfect blend of simplicity, convenience, and value. With 544 sq ft of well-designed living space, the home feels open, comfortable, and easy to maintain. The fully functional kitchen connects seamlessly to the living and dining areas, making everyday living simple and enjoyable. The bedroom offers a peaceful retreat, and the private covered parking space adds year-round convenience. The location is a standout -- just 1.5 miles from Arizona Christian University, and a short drive to Midwestern University and Grand Canyon University. This makes the property an excellent option for first-time homebuyers, students, or anyone seeking a low-maintenance lock-and-leave lifestyle. It also offers strong rental potential for investors looking to serve the growing demand for university housing in the area.
Close to shopping, dining, parks, and major freeways, this condo delivers comfort, affordability, and convenience in one of Glendale's most accessible locations.
For sale
Price cut: $3.5K (8/1)
$165,000
6606 W KINGSTON Lane, Glendale, AZ 85306
1beds
544sqft
:
Get pre-qualified$1,287/mo
Townhouse
Built in 1984
1.57 Acres Lot
$-- Zestimate®
$303/sqft
$250/mo HOA
What's special
Fully functional kitchenPrivate covered parking space
- 26 days |
- 706 |
- 32 |
Zillow last checked:
Listing updated:
Listed by:
Thomas A Mastromatto 602-888-7073,
Mountain Lake Realty
Source: ARMLS,MLS#: 7051521
Facts & features
Interior
Bedrooms & bathrooms
- Bedrooms: 1
- Bathrooms: 1
- Full bathrooms: 1
Heating
- Electric
Cooling
- Central Air, Ceiling Fan(s)
Appliances
- Included: Washer/Dryer Stacked, Dryer, Washer, Refrigerator, Dishwasher, Disposal, Electric Range, Electric Oven, Electric Cooktop
- Laundry: Inside
Features
- High Speed Internet, Breakfast Bar, No Interior Steps, Vaulted Ceiling(s), Pantry, Full Bth Master Bdrm
- Flooring: Tile
- Has basement: No
- Has fireplace: No
- Furnished: Yes
Interior area
- Total structure area: 544
- Total interior livable area: 544 sqft
Property
Parking
- Total spaces: 1
- Parking features: Assigned
- Carport spaces: 1
Features
- Stories: 1
- Patio & porch: Covered, Patio
- Exterior features: Private Yard, Storage
- Has spa: Yes
- Spa features: Private
- Fencing: Wood
Lot
- Size: 1.57 Acres
- Features: Grass Front
Details
- Parcel number: 23109022
Construction
Type & style
- Home type: Townhouse
- Property subtype: Townhouse
- Attached to another structure: Yes
Materials
- Brick Veneer, Wood Frame, Painted
- Roof: Composition
Condition
- Year built: 1984
Utilities & green energy
- Sewer: Public Sewer
- Water: City Water
Community & HOA
Community
- Features: Pool
- Subdivision: QUAIL MANOR
HOA
- Has HOA: Yes
- Services included: Insurance, Sewer, Maintenance Grounds, Street Maint, Trash, Water, Maintenance Exterior
- HOA fee: $250 monthly
- HOA name: qual manoe
- HOA phone: 480-939-4948
Location
- Region: Glendale
Financial & listing details
- Price per square foot: $303/sqft
- Tax assessed value: $152,200
- Annual tax amount: $308
- Date on market: 7/8/2026
- Cumulative days on market: 27 days
- Listing terms: Cash,Conventional,FHA,VA Loan
- Ownership: Fee Simple
Estimated market value
Not available
Estimated sales range
Not available
Not available
Price history
| Date | Event | Price |
|---|---|---|
| 8/1/2026 | Price change | $165,000-2.1%$303/sqft |
Source:  ARMLS #7051521 Report a problem ARMLS #7051521 Report a problem | ||
| 7/22/2026 | Price change | $168,500-1.5%$310/sqft |
Source: ARMLS #7051521 Report a problem | ||
| 7/16/2026 | Price change | $171,000-1.5%$314/sqft |
Source: ARMLS #7051521 Report a problem | ||
| 7/11/2026 | Price change | $173,642-2.3%$319/sqft |
Source: ARMLS #7051521 Report a problem | ||
| 7/8/2026 | Listed for sale | $177,642+208.9%$327/sqft |
Source: ARMLS #7051521 Report a problem | ||
| 2/13/2015 | Sold | $57,500-3.4%$106/sqft |
Source: ARMLS #5209441 Report a problem | ||
| 1/23/2015 | Price change | $59,500-8.3%$109/sqft |
Source: Homepath #5209441 Report a problem | ||
| 12/11/2014 | Listed for sale | $64,900-21.5%$119/sqft |
Source: Realty Executives Professional Standards #5209441 Report a problem | ||
| 10/10/2014 | Sold | $82,651+13.2%$152/sqft |
Source: Public Record Report a problem | ||
| 4/29/2005 | Sold | $73,000+87.2%$134/sqft |
Source: ARMLS #2284427 Report a problem | ||
| 12/14/1994 | Sold | $39,000$72/sqft |
Source: Public Record Report a problem | ||
Public tax history
| Year | Property taxes | Tax assessment |
|---|---|---|
| 2025 | $302 +2.4% | $15,220 -4.4% |
| 2024 | $295 -1.7% | $15,920 +433.2% |
| 2023 | $300 -0.8% | $2,986 -69.1% |
| 2022 | $302 -5.8% | $9,650 +10.2% |
| 2021 | $321 +2.7% | $8,760 +34.6% |
| 2020 | $313 +2.2% | $6,510 +6.2% |
| 2019 | $306 | $6,130 +12.5% |
| 2018 | $306 -0.3% | $5,450 +10.1% |
| 2017 | $307 +7.9% | $4,950 +10.7% |
| 2016 | $284 +26.3% | $4,470 +43.3% |
| 2015 | $225 | $3,120 +57.6% |
| 2014 | -- | $1,980 +13.1% |
| 2013 | -- | $1,750 -12.5% |
| 2012 | -- | $2,000 -36.5% |
| 2011 | -- | $3,150 -48.4% |
| 2010 | -- | $6,100 -26.5% |
| 2009 | -- | $8,300 -1.8% |
| 2008 | -- | $8,450 +20.7% |
| 2007 | -- | $7,000 +37.3% |
| 2006 | -- | $5,100 |
| 2005 | -- | $5,100 +20% |
| 2004 | -- | $4,250 |
| 2003 | -- | $4,250 +1.2% |
| 2002 | -- | $4,200 |
Find assessor info on the county website
Monthly payment
Est. payment
Payment breakdown
Explore the cost of this home by adjusting the details. Changes won't be saved.Climate risks
Neighborhood: Pioneer
Nearby schools
GreatSchools rating
- 7/10Pioneer Elementary SchoolGrades: PK-8Distance: 0.4 mi
- 5/10Cactus High SchoolGrades: 7-12Distance: 0.3 mi
Schools provided by the listing agent
- Elementary: Peoria Elementary School
- Middle: Cactus High School
- High: Cactus High School
- District: Peoria Unified School District
Source: ARMLS. This data may not be complete. We recommend contacting the local school district to confirm school assignments for this home.
- $401,6004 bd2 ba1.7k sqft15257 N 66th Ave, Glendale, AZ 85306Off Market

- $464,1003 bd2 ba1.7k sqft15253 N 66th Ave, Glendale, AZ 85306Off Market
- $407,4003 bd2 ba1.7k sqft15261 N 66th Ave, Glendale, AZ 85306Off Market
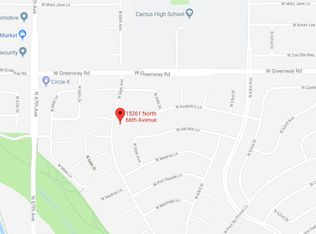
- $420,0002 bd2 ba1.5k sqft6617 W Acapulco Ln, Glendale, AZ 85306For Sale

- $415,600-- bd2 ba1.7k sqft6621 W Acapulco Ln, Glendale, AZ 85306Off Market
- $425,800-- bd2 ba1.7k sqft15249 N 66th Ave, Glendale, AZ 85306Off Market
- $220,0002 bd1 ba784 sqft6605 W Del Mar Ln, Glendale, AZ 85306Sold
- $515,9003 bd2 ba1.8k sqft15254 N 65th Ave, Glendale, AZ 85306Off Market
A local agent can set up tours, give advice and negotiate with sellers.
Similar homes
- $178,0001 bd1 ba626 sqft5757 W EUGIE Avenue #2062, Glendale, AZ 85304For Sale
 MLS ID #7054766, Amanda Margaret-Marie Espinal, Coldwell Banker Realty. ARMLS
 - $169,0001 bd1 ba770 sqft4730 W NORTHERN Avenue #1153, Glendale, AZ 85301For Sale
 MLS ID #7028065, George Laughton, EveryPlace. ARMLS
 - $170,0001 bd1 ba560 sqft8888 N 47TH Avenue #220, Glendale, AZ 85302For Sale
 MLS ID #7033758, George Laughton, EveryPlace. ARMLS
 - $125,0001 bd1 ba619 sqft3535 W TIERRA BUENA Lane #274, Phoenix, AZ 85053For Sale
 MLS ID #7058901, Cheryl Fenimore, Citiea. ARMLS
 - $172,5002 bd2 ba802 sqft3601 W TIERRA BUENA Lane #241, Phoenix, AZ 85053For SaleMLS ID #7036675, Nicole Rimsza, HomeSmart. ARMLS
- $178,9001 bd1 ba756 sqft6550 N 47TH Avenue #245, Glendale, AZ 85301For SaleMLS ID #7042886, Yvonne Pascoe, Century 21 Northwest. ARMLS
- $167,0001 bd1 ba528 sqft3646 N 69TH Avenue #59, Phoenix, AZ 85033For SaleMLS ID #6963259, Lisa A Dixon, HomeSmart. ARMLS
- $145,0002 bd2 ba740 sqft6302 N 64TH Drive #16, Glendale, AZ 85301For SaleMLS ID #6889622, Fred P Weaver IV, eXp Realty. ARMLS
- $169,9993 bd2 ba802 sqft6902 W DEVONSHIRE Avenue #1281, Phoenix, AZ 85033For SaleMLS ID #7042033, Amy Laidlaw, HomeSmart. ARMLS
- $165,0001 bd1 ba636 sqft4240 N LONGVIEW Avenue #9, Phoenix, AZ 85014For SaleMLS ID #7059413, John Fuller, My Home Group Real Estate. ARMLS
- $129,0001 bd1 ba638 sqft13215 N 98TH Avenue #D, Sun City, AZ 85351For SaleMLS ID #7053569, George Laughton, EveryPlace. ARMLS
- $185,0002 bd2 ba803 sqft9017 W ELM Street #6, Phoenix, AZ 85037For SaleMLS ID #7043802, Michael Kent, RE/MAX Fine Properties. ARMLS
- $170,0002 bd2 ba796 sqft12221 W BELL Road #249, Surprise, AZ 85378For SaleMLS ID #7059376, Paul Davis, Redfield Realty LLC. ARMLS
- $175,0002 bd1 ba700 sqft3120 N 67TH Lane #63, Phoenix, AZ 85033For SaleMLS ID #7025814, Natalia Bell, RE/MAX Desert Showcase. ARMLS
- $175,0001 bd1 ba616 sqft2929 W YORKSHIRE Drive #1128, Phoenix, AZ 85027For SaleMLS ID #7014778, Dave Maxson, Realty ONE Group. ARMLS
- $179,9992 bd1 ba792 sqft3418 W EL CAMINITO Drive, Phoenix, AZ 85051For SaleMLS ID #7059234, Hector Hernandez, DeLex Realty. ARMLS
- $175,5001 bd1 ba632 sqft2121 W Royal Palm Road #2074, Phoenix, AZ 85021For SaleMLS ID #7054518, Jeffry Edward Klein, Keller Williams Arizona Realty. ARMLS
- $139,0001 bd1 ba729 sqft10582 W OAKMONT Drive, Sun City, AZ 85351For SaleMLS ID #7015348, Anna Houck, West USA Realty. ARMLS
- $175,0001 bd1 ba717 sqft2020 W UNION HILLS Drive #162, Phoenix, AZ 85027For SaleMLS ID #6997357, Carmella Gregory, Real Broker. ARMLS
- $148,0002 bd1 ba744 sqft3131 W COCHISE Drive #223, Phoenix, AZ 85051For SaleMLS ID #7024095, Gregory R Janis, Redfin Corporation. ARMLS
