Just reduced 7/23! Pride of ownership shines throughout this well-maintained home w/ 2 bedrooms, 2 baths, plus den (originally the third bedroom). Featuring sleek ceramic tile flooring throughout, vaulted ceilings, and ceiling fans in every room, this home is both comfortable and functional. The remodeled primary bath in 2020 boasts a luxurious roll-in tiled shower with a seamless glass panel for a sleek, spa-like feel, a separate soaking tub, new vanity with dual sinks, and a bidet toilet. The secondary bathroom has also been tastefully updated. The spacious kitchen features stainless steel appliances, a center island, and a pantry, making it perfect for everyday living and entertaining. Additional upgrades include owned solar for energy savings, new dual-pane vinyl-frame windows (2020) . throughout, and an upgraded tankless water heater (2020), providing enhanced comfort, energy efficiency, and endless hot water.
Situated on a huge cul-de-sac corner lot, the outdoor living spaces include a full-length covered patio with tile flooring and reinforced support posts, creating the perfect setting for outdoor entertaining.
The expansive backyard features a double side gate for easy access and offers ample room to add a pool. A welcoming covered front porch enhances the home's curb appeal, while the primary suite offers a walk-in closet and private access to the backyard patio.
The garage also features sleek tile flooring along with wall-to-wall, built-in storage cabinets, providing a clean, finished look and exceptional functionality.
Located in a highly desirable no-HOA neighborhood, this home is just minutes from schools, parks, shopping, and dining. The nearby Arizona Canal trail is a paved, multi-use path and runs beneath 67th Avenue, so you can walk, jog, or bike along the canal.
With only some paint to personalize needed to make it truly shine, this is an exceptional value and an opportunity you won't want to miss!
For sale
Price cut: $15K (7/23)
$420,000
6617 W ACAPULCO Lane, Glendale, AZ 85306
2beds
1,557sqft
:
Get pre-qualified$2,529/mo
Single Family Residence
Built in 1996
8,185 Square Feet Lot
$-- Zestimate®
$270/sqft
$-- HOA
What's special
Spacious kitchenWell-maintained homeCenter islandHuge cul-de-sac corner lotWelcoming covered front porchSeparate soaking tubBidet toilet
- 14 days |
- 154 |
- 7 |
Zillow last checked:
Listing updated:
Listed by:
W. Russell Shaw 602-957-7777,
Realty One Group
Source: ARMLS,MLS#: 7054435
Facts & features
Interior
Bedrooms & bathrooms
- Bedrooms: 2
- Bathrooms: 2
- Full bathrooms: 2
Primary bedroom
- Area: 226.8
- Dimensions: 18.90 x 12.00
Bedroom 2
- Area: 117.42
- Dimensions: 11.40 x 10.30
Den
- Area: 139.7
- Dimensions: 12.70 x 11.00
Great room
- Area: 319.77
- Dimensions: 20.90 x 15.30
Kitchen
- Area: 137.7
- Dimensions: 15.30 x 9.00
Living room
- Description: VAULTED LR/DR COMBO
- Area: 314.5
- Dimensions: 18.50 x 17.00
Heating
- Forced Air, Electric
Cooling
- Central Air, Ceiling Fan(s)
Appliances
- Included: Dryer, Washer, Refrigerator, Dishwasher, Disposal, Electric Range, Electric Oven, Electric Cooktop
Features
- High Speed Internet, Double Vanity, Breakfast Bar, No Interior Steps, Vaulted Ceiling(s), Kitchen Island, Pantry, Bidet, Full Bth Master Bdrm, Separate Shwr & Tub, Laminate Counters
- Flooring: Tile
- Windows: Screens, Low Emissivity Windows, Double Pane Windows, Tinted Windows, Vinyl Frame
- Has basement: No
- Has fireplace: No
Interior area
- Total structure area: 1,557
- Total interior livable area: 1,557 sqft
Property
Parking
- Total spaces: 2
- Parking features: Attached, Direct Access, Attch'd Gar Cabinets
- Attached garage spaces: 2
Accessibility
- Accessibility features: Zero-Grade Entry, Lever Handles, Bath Lever Faucets, Bath Grab Bars
Features
- Stories: 1
- Patio & porch: Covered, Patio
- Spa features: None
- Fencing: Back Yard,Block
Lot
- Size: 8,185 Square Feet
- Features: North/South Exposure, Cul-De-Sac, Gravel/Stone Front, Gravel/Stone Back
Details
- Parcel number: 23109270
Construction
Type & style
- Home type: SingleFamily
- Architectural style: Spanish
- Property subtype: Single Family Residence
Materials
- Stucco, Wood Frame, Painted
- Foundation: Slab
- Roof: Tile
Condition
- Year built: 1996
Utilities & green energy
- Electric: 220 Volts in Kitchen
- Sewer: Public Sewer
- Water: City Water
Green energy
- Energy efficient items: Solar Panels
Community & HOA
Community
- Subdivision: RANCHO MIRAGE ESTATES
HOA
- Has HOA: No
- Services included: No Fees
Location
- Region: Glendale
Financial & listing details
- Price per square foot: $270/sqft
- Tax assessed value: $361,100
- Annual tax amount: $1,364
- Date on market: 7/15/2026
- Cumulative days on market: 14 days
- Listing terms: Cash,Conventional,FHA,VA Loan
- Ownership: Fee Simple
- Electric utility on property: Yes
- Road surface type: Asphalt
Estimated market value
Not available
Estimated sales range
Not available
Not available
Price history
| Date | Event | Price |
|---|---|---|
| 7/23/2026 | Price change | $420,000-3.4%$270/sqft |
Source:  ARMLS #7054435 Report a problem ARMLS #7054435 Report a problem | ||
| 7/15/2026 | Listed for sale | $435,000+111.3%$279/sqft |
Source: ARMLS #7054435 Report a problem | ||
| 2/4/2005 | Sold | $205,900+47.6%$132/sqft |
Source: ARMLS #2249164 Report a problem | ||
| 11/16/2002 | Sold | $139,500+0.4%$90/sqft |
Source: ARMLS #1882564 Report a problem | ||
| 7/31/2002 | Sold | $139,000+24.5%$89/sqft |
Source: Public Record Report a problem | ||
| 8/23/1996 | Sold | $111,657$72/sqft |
Source: Public Record Report a problem | ||
Public tax history
| Year | Property taxes | Tax assessment |
|---|---|---|
| 2025 | $1,333 +2.3% | $36,110 -2.3% |
| 2024 | $1,303 -2.2% | $36,960 +132.9% |
| 2023 | $1,332 -1.2% | $15,870 -36.4% |
| 2022 | $1,348 -8.2% | $24,970 +10% |
| 2021 | $1,469 +2.9% | $22,700 +2.7% |
| 2020 | $1,428 +2.4% | $22,100 +7.6% |
| 2019 | $1,395 | $20,530 +8.6% |
| 2018 | $1,395 -0.7% | $18,900 +18.8% |
| 2017 | $1,404 +7.3% | $15,910 +3.3% |
| 2016 | $1,309 +9% | $15,400 +12.2% |
| 2015 | $1,201 | $13,720 +29.4% |
| 2014 | -- | $10,600 +14% |
| 2013 | -- | $9,300 -9.7% |
| 2012 | -- | $10,300 -8.1% |
| 2011 | -- | $11,210 -20.1% |
| 2010 | -- | $14,030 -30.5% |
| 2009 | -- | $20,200 -12.7% |
| 2008 | -- | $23,150 +16% |
| 2007 | -- | $19,950 +49.4% |
| 2006 | -- | $13,350 |
| 2005 | -- | $13,350 +18.1% |
| 2004 | -- | $11,300 |
| 2003 | -- | $11,300 +8.7% |
| 2002 | -- | $10,400 |
Find assessor info on the county website
Monthly payment
Est. payment
Payment breakdown
Explore the cost of this home by adjusting the details. Changes won't be saved.Climate risks
Neighborhood: Pioneer
Nearby schools
GreatSchools rating
- 7/10Pioneer Elementary SchoolGrades: PK-8Distance: 0.4 mi
- 5/10Cactus High SchoolGrades: 7-12Distance: 0.3 mi
Schools provided by the listing agent
- Elementary: Pioneer Elementary School
- Middle: Pioneer Elementary School
- High: Cactus High School
- District: Peoria Unified School District
Source: ARMLS. This data may not be complete. We recommend contacting the local school district to confirm school assignments for this home.
- $416,900-- bd2 ba1.7k sqft6621 W Acapulco Ln, Glendale, AZ 85306Off Market
- $429,4004 bd2 ba1.7k sqft6625 W Acapulco Ln, Glendale, AZ 85306Off Market
- $168,5001 bd1 ba544 sqft6606 W Kingston Ln, Glendale, AZ 85306For Sale
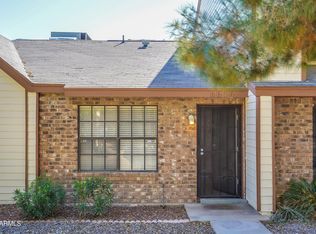
- $399,9004 bd2 ba1.7k sqft15257 N 66th Ave, Glendale, AZ 85306Off Market

- $408,5003 bd2 ba1.7k sqft15261 N 66th Ave, Glendale, AZ 85306Off Market
- $398,7003 bd2 ba1.3k sqft6629 W Acapulco Ln, Glendale, AZ 85306Off Market
- $220,0002 bd1 ba784 sqft6605 W Del Mar Ln, Glendale, AZ 85306Sold
- $230,0002 bd2 ba992 sqft6607 W Del Mar Ln, Glendale, AZ 85306Sold
A local agent can set up tours, give advice and negotiate with sellers.
Similar homes
- $--3 bd3 ba1.4k sqft6034 W Acapulco Ln, Glendale, AZ 85306AuctionAuction.com 2
- $450,0004 bd2 ba1.5k sqft6244 W KAREN LEE Lane, Glendale, AZ 85306For Sale
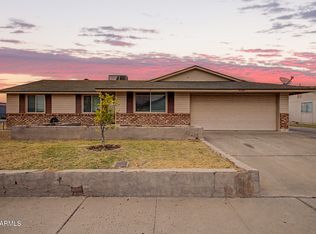 MLS ID #7053862, Ruben Beltran, RBEstates LLC. ARMLS
 - $389,9003 bd2 ba1.2k sqft5925 W CROCUS Drive, Glendale, AZ 85306For Sale
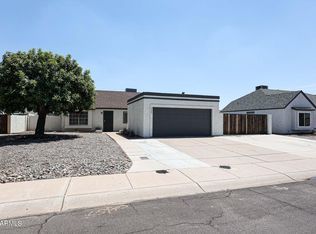 MLS ID #7057012, James Lanier, Lanier Real Estate, LLC. ARMLS
 - $430,0003 bd2 ba1.5k sqft6123 W NANCY Road, Glendale, AZ 85306For Sale
 MLS ID #7042495, Weston Lee Gibson, W and Partners, LLC. ARMLS
 - $415,0003 bd2 ba1.8k sqft15616 N 56TH Avenue, Glendale, AZ 85306For SaleMLS ID #7051735, Sheila Watson, Realty ONE Group. ARMLS
- $--3 bd2 ba1.8k sqft5410 W Acapulco Ln, Glendale, AZ 85306AuctionAuction.com 2
- $429,0003 bd2 ba1.8k sqft5640 W REDFIELD Road, Glendale, AZ 85306For SaleMLS ID #7052453, Ali Al-Asady, HomeSmart. ARMLS
- $435,0003 bd2 ba1.7k sqft6433 W KINGS Avenue, Glendale, AZ 85306For SaleMLS ID #7023760, Olivia Diamond, My Home Group Real Estate. ARMLS
- $429,0003 bd2 ba1.8k sqft14630 N 63rd Avenue, Glendale, AZ 85306For SaleMLS ID #7011815, Danny Fazio, MAR-KEY Real Estate. ARMLS
- $450,0003 bd2 ba1.7k sqft5210 W VIA CAMILLE --, Glendale, AZ 85306For SaleMLS ID #7053896, Nicole Greenspan, Redfin Corporation. ARMLS
- $440,0003 bd2 ba1.8k sqft16441 N 62ND Avenue, Glendale, AZ 85306For SaleMLS ID #7009258, Julia O'Buckley, My Home Group Real Estate. ARMLS
- $479,9904 bd3 ba1.9k sqft6207 W MAUI Lane, Glendale, AZ 85306For SaleMLS ID #7046350, Zachary A Markee, MAR-KEY Real Estate. ARMLS
- $410,0003 bd2 ba1.8k sqft15247 N 52ND Avenue, Glendale, AZ 85306For SaleMLS ID #7010484, Brenda M. Renou, Delex Realty. ARMLS
- $445,0003 bd2 ba1.8k sqft5223 W VIA CAMILLE --, Glendale, AZ 85306For SaleMLS ID #7043595, Cathryn Storsand, HomeSmart. ARMLS
- $485,0004 bd3 ba2k sqft6115 W PORT AU PRINCE Lane, Glendale, AZ 85306For SaleMLS ID #7046530, Tara Jones, Opendoor Brokerage, LLC. ARMLS
- $420,0004 bd2 ba1.9k sqft5605 W Redfield Rd, Glendale, AZ 85306For Sale By Owner
- $409,7773 bd2 ba1.9k sqft5206 W DAILEY Street, Glendale, AZ 85306For SaleMLS ID #7035772, Logun Lundquist, Century 21 Northwest. ARMLS
- $519,9003 bd2 ba1.8k sqft5312 W BECK Lane, Glendale, AZ 85306For SaleMLS ID #7058050, Michael H Kitlas, My Home Group Real Estate. ARMLS
- $460,0003 bd2 ba1.8k sqft5620 W HEARN Road, Glendale, AZ 85306For SaleMLS ID #7052061, Julia O'Buckley, My Home Group Real Estate. ARMLS
- $479,9003 bd2 ba1.8k sqft5215 W HEARN Road, Glendale, AZ 85306For SaleMLS ID #7057068, Grant Smith, Gentry Real Estate. ARMLS
