Lovingly maintained by its original owner since 1979, this move-in ready 1,827 sq. ft. single-story block home offers timeless durability, modern updates, and no HOA. Located in Glendale's desirable medical corridor on a 7,200 sq. ft. lot across from a spacious cul-de-sac, it features a remodeled kitchen and great room, updated bathrooms, newer roof and A/C, fresh exterior paint, new garage door, and a low-maintenance Pebble Tec pool. The flexible floor plan includes formal and casual living spaces, while the backyard is an entertainer's dream with a covered outdoor kitchen, massive patio, and sparkling pool. A 2-car garage plus gated side parking provides room for RVs, toys, or a workshop. Character, space, and pride of ownership make this home a rare find.
For sale
Price cut: $4.1K (8/8)
$424,900
5640 W REDFIELD Road, Glendale, AZ 85306
3beds
1,827sqft
Single Family Residence
Built in 1979
7,200 Square Feet Lot
$-- Zestimate®
$233/sqft
$-- HOA
What's special
Sparkling poolLow-maintenance pebble tec poolFlexible floor planNew garage doorRemodeled kitchenUpdated bathroomsFresh exterior paint
- 75 days
- 528
- 37
Zillow last checked:
Listing updated:
Listed by:
Ali Al-Asady 623-332-4116,
HomeSmart,
Fatima Al Asady 623-703-2990,
HomeSmart
Source: ARMLS,MLS#: 7052453
Facts & features
Interior
Bedrooms & bathrooms
- Bedrooms: 3
- Bathrooms: 2
- Full bathrooms: 2
Heating
- Forced Air
Cooling
- Central Air
Appliances
- Included: Dryer, Washer, Refrigerator, Dishwasher, Disposal, Electric Range
Features
- Pantry, Granite Counters, Eat-in Kitchen, Full Bth Master Bdrm
- Flooring: Tile
- Has basement: No
- Has fireplace: No
Interior area
- Total structure area: 1,827
- Total interior livable area: 1,827 sqft
Property
Parking
- Total spaces: 5
- Parking features: RV Gate, Garage Door Opener, Side Vehicle Entry
- Garage spaces: 2
- Carport spaces: 1
- Covered spaces: 3
- Uncovered spaces: 2
Features
- Stories: 1
- Patio & porch: Covered, Patio
- Has private pool: Yes
- Pool features: Variable Speed Pump, Outdoor Pool
- Spa features: None
- Fencing: Back Yard,Block
Lot
- Size: 7,200 Square Feet
- Features: North/South Exposure, Desert Back, Desert Front
Details
- Additional structures: Gazebo
- Parcel number: 20074494
Construction
Type & style
- Home type: SingleFamily
- Architectural style: Ranch
- Property subtype: Single Family Residence
Materials
- Stucco, Block
- Roof: Composition
Condition
- Year built: 1979
Utilities & green energy
- Sewer: Public Sewer
- Water: City Water
Community & HOA
Community
- Features: Near Bus Stop, Playground
- Subdivision: ROYAL ESTATES WEST 4
HOA
- Has HOA: No
- Services included: No Fees
Location
- Region: Glendale
Financial & listing details
- Price per square foot: $233/sqft
- Tax assessed value: $349,300
- Annual tax amount: $1,212
- Date on market: 7/14/2026
- Cumulative days on market: 75 days
- Listing terms: Cash,Conventional,FHA,VA Loan
- Ownership: Fee Simple
Estimated market value
Not available
Estimated sales range
Not available
Not available
Price history
| Date | Event | Price |
|---|---|---|
| 8/8/2026 | Price change | $424,900-1%$233/sqft |
Source:  ARMLS #7052453 Report a problem ARMLS #7052453 Report a problem | ||
| 7/14/2026 | Listed for sale | $429,000+637.2%$235/sqft |
Source: ARMLS #7052453 Report a problem | ||
| 9/25/1979 | Sold | $58,190$32/sqft |
Source: Agent Provided Report a problem | ||
Public tax history
| Year | Property taxes | Tax assessment |
|---|---|---|
| 2025 | $1,184 +2.3% | $34,930 -5.5% |
| 2024 | $1,157 -2.2% | $36,980 +162.4% |
| 2023 | $1,183 -1.2% | $14,095 -41.3% |
| 2022 | $1,198 -8.2% | $24,010 +9.4% |
| 2021 | $1,305 +2.9% | $21,950 +2.6% |
| 2020 | $1,268 +2.4% | $21,400 +10.4% |
| 2019 | $1,239 | $19,380 +7.5% |
| 2018 | $1,239 -0.7% | $18,020 +23.3% |
| 2017 | $1,247 +7.3% | $14,610 +3.3% |
| 2016 | $1,162 +8.4% | $14,150 +1.4% |
| 2015 | $1,072 | $13,950 +46.4% |
| 2014 | -- | $9,530 +15.4% |
| 2013 | -- | $8,260 -10.2% |
| 2012 | -- | $9,200 -4.5% |
| 2011 | -- | $9,630 -28.5% |
| 2010 | -- | $13,460 -21.9% |
| 2009 | -- | $17,230 -12.5% |
| 2008 | -- | $19,700 +16.6% |
| 2007 | -- | $16,900 +50.2% |
| 2006 | -- | $11,250 |
| 2005 | -- | $11,250 +16.6% |
| 2004 | -- | $9,650 |
| 2003 | -- | $9,650 +7.2% |
| 2002 | -- | $9,000 |
Find assessor info on the county website
Monthly payment
Est. payment
Payment breakdown
Explore the cost of this home by adjusting the details. Changes won't be saved.Climate risks
Neighborhood: 85306
Nearby schools
Schools provided by the listing agent
- Elementary: Kachina Elementary School
- Middle: Kachina Elementary School
- High: Cactus High School
- District: Peoria Unified School District
Source: ARMLS. This data may not be complete. We recommend contacting the local school district to confirm school assignments for this home.
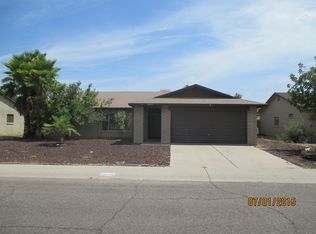
Similar homes
- $430,0004 bd2 ba2.1k sqft5825 W CROCUS Drive, Glendale, AZ 85306For Sale
 MLS ID #7061103, Roberta L Voss, RE/MAX Fine Properties. ARMLS
 - $446,0003 bd2 ba1.8k sqft5620 W HEARN Road, Glendale, AZ 85306For Sale
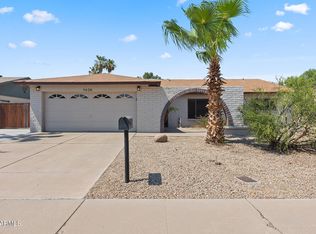 MLS ID #7052061, George Laughton, EveryPlace. ARMLS
 - $425,0004 bd2 ba1.7k sqft6325 W HEARN Road, Glendale, AZ 85306For Sale
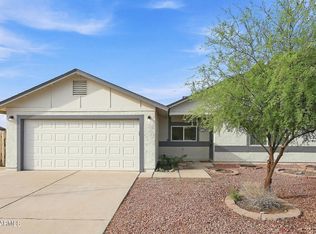 MLS ID #7083398, Jacarri I Meriwether, Everystate, Inc. ARMLS
 - $400,0003 bd2 ba1.1k sqft15014 N 62ND Drive, Glendale, AZ 85306For Sale
 MLS ID #7084514, Greg Villaverde, eXp Realty. ARMLS
