WOW factor meets Arizona living! This extensively upgraded, move-in-ready Glendale home features $200,000 in modern designer renovations and the freedom of NO HOA in the desirable Northwest Valley.
The bright, open layout boasts a remodeled kitchen with quartz countertops, a bold navy island, and a step-down living room with a bar area perfect for entertaining. The massive primary suite includes a private step-down flex space for an office or retreat. Outside, the spacious yards feature a sparkling pool and endless possibilities to create your personal oasis.
Located minutes from Midwestern University, shopping, dining, and Loop 101, this stylish, turnkey home is perfect for families and healthcare professionals. This is not your typical Glendale home.
For sale
Price cut: $11K (6/25)
$429,000
14630 N 63rd Avenue, Glendale, AZ 85306
3beds
1,884sqft
:
Get pre-qualified$2,583/mo
Single Family Residence
Built in 1978
8,172 Square Feet Lot
$-- Zestimate®
$228/sqft
$-- HOA
What's special
Sparkling poolBright open layoutRemodeled kitchenMassive primary suiteBold navy islandSpacious yardsQuartz countertops
- 108 days |
- 231 |
- 19 |
Zillow last checked:
Listing updated:
Listed by:
Danny Fazio 623-606-1784,
MAR-KEY Real Estate
Source: ARMLS,MLS#: 7011815
Facts & features
Interior
Bedrooms & bathrooms
- Bedrooms: 3
- Bathrooms: 2
- Full bathrooms: 2
Heating
- Mini Split, Electric
Cooling
- Central Air, Mini Split
Appliances
- Included: Refrigerator, Built-in Microwave, Dishwasher, Disposal, Gas Range, Gas Oven, Electric Cooktop
- Laundry: Engy Star (See Rmks)
Features
- Granite Counters, Double Vanity, Eat-in Kitchen, No Interior Steps, Vaulted Ceiling(s), Wet Bar, Kitchen Island, 3/4 Bath Master Bdrm
- Flooring: Vinyl
- Windows: Double Pane Windows, ENERGY STAR Qualified Windows, Vinyl Frame
- Has basement: No
- Has fireplace: No
Interior area
- Total structure area: 1,884
- Total interior livable area: 1,884 sqft
Property
Parking
- Total spaces: 4
- Parking features: Attached Carport
- Carport spaces: 2
- Uncovered spaces: 2
Features
- Stories: 1
- Patio & porch: Patio
- Exterior features: Storage
- Has private pool: Yes
- Pool features: Play Pool
- Spa features: None
- Fencing: Block
- Has view: Yes
- View description: City
Lot
- Size: 8,172 Square Feet
- Features: Gravel/Stone Front
Details
- Additional structures: Shed(s)
- Parcel number: 23107198
Construction
Type & style
- Home type: SingleFamily
- Architectural style: Ranch
- Property subtype: Single Family Residence
Materials
- ICAT Recessed Lighting, Stucco, Wood Frame, Painted, Low VOC Insulation, Ducts Professionally Air-Sealed
- Foundation: Slab
- Roof: Composition
Condition
- Year built: 1978
Utilities & green energy
- Sewer: Public Sewer
- Water: City Water
Community & HOA
Community
- Features: Biking/Walking Path
- Subdivision: WESTREE UNIT 1 PHASE 1
HOA
- Has HOA: No
- Services included: No Fees
Location
- Region: Glendale
Financial & listing details
- Price per square foot: $228/sqft
- Tax assessed value: $328,800
- Annual tax amount: $1,430
- Date on market: 4/9/2026
- Cumulative days on market: 109 days
- Listing terms: Cash,Conventional,1031 Exchange,FHA,VA Loan
- Ownership: Fee Simple
- Road surface type: Asphalt
Estimated market value
Not available
Estimated sales range
Not available
Not available
Price history
| Date | Event | Price |
|---|---|---|
| 6/25/2026 | Price change | $429,000-2.5%$228/sqft |
Source:  ARMLS #7011815 Report a problem ARMLS #7011815 Report a problem | ||
| 6/16/2026 | Price change | $439,999-3.3%$234/sqft |
Source: ARMLS #7011815 Report a problem | ||
| 5/27/2026 | Price change | $454,999-1.1%$242/sqft |
Source: ARMLS #7011815 Report a problem | ||
| 5/21/2026 | Price change | $459,999-1.1%$244/sqft |
Source: ARMLS #7011815 Report a problem | ||
| 5/14/2026 | Price change | $464,999-1.1%$247/sqft |
Source: ARMLS #7011815 Report a problem | ||
| 5/8/2026 | Price change | $469,999-1%$249/sqft |
Source: ARMLS #7011815 Report a problem | ||
| 5/2/2026 | Price change | $474,8990%$252/sqft |
Source: ARMLS #7011815 Report a problem | ||
| 4/28/2026 | Price change | $474,9000%$252/sqft |
Source: ARMLS #7011815 Report a problem | ||
| 4/10/2026 | Listed for sale | $475,000-8.7%$252/sqft |
Source: ARMLS #7011815 Report a problem | ||
| 11/8/2024 | Listing removed | $2,825$1/sqft |
Source: Zillow Rentals Report a problem | ||
| 11/4/2024 | Listed for rent | $2,825+8.7%$1/sqft |
Source: Zillow Rentals Report a problem | ||
| 10/29/2024 | Listing removed | $2,600$1/sqft |
Source: Zillow Rentals Report a problem | ||
| 10/9/2024 | Price change | $2,600-12.6%$1/sqft |
Source: Zillow Rentals Report a problem | ||
| 10/2/2024 | Listed for rent | $2,975$2/sqft |
Source: Zillow Rentals Report a problem | ||
| 9/18/2024 | Listing removed | $520,000$276/sqft |
Source: ARMLS #6736658 Report a problem | ||
| 9/9/2024 | Price change | $520,000-3.7%$276/sqft |
Source: ARMLS #6736658 Report a problem | ||
| 9/3/2024 | Price change | $540,000-0.9%$287/sqft |
Source: ARMLS #6736658 Report a problem | ||
| 9/2/2024 | Price change | $545,000-0.7%$289/sqft |
Source: ARMLS #6736658 Report a problem | ||
| 8/28/2024 | Price change | $549,000-1.8%$291/sqft |
Source: ARMLS #6736658 Report a problem | ||
| 8/19/2024 | Price change | $559,000-1.8%$297/sqft |
Source: ARMLS #6736658 Report a problem | ||
| 8/14/2024 | Price change | $569,000-1.7%$302/sqft |
Source: ARMLS #6736658 Report a problem | ||
| 8/9/2024 | Price change | $579,000-1.7%$307/sqft |
Source: ARMLS #6736658 Report a problem | ||
| 8/2/2024 | Listed for sale | $589,000+87%$313/sqft |
Source: ARMLS #6736658 Report a problem | ||
| 2/26/2024 | Sold | $315,000+422.4%$167/sqft |
Source: Public Record Report a problem | ||
| 6/10/1994 | Sold | $60,300$32/sqft |
Source: Public Record Report a problem | ||
Public tax history
| Year | Property taxes | Tax assessment |
|---|---|---|
| 2025 | $1,688 +2.4% | $32,880 -3.2% |
| 2024 | $1,648 +17.7% | $33,980 +103.7% |
| 2023 | $1,400 -1.2% | $16,679 -24.9% |
| 2022 | $1,417 -8.2% | $22,220 +12.1% |
| 2021 | $1,544 +2.9% | $19,830 +3.8% |
| 2020 | $1,501 +2.4% | $19,110 +0.7% |
| 2019 | $1,466 | $18,980 +7.5% |
| 2018 | $1,466 +104.4% | $17,660 +69.6% |
| 2017 | $717 +7.3% | $10,410 +5.7% |
| 2016 | $668 +8.2% | $9,850 +7.9% |
| 2015 | $618 | $9,130 +66% |
| 2014 | -- | $5,500 +15.8% |
| 2013 | -- | $4,750 -12.5% |
| 2012 | -- | $5,430 -11.9% |
| 2011 | -- | $6,160 -40% |
| 2010 | -- | $10,260 -22.3% |
| 2009 | -- | $13,200 -12.9% |
| 2008 | -- | $15,150 +21.2% |
| 2007 | -- | $12,500 +54.3% |
| 2006 | -- | $8,100 |
| 2005 | -- | $8,100 +24.6% |
| 2004 | -- | $6,500 |
| 2003 | -- | $6,500 +1.6% |
| 2002 | -- | $6,400 |
Find assessor info on the county website
Monthly payment
Est. payment
Payment breakdown
Explore the cost of this home by adjusting the details. Changes won't be saved.Climate risks
Neighborhood: 85306
Nearby schools
GreatSchools rating
- 7/10Pioneer Elementary SchoolGrades: PK-8Distance: 0.2 mi
- 5/10Cactus High SchoolGrades: 7-12Distance: 0.7 mi
Schools provided by the listing agent
- Elementary: Pioneer Elementary School
- Middle: Cactus High School
- High: Cactus High School
- District: Peoria Unified School District
Source: ARMLS. This data may not be complete. We recommend contacting the local school district to confirm school assignments for this home.
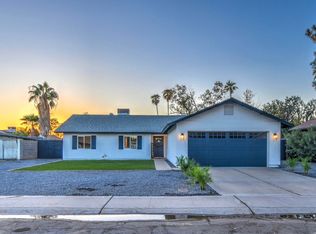
- $435,0003 bd2 ba1.4k sqft14636 N 63rd Ave, Glendale, AZ 85306Sold
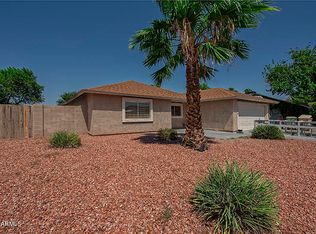
- $437,5004 bd2 ba1.7k sqft14624 N 63rd Ave, Glendale, AZ 85306Off Market
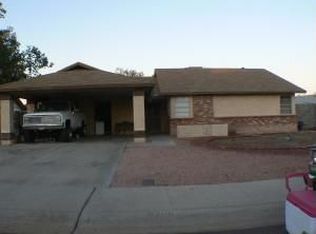
- $430,1003 bd2 ba-- sqft6308 W Hearn Rd #OV, Glendale, AZ 85306Off Market
- $369,3003 bd3 ba1.5k sqft6308 W Hearn Rd, Glendale, AZ 85306Off Market
- $448,7004 bd4 ba2.1k sqft14629 N 63rd Dr, Glendale, AZ 85306Off Market
- $399,7003 bd2 ba1.9k sqft14642 N 63rd Ave, Glendale, AZ 85306Off Market
- $364,300-- bd2 ba1.5k sqft14627 N 63rd Ave, Glendale, AZ 85306Off Market
- $359,200-- bd2 ba1.4k sqft6254 W Hearn Rd, Glendale, AZ 85306Off Market
A local agent can set up tours, give advice and negotiate with sellers.
Similar homes
- $429,9993 bd2 ba1.5k sqft4816 W COCHISE Drive, Glendale, AZ 85302For Sale
 MLS ID #7028061, Gina McClain, AIG Realty LLC. ARMLS
 - $488,0004 bd2 ba1.8k sqft6321 W BERYL Avenue, Glendale, AZ 85302For Sale
 MLS ID #7042477, Ashley Casillas Silva, Epique Realty. ARMLS
 - $434,8004 bd3 ba1.7k sqft15847 N 74TH Drive, Peoria, AZ 85382For Sale
 MLS ID #7023568, Michael Buttery, Wise Choice Properties. ARMLS
 - $424,9993 bd2 ba1.8k sqft4201 W LUKE Avenue, Phoenix, AZ 85019For Sale
 MLS ID #7035988, Gina McClain, AIG Realty LLC. ARMLS
 - $414,9993 bd2 ba1.4k sqft3830 W CLAREMONT Street, Phoenix, AZ 85019For SaleMLS ID #7055951, Gina McClain, AIG Realty LLC. ARMLS
- $499,0003 bd2 ba1.8k sqft3010 W COUNTRY GABLES Drive, Phoenix, AZ 85053For SaleMLS ID #7053251, Sela Dragan, Keller Williams Arizona Realty. ARMLS
- $484,0003 bd3 ba1.7k sqft2126 W CAROL ANN Way, Phoenix, AZ 85023For SaleMLS ID #7052549, Rachell Pintor, Retro Real Estate. ARMLS
- $469,9003 bd2 ba2.2k sqft12535 W SKYVIEW Drive, Sun City West, AZ 85375For SaleMLS ID #7044770, Raegen Johnson, Real Broker. ARMLS
- $595,0003 bd3 ba1.8k sqft15011 N 55TH Drive, Glendale, AZ 85306For SaleMLS ID #6959456, Beth M Rider, Keller Williams Arizona Realty. ARMLS
- $405,0003 bd2 ba1.3k sqft3131 W DONALD Drive, Phoenix, AZ 85027For SaleMLS ID #7046513, Juan M Lopez-Suarez, Realty ONE Group. ARMLS
- $336,0003 bd2 ba1.4k sqft10526 W DEVONSHIRE Avenue, Phoenix, AZ 85037For SaleMLS ID #7056256, Gregory R Janis, Redfin Corporation. ARMLS
- $434,9003 bd2 ba1.7k sqft9209 W Wilow Bend Lane, Phoenix, AZ 85037For SaleMLS ID #7036851, Luisa Ortega, eXp Realty. ARMLS
- $519,9003 bd2 ba1.5k sqft8939 W WESCOTT Drive, Peoria, AZ 85382For SaleMLS ID #6997338, Matthew W. Long, Realty Executives Arizona Territory. ARMLS
- $379,0003 bd2 ba1.5k sqft16664 W JENAN Drive, Surprise, AZ 85388For SaleMLS ID #7057209, John Gonzales, HomeSmart. ARMLS
- $495,0004 bd2 ba1.4k sqft13829 N 10TH Place, Phoenix, AZ 85022For SaleMLS ID #7040703, Eliza Kiburz, Compass. ARMLS
- $519,9992 bd2 ba1.8k sqft19830 N 84TH Avenue, Peoria, AZ 85382For SaleMLS ID #7050633, Gina McClain, AIG Realty LLC. ARMLS
- $383,5004 bd2 ba1.3k sqft2541 N 50 Lane, Phoenix, AZ 85035For SaleMLS ID #7047368, Ana L Bayardo, HomePros. ARMLS
- $386,5003 bd2 ba1.2k sqft4923 W CYPRESS Street, Phoenix, AZ 85035For SaleMLS ID #7014081, Denisa Kaporalis, Kappa Real Estate. ARMLS
- $443,9003 bd3 ba2.1k sqft11249 N 161ST Avenue, Surprise, AZ 85379For SaleMLS ID #6987853, Anne Schwichtenberg, West USA Realty. ARMLS
- $414,0004 bd2 ba2.2k sqft7005 S 57TH Avenue, Laveen, AZ 85339For SaleMLS ID #7006217, Rahul Vohra, HomeSmart. ARMLS
