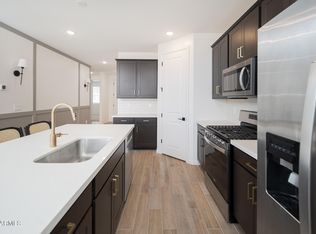
This stunning like-new home, built in 2024, offers modern living in a move-in ready space with 3 bedrooms plus a den and 2.5 baths across 1,812 square feet. The open great room layout seamlessly connects the living and dining areas to a beautifully designed kitchen featuring espresso maple cabinets with crown molding, granite countertops, stainless steel appliances, a walk-in pantry, and an island with breakfast bar and pendant lighting. The backyard is an entertainer's dream, complete with artificial turf and a putting green, a fenced pool, a pergola-covered outdoor kitchen, and a covered patio with ceiling fan for year-round enjoyment. The primary suite boasts an en-suite bath with dual sink vanity, oversized tiled shower with bench, and a spacious walk-in closet. Additional highlights include stacked stone exterior accents and a 2-car garage. Ideally located near Arizona Christian University, Cactus High School, shopping and dining venues, and just minutes from Loop 101, this home combines style, comfort, and convenience.
For sale
Price cut: $20K (7/29)
$575,000
15011 N 55TH Drive, Glendale, AZ 85306
3beds
1,812sqft
Single Family Residence
Built in 2024
6,300 Square Feet Lot
$-- Zestimate®
$317/sqft
$145/mo HOA
What's special
- 239 days |
- 254 |
- 16 |
Zillow last checked:
Listing updated:
Listed by:
Beth M Rider 602-315-8749,
Keller Williams Arizona Realty
Source: ARMLS,MLS#: 6959456
Facts & features
Interior
Bedrooms & bathrooms
- Bedrooms: 3
- Bathrooms: 3
- Full bathrooms: 2
- 1/2 bathrooms: 1
Heating
- Forced Air
Cooling
- Central Air, Ceiling Fan(s)
Appliances
- Included: Built-in Microwave, Dishwasher, Disposal, Electric Range
- Laundry: Inside
Features
- Pantry, High Speed Internet, Granite Counters, Double Vanity, Breakfast Bar, No Interior Steps, Kitchen Island, 3/4 Bath Master Bdrm
- Flooring: Carpet, Tile
- Windows: Low Emissivity Windows, Double Pane Windows, Vinyl Frame
- Has basement: No
- Has fireplace: No
Interior area
- Total structure area: 1,812
- Total interior livable area: 1,812 sqft
Property
Parking
- Total spaces: 2
- Parking features: Garage Door Opener, Direct Access
- Garage spaces: 2
Features
- Stories: 1
- Patio & porch: Covered, Patio
- Has private pool: Yes
- Pool features: Outdoor Pool, Fenced
- Spa features: None
- Fencing: Block
Lot
- Size: 6,300 Square Feet
- Features: Desert Front, Synthetic Grass Back
Details
- Parcel number: 20074781
Construction
Type & style
- Home type: SingleFamily
- Property subtype: Single Family Residence
Materials
- Stucco, Wood Frame, Painted, Stone
- Roof: Tile
Condition
- Year built: 2024
Details
- Builder name: Woodside Homes
Utilities & green energy
- Sewer: Public Sewer
- Water: City Water
Community & HOA
Community
- Security: Fire Sprinkler System
- Subdivision: VILLAGES AT THUNDERBIRD
HOA
- Has HOA: Yes
- Services included: Maintenance Grounds
- HOA fee: $145 monthly
- HOA name: Villages @ TBird
- HOA phone: 602-957-9191
Location
- Region: Glendale
Financial & listing details
- Price per square foot: $317/sqft
- Tax assessed value: $463,800
- Annual tax amount: $1,917
- Date on market: 12/19/2025
- Cumulative days on market: 240 days
- Listing terms: Cash,Conventional,1031 Exchange,FHA,VA Loan
- Ownership: Fee Simple
Estimated market value
Not available
Estimated sales range
Not available
Not available
Price history
| Date | Event | Price |
|---|---|---|
| 7/29/2026 | Price change | $575,000-3.4%$317/sqft |
Source:  ARMLS #6959456 Report a problem ARMLS #6959456 Report a problem | ||
| 5/22/2026 | Price change | $595,000-0.8%$328/sqft |
Source: ARMLS #6959456 Report a problem | ||
| 3/27/2026 | Price change | $600,000-1.6%$331/sqft |
Source: ARMLS #6959456 Report a problem | ||
| 2/16/2026 | Price change | $610,000-1.5%$337/sqft |
Source: ARMLS #6959456 Report a problem | ||
| 1/27/2026 | Price change | $619,000-0.2%$342/sqft |
Source: ARMLS #6959456 Report a problem | ||
| 12/19/2025 | Listed for sale | $620,000+11.3%$342/sqft |
Source: ARMLS #6959456 Report a problem | ||
| 5/22/2024 | Sold | $556,883$307/sqft |
Source: Public Record Report a problem | ||
Public tax history
| Year | Property taxes | Tax assessment |
|---|---|---|
| 2025 | $1,872 +1557.8% | $46,380 +696.9% |
| 2024 | $113 -1.7% | $5,820 +409.2% |
| 2023 | $115 -0.8% | $1,143 -42.3% |
| 2022 | $116 | $1,980 -65.1% |
| 2021 | -- | $5,671 |
Find assessor info on the county website
Monthly payment
Est. payment
Payment breakdown
Explore the cost of this home by adjusting the details. Changes won't be saved.Climate risks
Neighborhood: 85306
Nearby schools
GreatSchools rating
- 6/10Kachina Elementary SchoolGrades: PK-8Distance: 0.4 mi
- 5/10Cactus High SchoolGrades: 7-12Distance: 1.1 mi
Schools provided by the listing agent
- Elementary: Kachina Elementary School
- Middle: Kachina Elementary School
- High: Cactus High School
- District: Peoria Unified School District
Source: ARMLS. This data may not be complete. We recommend contacting the local school district to confirm school assignments for this home.
- $600,0003 bd3 ba2.2k sqft15017 N 55th Dr, Glendale, AZ 85306Sold
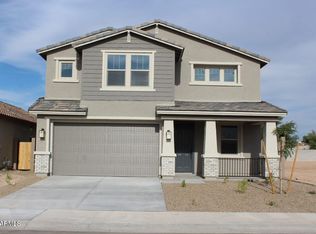
- $590,000-- bd-- ba-- sqft15005 N 55th Dr, Glendale, AZ 85306Sold
- $469,0002 bd3 ba1.9k sqft15023 N 55th Dr, Glendale, AZ 85306Sold

- $509,890-- bd-- ba-- sqft14939 N 55th Dr, Glendale, AZ 85306Sold
- $428,1004 bd2 ba2k sqft4630 W Bobbie Ter, Glendale, AZ 85306Off Market
- $259,0003 bd2 ba1k sqft14016 N 54th Dr, Glendale, AZ 85306Off Market
- $547,019-- bd-- ba-- sqft15029 N 55th Dr, Glendale, AZ 85306Sold
- $615,759-- bd-- ba-- sqft14933 N 55th Dr, Glendale, AZ 85306Sold
A local agent can set up tours, give advice and negotiate with sellers.
Similar homes
- $485,0005 bd2 ba2.2k sqft6926 W TOWNLEY Avenue, Peoria, AZ 85345For Sale
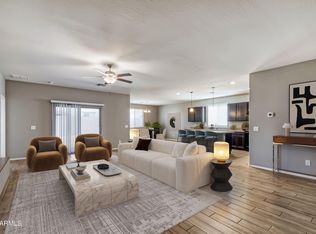 MLS ID #7051867, Long Nguyen, DeLex Realty. ARMLS
 - $479,0003 bd3 ba1.7k sqft2126 W CAROL ANN Way, Phoenix, AZ 85023For Sale
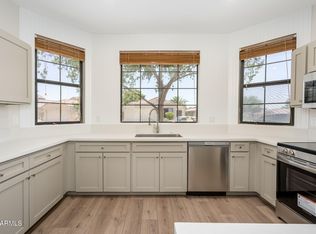 MLS ID #7052549, Rachell Pintor, Retro Real Estate. ARMLS
 - $549,0004 bd2 ba1.7k sqft7633 W WHITEHORN Trail, Peoria, AZ 85383For Sale
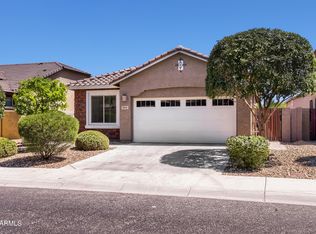 MLS ID #7049161, Karla Vasquez, Realty ONE Group. ARMLS
 - $579,9004 bd2 ba1.7k sqft25557 N 76TH Lane, Peoria, AZ 85383For Sale
 MLS ID #7032705, Megan Elizabeth Trentin, Real Broker. ARMLS
 - $559,0003 bd2 ba2k sqft17780 W MONTE LINDO Lane, Surprise, AZ 85387For SaleMLS ID #7060198, Thomas M Lesieutre, Red Manor Realty. ARMLS
- $539,0003 bd3 ba1.9k sqft13187 W REDSTONE Drive, Peoria, AZ 85383For SaleMLS ID #7056001, Julie Brubaker, HomeSmart. ARMLS
- $570,0004 bd3 ba2k sqft24534 N 166TH Avenue, Surprise, AZ 85387For SaleMLS ID #7045713, Jasna Kurtic, Century 21 Toma Partners. ARMLS
- $524,9003 bd3 ba2.3k sqft1953 W KINFIELD Trail, Phoenix, AZ 85085For SaleMLS ID #6996565, Samuel Negreanu, eXp Realty. ARMLS
- $470,0005 bd3 ba2.4k sqft6808 N 88TH Lane, Glendale, AZ 85305For SaleMLS ID #7033015, Andrea D Garcia, Keller Williams Realty Sonoran Living. ARMLS
- $460,0003 bd3 ba1.9k sqft7434 W NORTHVIEW Avenue, Glendale, AZ 85303For SaleMLS ID #7010669, Amy Peterson, eXp Realty. ARMLS
- $576,9003 bd3 ba2.2k sqft15631 W GEORGIA Drive, Surprise, AZ 85379New ConstructionARMLS
- $584,9003 bd3 ba2.1k sqft15612 W GEORGIA Drive, Surprise, AZ 85379New ConstructionARMLS
- $574,9005 bd3 ba2.3k sqft27353 N 176TH Drive, Surprise, AZ 85387For SaleMLS ID #7035309, Celeste McIvor, eXp Realty. ARMLS
- $595,0004 bd3 ba2.4k sqft12546 W VIA CABALLO BLANCO --, Peoria, AZ 85383For SaleMLS ID #6995057, Andy Fisher, RE/MAX Desert Showcase. ARMLS
- $599,0004 bd3 ba2.6k sqft18977 W DESERT HILLS Drive, Surprise, AZ 85388For SaleMLS ID #7037649, Sally Liddicoat, ProSmart Realty. ARMLS
- $529,9004 bd3 ba2.6k sqft9505 W ATLANTIS Way, Tolleson, AZ 85353For SaleMLS ID #7007824, Christopher C Wright, Equity First Realty Partners. ARMLS
- $519,9004 bd3 ba2.5k sqft9120 W Roma Avenue, Phoenix, AZ 85037For SaleMLS ID #7052210, Mike Frost, HomeSmart. ARMLS
- $540,0005 bd3 ba1.9k sqft17000 W WEEPING WILLOW Road, Surprise, AZ 85387For SaleMLS ID #7055972, Gina Kent, Real Broker. ARMLS
- $649,9004 bd3 ba2.6k sqft9337 W SELLS Drive, Phoenix, AZ 85037For SaleMLS ID #7058061, Norma Benitez, My Home Group Real Estate. ARMLS
- $444,9004 bd3 ba2.1k sqft12039 W TETHER Trail, Peoria, AZ 85383For SaleMLS ID #7061134, Stephen Levesque, eXp Realty. ARMLS
