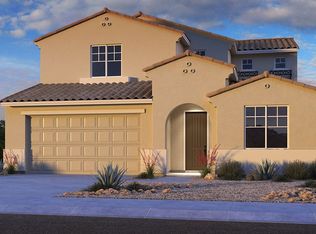
Welcome home! This highly upgraded two-story blends luxury design with everyday functionality in a gated community. This home features 3 bedrooms, 2.5 bathrooms, plus loft, and 2-car garage. The floor plan offers flexible living with built-in desk space, wood-look tile flooring, and a clean neutral palette throughout.
The kitchen is the centerpiece, complete with greyhound gray soft-close cabinetry, quartz countertops, a designer tile backsplash, under-cabinet lighting, GE Profile appliances, and a wrapped island with breakfast bar--finished with a statement Troy Lighting chandelier. A 16' sliding glass door opens to the backyard for easy indoor-outdoor living. Upstairs, the loft creates a second living space. The primary suite offers dual sinks and a walk-in closet, while both secondary bathrooms upgraded tile surrounds. Additional custom touches include a fluted acoustic wall in the secondary bedroom and a powder room with Bianco Carrara marble accent wall and fluted floating shelf.
The newly installed backyard is low-maintenance with a covered patio, paver seating area, and turf - designed for easy living.
Over $75K in upgrades, fresh satin-finish paint, RO and soft water system, and designer lighting throughout, including a Regina Andrews chandelier in the family room.
Located near the neighborhood park and basketball court, just minutes from State Farm Stadium, Westgate, and the 101 freeway.
For sale
$460,000
7434 W NORTHVIEW Avenue, Glendale, AZ 85303
3beds
1,986sqft
:
Get pre-qualified$2,811/mo
Single Family Residence
Built in 2024
4,000 Square Feet Lot
$-- Zestimate®
$232/sqft
$102/mo HOA
What's special
- 104 days |
- 101 |
- 2 |
Zillow last checked:
Listing updated:
Listed by:
Amy Peterson 480-389-7700,
eXp Realty
Source: ARMLS,MLS#: 7010669
Facts & features
Interior
Bedrooms & bathrooms
- Bedrooms: 3
- Bathrooms: 3
- Full bathrooms: 2
- 1/2 bathrooms: 1
Heating
- Electric
Cooling
- Central Air
Appliances
- Included: Built-in Microwave, Dishwasher, Disposal, Electric Range
- Laundry: Inside
Features
- Quartz Countertops, High Speed Internet, Double Vanity, Upstairs, Eat-in Kitchen, Breakfast Bar, Kitchen Island, Pantry, 3/4 Bath Master Bdrm
- Flooring: Carpet, Tile
- Windows: Low Emissivity Windows, Double Pane Windows, Vinyl Frame
- Has basement: No
- Has fireplace: No
Interior area
- Total structure area: 1,986
- Total interior livable area: 1,986 sqft
Property
Parking
- Total spaces: 4
- Parking features: Garage Door Opener, Direct Access
- Garage spaces: 2
- Uncovered spaces: 2
Accessibility
- Accessibility features: Lever Handles, Bath Lever Faucets
Features
- Stories: 2
- Patio & porch: Covered, Patio
- Spa features: None
- Fencing: Block
- Has view: Yes
- View description: City
Lot
- Size: 4,000 Square Feet
- Features: North/South Exposure, Desert Back, Desert Front, Gravel/Stone Front, Gravel/Stone Back, Synthetic Grass Back
Details
- Parcel number: 14326359
Construction
Type & style
- Home type: SingleFamily
- Architectural style: Contemporary
- Property subtype: Single Family Residence
Materials
- Stucco, Wood Frame, Painted
- Roof: Tile
Condition
- Year built: 2024
Details
- Builder name: K. Hovnanian Homes
Utilities & green energy
- Sewer: Public Sewer
- Water: City Water
Community & HOA
Community
- Features: Gated, Playground
- Subdivision: ALTO
HOA
- Has HOA: Yes
- Services included: Maintenance Grounds
- HOA fee: $102 monthly
- HOA name: Alto HOA
- HOA phone: 480-422-0888
Location
- Region: Glendale
Financial & listing details
- Price per square foot: $232/sqft
- Tax assessed value: $351,500
- Annual tax amount: $2,294
- Date on market: 4/30/2026
- Cumulative days on market: 104 days
- Listing terms: Cash,Conventional,FHA,VA Loan
- Ownership: Fee Simple
- Road surface type: Paved
Estimated market value
Not available
Estimated sales range
Not available
Not available
Price history
| Date | Event | Price |
|---|---|---|
| 8/6/2026 | Listed for sale | $460,000-7.1%$232/sqft |
Source:  ARMLS #7010669 Report a problem ARMLS #7010669 Report a problem | ||
| 7/14/2026 | Listing removed | $495,000$249/sqft |
Source: eXp Realty #7010669 Report a problem | ||
| 4/8/2026 | Listed for sale | $495,000+8.2%$249/sqft |
Source: ARMLS #7010669 Report a problem | ||
| 11/17/2023 | Sold | $457,691-5.6%$230/sqft |
Source: ARMLS #6589103 Report a problem | ||
| 9/20/2023 | Pending sale | $484,990$244/sqft |
Source: ARMLS #6589103 Report a problem | ||
| 9/8/2023 | Price change | $484,990-1%$244/sqft |
Source: ARMLS #6589103 Report a problem | ||
| 8/22/2023 | Price change | $489,990+0.1%$247/sqft |
Source: ARMLS #6589103 Report a problem | ||
| 8/5/2023 | Price change | $489,500+7.6%$246/sqft |
Source: ARMLS #6589103 Report a problem | ||
| 7/26/2023 | Listed for sale | $454,990$229/sqft |
Source:  K. Hovnanian Companies, LLC Report a problem K. Hovnanian Companies, LLC Report a problem | ||
Public tax history
| Year | Property taxes | Tax assessment |
|---|---|---|
| 2025 | $2,260 +1003.7% | $35,150 +1026.6% |
| 2024 | $205 +9.2% | $3,120 +121.3% |
| 2023 | $188 +1921.3% | $1,410 +846.3% |
| 2022 | $9 | $149 |
Find assessor info on the county website
Monthly payment
Est. payment
Payment breakdown
Explore the cost of this home by adjusting the details. Changes won't be saved.Climate risks
Neighborhood: 85303
Nearby schools
GreatSchools rating
- 4/10Desert SpiritGrades: PK-8Distance: 0.1 mi
- 8/10Independence High SchoolGrades: 9-12Distance: 0.8 mi
Schools provided by the listing agent
- Elementary: Desert Spirit
- Middle: Desert Spirit
- High: Independence High School
- District: Glendale Elementary District
Source: ARMLS. This data may not be complete. We recommend contacting the local school district to confirm school assignments for this home.
- $472,0004 bd2 ba2.6k sqft7428 W Northview Ave, Glendale, AZ 85303Sold

- $458,0004 bd3 ba2.4k sqft7440 W Northview Ave, Glendale, AZ 85303Sold
- $461,0604,000 sqft7422 W Northview Ave, Glendale, AZ 85303Sold
- $439,9903 bd3 ba1.9k sqft7433 W State Ave, Glendale, AZ 85303Sold

- $462,6915 bd3 ba2.4k sqft7439 W State Ave, Glendale, AZ 85305Sold
- $485,3084 bd3 ba2.4k sqft7427 W State Ave, Glendale, AZ 85303Sold
- $482,3404 bd3 ba2.6k sqft7416 W Northview Ave, Glendale, AZ 85303Sold
- $440,0003 bd3 ba2.2k sqft7445 W State Ave, Glendale, AZ 85303Sold
A local agent can set up tours, give advice and negotiate with sellers.
Similar homes
- $640,0004 bd2 ba2.2k sqft8025 W GARDENIA Avenue, Glendale, AZ 85303For Sale
 MLS ID #7037094, Nicole Dudley, RE/MAX Desert Showcase. ARMLS
 - $519,0004 bd3 ba2.3k sqft9022 W LUKE Avenue, Glendale, AZ 85305For Sale
 MLS ID #7031121, Alexandria Brescia, Real Broker. ARMLS
 - $509,9995 bd3 ba1.9k sqft8830 W PASADENA Avenue, Glendale, AZ 85305For Sale
 MLS ID #7030598, Walkiria Cardy-Briones, My Home Group Real Estate. ARMLS
 - from $552,9904 bd3 ba2.8k sqftPinnacle Plan, Stonehaven Encore Collection, Glendale, AZ 85305New Construction
 Taylor Morrison
 - $459,0003 bd3 ba1.9k sqft10955 W BEATRICE Street, Avondale, AZ 85323For SaleMLS ID #7002020, Marco Zazueta, West USA Realty. ARMLS
- $415,0003 bd2 ba1.8k sqft5718 W JONES Avenue, Phoenix, AZ 85043For SaleMLS ID #7052854, Casey Allan Stanton, HomeSmart. ARMLS
- $462,8883 bd3 ba2k sqft10773 W BADEN Street, Tolleson, AZ 85353For SaleMLS ID #6957995, Nicholas Monaco, West USA Realty. ARMLS
- $465,0003 bd3 ba2.4k sqft495 S 198TH Avenue, Buckeye, AZ 85326For SaleMLS ID #7060250, George Laughton, EveryPlace. ARMLS
- $445,0004 bd2 ba1.8k sqft6732 W PEDRO Lane, Laveen, AZ 85339For SaleMLS ID #7051487, Patricia Simpson, Citiea. ARMLS
- $447,9004 bd2 ba1.8k sqft6755 W PEDRO Lane, Laveen, AZ 85339For SaleMLS ID #6989038, Juan Alberto Alvarado, HomeSmart. ARMLS
- $484,9004 bd3 ba2k sqft6838 W BETH Drive, Laveen, AZ 85339For SaleMLS ID #7060436, Cindy Valadez, HomeSmart. ARMLS
- $486,5554 bd3 ba2.1k sqft14656 W VALENTINE Street, Surprise, AZ 85379For SaleMLS ID #7007370, Lori Damanti, Century 21 Northwest. ARMLS
- $469,9004 bd3 ba2.1k sqft13537 N 158TH Avenue, Surprise, AZ 85379New ConstructionARMLS
- $425,0003 bd3 ba1.4k sqft4047 W WHISPERING WIND Drive, Glendale, AZ 85310For SaleMLS ID #7061394, Michelle Mojica, eXp Realty. ARMLS
- $450,0004 bd3 ba2.1k sqft25636 N 142ND Lane, Surprise, AZ 85387For SaleMLS ID #7049435, Timothy J Cusick, Homelogic Real Estate. ARMLS
- $479,9004 bd2 ba1.9k sqft16936 W Royal Palm Road, Waddell, AZ 85355For SaleMLS ID #6994348, Rachel Wright, eXp Realty. ARMLS
- $443,9004 bd2 ba1.9k sqft19933 W TURNEY Avenue, Litchfield Park, AZ 85340For SaleMLS ID #7033767, Beth M Rider, Keller Williams Arizona Realty. ARMLS
- $465,0003 bd2 ba1.7k sqft31853 N 124TH Drive, Peoria, AZ 85383For SaleMLS ID #7049314, Wende Bartolomeo, HomeSmart. ARMLS
- $454,9004 bd2 ba1.5k sqft15990 W GRAY FOX Trail, Surprise, AZ 85387For SaleMLS ID #7053266, Elizabeth Yashar, Weichert, Realtors - Courtney Valleywide. ARMLS
- $449,9994 bd2 ba1.7k sqft11418 S 53RD Avenue, Laveen, AZ 85339For SaleMLS ID #6998669, Haidy Henes, Real Broker. ARMLS
