Great home in the gated community of Roosevelt Park! Desirable corner lot location just steps away from the community park! Sweet curb appeal + welcoming porch. Elegant interior is enhanced by luxury light fixtures, surround sound speakers, & durable tile flooring that flows seamlessly through the main living areas. The stunning kitchen has stainless steel appliances, sleek quartz counters, a breakfast bar island, a walk-in pantry, & crisp white cabinetry. Upstairs, you'll find plush carpeting throughout, along with a spacious loft that offers flexibility for a media room or play area. The main bedroom boasts a walk-in closet & a full bathroom w/dual sink vanity. Backyard oasis highlights a Ramada, covered patio, & artificial turf. This home is ready to welcome you!
For sale
$459,000
10955 W BEATRICE Street, Avondale, AZ 85323
3beds
1,932sqft
:
Get pre-qualified$2,901/mo
Single Family Residence
Built in 2022
4,364 Square Feet Lot
$-- Zestimate®
$238/sqft
$167/mo HOA
What's special
- 132 days |
- 89 |
- 10 |
Zillow last checked:
Listing updated:
Listed by:
Marco Zazueta 602-565-7624,
West USA Realty
Source: ARMLS,MLS#: 7002020
Facts & features
Interior
Bedrooms & bathrooms
- Bedrooms: 3
- Bathrooms: 3
- Full bathrooms: 2
- 1/2 bathrooms: 1
Primary bedroom
- Level: First
- Area: 187.36
- Dimensions: 15.11 x 12.40
Bedroom 2
- Level: First
- Area: 143.85
- Dimensions: 13.70 x 10.50
Bedroom 3
- Level: First
- Area: 143.85
- Dimensions: 13.70 x 10.50
Dining room
- Area: 157.95
- Dimensions: 13.50 x 11.70
Garage
- Description: 2 Car Garage
- Level: First
- Area: 400
- Dimensions: 20.00 x 20.00
Kitchen
- Level: First
- Area: 184.95
- Dimensions: 13.70 x 13.50
Living room
- Level: First
- Area: 236.67
- Dimensions: 16.10 x 14.70
Loft
- Level: Second
- Area: 177.48
- Dimensions: 15.30 x 11.60
Other
- Description: Laundry Room
- Level: Second
- Area: 48.91
- Dimensions: 7.30 x 6.70
Other
- Description: Foyer
- Area: 69.35
- Dimensions: 9.50 x 7.30
Heating
- Forced Air, ENERGY STAR Qualified Equipment, Natural Gas, Ceiling
Cooling
- Central Air, Ceiling Fan(s), ENERGY STAR Qualified Equipment, Programmable Thmstat
Appliances
- Included: Built-in Microwave, Dishwasher, Disposal, Gas Range
- Laundry: Upper Level, Inside, Gas Dryer Hookup
Features
- Pantry, Quartz Countertops, High Speed Internet, Double Vanity, Upstairs, Eat-in Kitchen, Breakfast Bar, 9+ Flat Ceilings, Kitchen Island, Full Bth Master Bdrm
- Flooring: Carpet, Stone, Tile
- Windows: Screens, Low Emissivity Windows, Double Pane Windows, ENERGY STAR Qualified Windows
- Has basement: No
- Has fireplace: No
Interior area
- Total structure area: 1,932
- Total interior livable area: 1,932 sqft
Property
Parking
- Total spaces: 4
- Parking features: Attached, Gated, Garage Door Opener, Direct Access
- Attached garage spaces: 2
- Uncovered spaces: 2
Features
- Stories: 2
- Patio & porch: Covered, Patio
- Spa features: None
- Fencing: Back Yard,Block
- Has view: Yes
- View description: City, City Lights
Lot
- Size: 4,364 Square Feet
- Features: Borders Common Area, North/South Exposure, Sprinklers In Rear, Sprinklers In Front, Corner Lot, Desert Back, Desert Front, Synthetic Grass Back, Auto Timer H2O Front, Auto Timer H2O Back
Details
- Additional structures: Gazebo
- Parcel number: 10256367
Construction
Type & style
- Home type: SingleFamily
- Architectural style: Contemporary
- Property subtype: Single Family Residence
Materials
- Stucco, Wood Siding, Wood Frame, Painted, Stone
- Foundation: Slab
- Roof: Tile
Condition
- Year built: 2022
Utilities & green energy
- Sewer: Public Sewer
- Water: City Water
Community & HOA
Community
- Features: Pool, Gated, Near Bus Stop, Playground, Biking/Walking Path
- Security: Security System Owned
- Subdivision: ROOSEVELT PARK PHASE 3
HOA
- Has HOA: Yes
- Services included: Maintenance Grounds
- HOA fee: $167 monthly
- HOA name: Roosevelt Park HOA
- HOA phone: 602-957-9191
Location
- Region: Avondale
Financial & listing details
- Price per square foot: $238/sqft
- Tax assessed value: $350,300
- Annual tax amount: $2,388
- Date on market: 3/20/2026
- Cumulative days on market: 132 days
- Listing terms: Cash,FannieMae (HomePath),Conventional,FHA,VA Loan
- Ownership: Fee Simple
- Road surface type: Paved, Concrete, Asphalt
Estimated market value
Not available
Estimated sales range
Not available
Not available
Price history
| Date | Event | Price |
|---|---|---|
| 3/21/2026 | Listed for sale | $459,000+7.2%$238/sqft |
Source:  ARMLS #7002020 Report a problem ARMLS #7002020 Report a problem | ||
| 2/28/2023 | Sold | $428,319$222/sqft |
Source: Public Record Report a problem | ||
Public tax history
| Year | Property taxes | Tax assessment |
|---|---|---|
| 2025 | $2,354 +12.8% | $35,030 -4.6% |
| 2024 | $2,087 +1349.2% | $36,700 +3584.7% |
| 2023 | $144 -0.8% | $996 -42.3% |
| 2022 | $145 | $1,725 -9.1% |
| 2021 | -- | $1,898 |
Find assessor info on the county website
Monthly payment
Est. payment
Payment breakdown
Explore the cost of this home by adjusting the details. Changes won't be saved.Climate risks
Neighborhood: Roosevelt Park
Nearby schools
GreatSchools rating
- 6/10Collier Elementary SchoolGrades: PK-8Distance: 1.5 mi
- 8/10West Point High SchoolGrades: 9-12Distance: 1.4 mi
- 6/10Littleton Elementary SchoolGrades: PK-8Distance: 1.7 mi
Schools provided by the listing agent
- Elementary: Littleton Elementary School
- Middle: Littleton Elementary School
- High: La Joya Community High School
- District: Littleton Elementary District
Source: ARMLS. This data may not be complete. We recommend contacting the local school district to confirm school assignments for this home.
- $410,3003 bd3 ba1.7k sqft10959 W Beatrice St, Avondale, AZ 85323Off Market
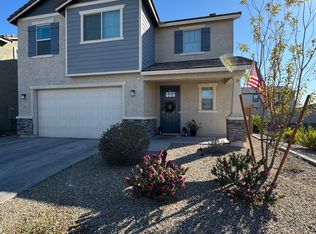
- $426,700-- bd-- ba-- sqft10956 W Baden St, Avondale, AZ 85323Off Market
- $433,200-- bd-- ba-- sqft10960 W Baden St, Avondale, AZ 85323Off Market
- $407,700-- bd-- ba-- sqft963 N 109th Dr, Avondale, AZ 85323Off Market
- $412,0003 bd3 ba1.7k sqft967 N 109th Dr, Avondale, AZ 85323Pending
- $2,5004 bd3 ba2.4k sqft10950 W Beatrice St, Avondale, AZ 85323For Rent
- $451,500-- bd-- ba-- sqft10962 W Beatrice St, Avondale, AZ 85323Off Market
- $420,0003 bd3 ba1.9k sqft10968 W Baden St, Avondale, AZ 85323For Sale
A local agent can set up tours, give advice and negotiate with sellers.
Similar homes
- $440,0004 bd2 ba1.7k sqft11009 W HADLEY Street, Avondale, AZ 85323For Sale
 MLS ID #7026493, Lisa Bray, RE/MAX Fine Properties. ARMLS
 - $536,0003 bd3 ba2.2k sqft12005 W MARGUERITE Avenue, Avondale, AZ 85323For Sale
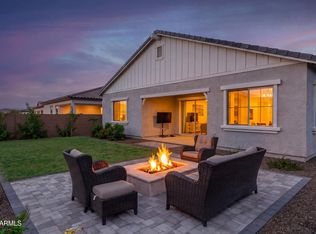 MLS ID #7019175, Charles Conway, Copper Peak Realty. ARMLS
 - $434,9003 bd2 ba1.7k sqft9209 W Wilow Bend Lane, Phoenix, AZ 85037For Sale
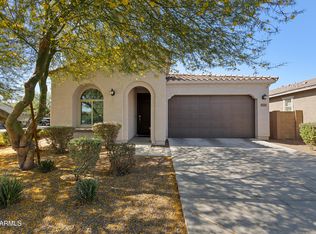 MLS ID #7036851, Luisa Ortega, eXp Realty. ARMLS
 - $440,0003 bd3 ba1.8k sqft15734 W POLK Street, Goodyear, AZ 85338For Sale
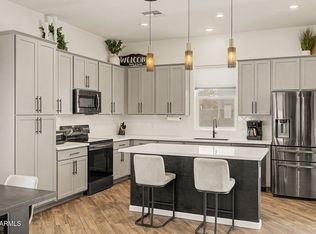 MLS ID #7021921, Richard Harless, AZ Flat Fee. ARMLS
 - $515,0004 bd3 ba2.5k sqft4417 S 111TH Drive, Tolleson, AZ 85353For SaleMLS ID #7054191, Rosario F Murillo, American Freedom Realty. ARMLS
- $445,0004 bd2 ba1.8k sqft6732 W PEDRO Lane, Laveen, AZ 85339For SaleMLS ID #7051487, Patricia Simpson, Citiea. ARMLS
- $448,9004 bd2 ba1.8k sqft6755 W PEDRO Lane, Laveen, AZ 85339For SaleMLS ID #6989038, Juan Alberto Alvarado, HomeSmart. ARMLS
- $389,9993 bd2 ba1.5k sqft931 S 151ST Lane, Goodyear, AZ 85338For SaleMLS ID #7026244, Jessica A Dotta, Long Realty Unlimited. ARMLS
- $459,9003 bd2 ba1.7k sqft17425 W EUGENE Terrace, Surprise, AZ 85388For SaleMLS ID #7015387, Jodi O'Brien, My Home Group Real Estate. ARMLS
- $449,9003 bd2 ba1.9k sqft17452 W SPRING Drive, Goodyear, AZ 85338For SaleMLS ID #6996880, Gabriel Santellano, Orchard Brokerage. ARMLS
- $462,4504 bd3 ba1.9k sqft5913 S 25TH Lane, Phoenix, AZ 85041For SaleMLS ID #7052844, Araceli B Barajas, West USA Realty. ARMLS
- $435,0003 bd2 ba1.6k sqft2064 N 210TH Avenue, Buckeye, AZ 85396For SaleMLS ID #7001631, Tricia Cooper, Keller Williams, Professional Partners. ARMLS
- $450,0004 bd3 ba2.2k sqft15163 W ANDORA Street, Surprise, AZ 85379For SaleMLS ID #7036629, George Laughton, EveryPlace. ARMLS
- $510,0003 bd3 ba2.5k sqft15713 W WASHINGTON Street, Goodyear, AZ 85338For SaleMLS ID #6987471, Barbara Woyak, Keller Williams Realty Sonoran Living. ARMLS
- $499,9903 bd3 ba2.3k sqft19689 W GLENROSA Avenue, Litchfield Park, AZ 85340For SaleMLS ID #7032860, Kiley Jernigan, My Home Group Real Estate. ARMLS
- $520,0004 bd2 ba2.1k sqft13343 W JACOBSON Drive, Litchfield Park, AZ 85340For SaleMLS ID #7038750, Buu Nam Vuu, West USA Realty. ARMLS
- $460,0003 bd3 ba1.9k sqft23808 N 162ND Lane, Surprise, AZ 85387For SaleMLS ID #6966194, Hillary Key, A.Z. & Associates. ARMLS
- $625,0004 bd4 ba2.8k sqft5550 N 107TH Lane, Phoenix, AZ 85037For SaleMLS ID #7057575, Naveen Kalagara, Kosh Realty. ARMLS
- $445,0004 bd2 ba1.9k sqft17742 W GRANITE VIEW Drive, Goodyear, AZ 85338For SaleMLS ID #7046779, Teri Flory, eXp Realty. ARMLS
- $484,5003 bd2 ba1.8k sqft17460 W Larkspur Dr, Surprise, AZ 85388For Sale
 MLS ID #22607270, Lesa Wilson, Tierra Antigua Realty. MLS of Southern Arizona
