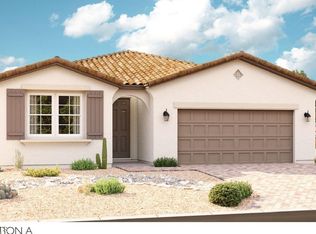
Skip the construction delays and move straight into the lifestyle buyers actually want--modern, low-maintenance, and fully finished. Built in 2024, this beautifully maintained single-level home combines clean contemporary design with the comfort of an already-established property, including completed landscaping and outdoor living space.
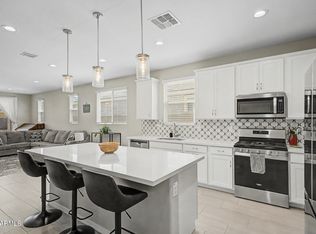
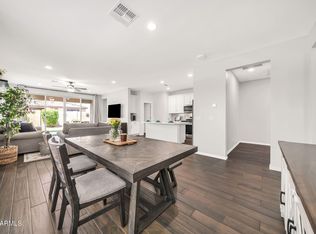
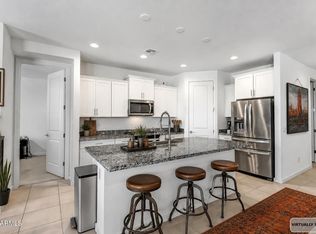
The open-concept kitchen anchors the home with quartz countertops, white cabinetry, stainless appliances, and a large island designed for gathering, meal prep, or casual evenings in. A split floor plan creates privacy for the primary suite while keeping secondary bedrooms flexible for guests, work-from-home space, or hobbies.
Unlike many nearby new builds, this home already feels settled, polished, and ready to enjoy from day one.
Minutes from I-10 & 10
For sale
Price cut: $5K (5/24)
$450,000
11009 W HADLEY Street, Avondale, AZ 85323
4beds
1,730sqft
Single Family Residence
Built in 2024
6,526 Square Feet Lot
$-- Zestimate®
$260/sqft
$102/mo HOA
What's special
Completed landscapingWhite cabinetryOutdoor living spaceQuartz countertopsStainless appliancesOpen-concept kitchen
- 72 days |
- 272 |
- 17 |
Zillow last checked:
Listing updated:
Listed by:
Lisa Bray 602-762-3691,
RE/MAX Fine Properties
Source: ARMLS,MLS#: 7026493
Facts & features
Interior
Bedrooms & bathrooms
- Bedrooms: 4
- Bathrooms: 2
- Full bathrooms: 2
Heating
- Natural Gas
Cooling
- Central Air, Programmable Thmstat
Appliances
- Included: Gas Stub for Range, Refrigerator, Dishwasher, Disposal, Gas Range, Gas Oven
- Laundry: Inside
Features
- Non-laminate Counter, High Speed Internet, Double Vanity, Breakfast Bar, 9+ Flat Ceilings, Kitchen Island, Pantry, 3/4 Bath Master Bdrm
- Flooring: Carpet, Tile
- Windows: Low Emissivity Windows, Double Pane Windows, ENERGY STAR Qualified Windows, Vinyl Frame
- Has basement: No
- Has fireplace: No
Interior area
- Total structure area: 1,730
- Total interior livable area: 1,730 sqft
Video & virtual tour
Property
Parking
- Total spaces: 4
- Parking features: Garage Door Opener, Direct Access
- Garage spaces: 2
- Uncovered spaces: 2
Features
- Stories: 1
- Patio & porch: Covered, Patio
- Spa features: None
- Fencing: Block
Lot
- Size: 6,526 Square Feet
- Features: North/South Exposure, Sprinklers In Front, Dirt Back, Auto Timer H2O Front, Natural Desert Front
Details
- Parcel number: 10109481
Construction
Type & style
- Home type: SingleFamily
- Architectural style: Ranch
- Property subtype: Single Family Residence
Materials
- Stucco, Wood Frame, Painted
- Roof: Tile
Condition
- Under Construction
- New construction: No
- Year built: 2024
Details
- Builder name: Richmond American
Utilities & green energy
- Sewer: Public Sewer
- Water: City Water
Green energy
- Water conservation: Tankless Ht Wtr Heat
Community & HOA
Community
- Features: Playground, Biking/Walking Path
- Subdivision: VISTA DEL VERDE PHASE 4 REPLAT
HOA
- Has HOA: Yes
- Services included: Maintenance Grounds
- HOA fee: $102 monthly
- HOA name: Vista Del Verde
- HOA phone: 480-422-0888
Location
- Region: Avondale
Financial & listing details
- Price per square foot: $260/sqft
- Tax assessed value: $17,200
- Annual tax amount: $2,447
- Date on market: 5/11/2026
- Cumulative days on market: 72 days
- Listing terms: Cash,Conventional,FHA,VA Loan
- Ownership: Fee Simple
Estimated market value
Not available
Estimated sales range
Not available
$2,311/mo
Price history
| Date | Event | Price |
|---|---|---|
| 5/24/2026 | Price change | $450,000-1.1%$260/sqft |
Source:  ARMLS #7026493 Report a problem ARMLS #7026493 Report a problem | ||
| 5/11/2026 | Listed for sale | $455,000+6.8%$263/sqft |
Source: ARMLS #7026493 Report a problem | ||
| 7/26/2024 | Sold | $425,995+0.2%$246/sqft |
Source: ARMLS #6680322 Report a problem | ||
| 6/6/2024 | Pending sale | $424,995-3.4%$246/sqft |
Source: ARMLS #6680322 Report a problem | ||
| 6/1/2024 | Price change | $439,995-1.6%$254/sqft |
Source:  Richmond Homes Report a problem Richmond Homes Report a problem | ||
| 5/30/2024 | Price change | $446,995+5.2%$258/sqft |
Source: Richmond Homes Report a problem | ||
| 5/30/2024 | Price change | $424,995-0.2%$246/sqft |
Source: ARMLS #6680322 Report a problem | ||
| 5/13/2024 | Price change | $425,995-2.3%$246/sqft |
Source: ARMLS #6680322 Report a problem | ||
| 5/11/2024 | Price change | $435,920+2.3%$252/sqft |
Source: Richmond Homes Report a problem | ||
| 4/23/2024 | Pending sale | $425,995$246/sqft |
Source: ARMLS #6680322 Report a problem | ||
| 4/5/2024 | Price change | $425,995+0.2%$246/sqft |
Source: ARMLS #6680322 Report a problem | ||
| 3/21/2024 | Listed for sale | $424,995$246/sqft |
Source: ARMLS #6680322 Report a problem | ||
Public tax history
| Year | Property taxes | Tax assessment |
|---|---|---|
| 2022 | -- | -- |
| 2021 | -- | $2,580 +115% |
| 2020 | $102 +8.6% | $1,200 +1.3% |
| 2019 | $94 | $1,185 |
| 2018 | $94 +7% | $1,185 +21.5% |
| 2017 | $87 +1.9% | $975 +1.6% |
| 2016 | $86 -32.2% | $960 +76.5% |
| 2015 | $127 | $544 -30.6% |
| 2014 | -- | $784 -29% |
| 2013 | -- | $1,104 -72% |
| 2009 | -- | $3,940 |
Find assessor info on the county website
Monthly payment
Est. payment
Payment breakdown
Explore the cost of this home by adjusting the details. Changes won't be saved.Climate risks
Neighborhood: Vista Del Verde
Nearby schools
GreatSchools rating
- 6/10Littleton Elementary SchoolGrades: PK-8Distance: 0.8 mi
- 8/10West Point High SchoolGrades: 9-12Distance: 2.5 mi
- 2/10Quentin Elementary SchoolGrades: K-8Distance: 0.9 mi
Schools provided by the listing agent
- Elementary: Littleton Elementary School
- Middle: Littleton Elementary School
- High: West Point High School
- District: Littleton Elementary District
Source: ARMLS. This data may not be complete. We recommend contacting the local school district to confirm school assignments for this home.
- $424,995-- bd-- ba-- sqft11009 W Hadley St, Avondale, AZ 85323Sold
- $432,000-- bd-- ba-- sqft11013 W Hadley St, Avondale, AZ 85323Sold
- $439,9953 bd2 ba2k sqft11013 W Hadley St, Avondale, AZ 85323Sold

- $459,9954 bd3 ba2k sqft11005 W Hadley St, Avondale, AZ 85323Sold
- $459,9954 bd2 ba1.7k sqft11005 W Hadley St, Avondale, AZ 85323Sold
- $466,995-- bd-- ba-- sqft11017 W Hadley St, Avondale, AZ 85323Sold
- $424,9004 bd3 ba2k sqft11017 W Hadley St, Avondale, AZ 85323For Sale
- $454,435-- bd-- ba-- sqft11010 W Tonto St, Avondale, AZ 85323Sold
A local agent can set up tours, give advice and negotiate with sellers.
Similar homes
- $460,0004 bd3 ba2k sqft10861 W FILLMORE Street, Avondale, AZ 85323For Sale
 MLS ID #7010676, Julie Allen, eXp Realty. ARMLS
 - $447,0004 bd3 ba2k sqft11626 W Parkway Lane, Avondale, AZ 85323For Sale
 MLS ID #7027520, Jeffry Edward Klein, Keller Williams Arizona Realty. ARMLS
 - $415,0003 bd2 ba1.6k sqft516 E MOUNTAIN VIEW Drive, Avondale, AZ 85323For Sale
 MLS ID #6981993, George Laughton, EveryPlace. ARMLS
 - $445,0004 bd2 ba1.8k sqft6732 W PEDRO Lane, Laveen, AZ 85339For Sale
 MLS ID #7051487, Patricia Simpson, Citiea. ARMLS
 - $459,9904 bd2 ba2k sqft7521 W SUPERIOR Avenue, Phoenix, AZ 85043For SaleMLS ID #7042000, Lucero P De Anda, HomeSmart. ARMLS
- $439,0004 bd3 ba1.9k sqft9512 W TURNEY Avenue, Phoenix, AZ 85037For SaleMLS ID #7034032, Jesse Vezina, eXp Realty. ARMLS
- $449,9004 bd2 ba1.8k sqft6755 W PEDRO Lane, Laveen, AZ 85339For SaleMLS ID #6989038, Juan Alberto Alvarado, HomeSmart. ARMLS
- $515,0004 bd3 ba2.5k sqft4417 S 111TH Drive, Tolleson, AZ 85353For SaleMLS ID #7054191, Rosario F Murillo, American Freedom Realty. ARMLS
- $445,0003 bd2 ba1.7k sqft9440 W WILLOW BEND Lane, Phoenix, AZ 85037For SaleMLS ID #6996019, Denny L Reichard, eXp Realty. ARMLS
- $440,0004 bd2 ba1.6k sqft7429 S 76TH Lane, Laveen, AZ 85339For SaleMLS ID #7049377, Maria T Clark, Real Broker. ARMLS
- $408,5004 bd2 ba1.6k sqft8812 W AGORA Lane, Tolleson, AZ 85353For SaleMLS ID #7010613, Jessica A Dotta, Long Realty Unlimited. ARMLS
- $439,9994 bd2 ba1.8k sqft5621 W NOTCH HILL Road, Laveen, AZ 85339For SaleMLS ID #7018708, Vani Vadhwa, Call Realty, Inc.. ARMLS
- $389,9993 bd2 ba1.5k sqft931 S 151ST Lane, Goodyear, AZ 85338For SaleMLS ID #7026244, Jessica A Dotta, Long Realty Unlimited. ARMLS
- $465,0005 bd3 ba2.5k sqft13023 W LAMAR Road, Glendale, AZ 85307For SaleMLS ID #7052221, David Coombs, Howe Realty. ARMLS
- $536,5004 bd3 ba2.2k sqft11015 W MOBILE Lane, Tolleson, AZ 85353For SaleMLS ID #6983585, S.J. Pampinella, Orchard Brokerage. ARMLS
- $410,0003 bd3 ba1.8k sqft15700 W POLK Street, Goodyear, AZ 85338For SaleMLS ID #7014118, Alexander Pollard, eXp Realty. ARMLS
- $475,0005 bd3 ba2.4k sqft6808 N 88TH Lane, Glendale, AZ 85305For SaleMLS ID #7033015, Andrea D Garcia, Keller Williams Realty Sonoran Living. ARMLS
- $435,0005 bd3 ba1.9k sqft3414 W T RYAN Lane, Phoenix, AZ 85041For SaleMLS ID #7044192, Shereen Tawil, West USA Realty. ARMLS
- $510,0003 bd2 ba1.9k sqft8450 W MEDLOCK Drive, Glendale, AZ 85305For SaleMLS ID #7010808, Alexandria Brescia, Real Broker. ARMLS
- $529,9004 bd3 ba2.5k sqft9120 W Roma Avenue, Phoenix, AZ 85037For SaleMLS ID #7052210, Mike Frost, HomeSmart. ARMLS
