Short Sale Opportunity in the highly sought after Vista Del Verde community! Built in 2024, this beautiful single level home offers 4 bedrooms, 3 full bathrooms, 2,070 sq ft, and a rare dual primary suite floorplan that is perfect for multi-generational living, guests, or added flexibility. The open concept design features wood-look tile flooring, white shaker cabinetry, stainless steel appliances, recessed lighting, a tankless water heater, and a spacious kitchen overlooking the great room. Priced below recent model match sales to reflect some minor cosmetic repairs already factored into the price, giving buyers an excellent opportunity to gain instant equity in a nearly new home. Overall the property shows well and offers tremendous value for the area. Conveniently located near parks, shopping, dining, and freeway access.
Accepting backups
$424,900
11017 W HADLEY Street, Avondale, AZ 85323
4beds
2,070sqft
Single Family Residence
Built in 2024
6,526 Square Feet Lot
$-- Zestimate®
$205/sqft
$102/mo HOA
What's special
- 156 days
- 23
- 2
Zillow last checked:
Listing updated:
Listed by:
Michael Widmer 480-293-4800,
eXp Realty
Source: ARMLS,MLS#: 7031249
Facts & features
Interior
Bedrooms & bathrooms
- Bedrooms: 4
- Bathrooms: 3
- Full bathrooms: 3
Heating
- Natural Gas
Cooling
- Central Air, Programmable Thmstat
Appliances
- Included: Dryer, Washer, Water Softener Owned, Refrigerator, Built-in Microwave, Dishwasher, Disposal, Gas Range, Gas Oven
- Laundry: Inside
Features
- Pantry, Non-laminate Counter, Quartz Countertops, High Speed Internet, Double Vanity, Breakfast Bar, 9+ Flat Ceilings, Kitchen Island, 2 Master Baths, Full Bth Master Bdrm, Separate Shwr & Tub
- Flooring: Carpet, Tile
- Windows: Low Emissivity Windows, Double Pane Windows, ENERGY STAR Qualified Windows, Vinyl Frame
- Has basement: No
- Has fireplace: No
Interior area
- Total structure area: 2,070
- Total interior livable area: 2,070 sqft
Property
Parking
- Total spaces: 4
- Parking features: Garage Door Opener, Direct Access
- Garage spaces: 2
- Uncovered spaces: 2
Features
- Stories: 1
- Patio & porch: Covered
- Exterior features: Private Yard
- Spa features: None
- Fencing: Block
Lot
- Size: 6,526 Square Feet
- Features: North/South Exposure, Sprinklers In Rear, Sprinklers In Front, Desert Back, Desert Front, Synthetic Grass Back, Auto Timer H2O Front, Auto Timer H2O Back
Details
- Parcel number: 10109479
- Special conditions: Short Sale
Construction
Type & style
- Home type: SingleFamily
- Architectural style: Ranch
- Property subtype: Single Family Residence
Materials
- Stucco, Wood Frame, Painted, Stone
- Roof: Tile
Condition
- Year built: 2024
Details
- Builder name: Richmond American
Utilities & green energy
- Sewer: Public Sewer
Green energy
- Water conservation: Tankless Ht Wtr Heat
Community & HOA
Community
- Features: Near Bus Stop, Playground, Biking/Walking Path
- Subdivision: VISTA DEL VERDE PHASE 4 REPLAT
HOA
- Has HOA: Yes
- Services included: Maintenance Grounds
- HOA fee: $102 monthly
- HOA name: Vista Del Verde
- HOA phone: 480-422-0888
Location
- Region: Avondale
Financial & listing details
- Price per square foot: $205/sqft
- Tax assessed value: $397,700
- Annual tax amount: $2,721
- Date on market: 5/21/2026
- Cumulative days on market: 156 days
- Listing terms: VA Loan,Cash,Conventional,FHA
- Ownership: Fee Simple
Estimated market value
Not available
Estimated sales range
Not available
Not available
Price history
| Date | Event | Price |
|---|---|---|
| 9/21/2026 | Contingent | $424,900$205/sqft |
Source: eXp Realty #7031249 Report a problem | ||
| 6/2/2026 | Price change | $424,900-4.5%$205/sqft |
Source:  ARMLS #7031249 Report a problem | ||
| 5/21/2026 | Listed for sale | $444,900-4.7%$215/sqft |
Source: ARMLS #7031249 Report a problem | ||
| 7/30/2024 | Sold | $466,995$226/sqft |
Source: Public Record Report a problem | ||
Public tax history
| Year | Property taxes | Tax assessment |
|---|---|---|
| 2025 | $2,683 +1161.2% | $39,770 +2055.6% |
| 2024 | $213 -2.4% | $1,845 +22.3% |
| 2023 | $218 -0.7% | $1,508 -45.4% |
| 2022 | $220 +177.1% | $2,760 +15% |
| 2021 | $79 | $2,400 |
Find assessor info on the county website
Monthly payment
Est. payment
Payment breakdown
Explore the cost of this home by adjusting the details. Changes won't be saved.Climate risks
Neighborhood: Vista Del Verde
Nearby schools
Schools provided by the listing agent
- Elementary: Littleton Elementary School
- Middle: Littleton Elementary School
- High: Tolleson Union High School
- District: Littleton Elementary District
Source: ARMLS. This data may not be complete. We recommend contacting the local school district to confirm school assignments for this home.
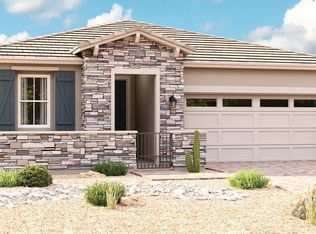

Similar homes
- $450,0004 bd3 ba2.1k sqft8002 W PRESTON Lane, Phoenix, AZ 85043For Sale
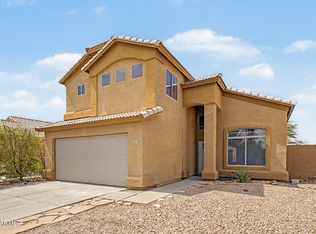 MLS ID #7050076, Jazmine Aguila, My Home Group Real Estate. ARMLS
- $388,0004 bd3 ba2k sqft15237 W SHERMAN Street, Goodyear, AZ 85338For Sale
 MLS ID #7089643, Tara Jones, Opendoor Brokerage, LLC. ARMLS
- $500,0004 bd3 ba2.2k sqft11148 W LEVI Drive, Tolleson, AZ 85353For Sale
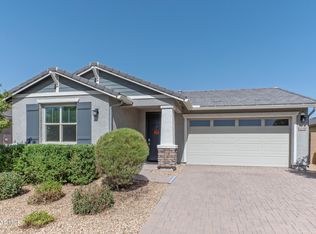 MLS ID #7095299, Sally Werner, Key Select Real Estate. ARMLS
- $460,0005 bd3 ba2.6k sqft8212 W FOREST GROVE Avenue, Phoenix, AZ 85043For Sale
 MLS ID #7023429, Jorge Munoz, Realty Executives Arizona Territory. ARMLS
