Short Sale Opportunity in the highly sought after Vista Del Verde community! Built in 2024, this beautiful single level home offers 4 bedrooms, 3 full bathrooms, 2,070 sq ft, and a rare dual primary suite floorplan that is perfect for multi-generational living, guests, or added flexibility. The open concept design features wood-look tile flooring, white shaker cabinetry, stainless steel appliances, recessed lighting, a tankless water heater, and a spacious kitchen overlooking the great room. Priced below recent model match sales to reflect some minor cosmetic repairs already factored into the price, giving buyers an excellent opportunity to gain instant equity in a nearly new home. Overall the property shows well and offers tremendous value for the area. Conveniently located near parks, shopping, dining, and freeway access.
Accepting backups
Price cut: $20K (6/2)
$424,900
11017 W HADLEY Street, Avondale, AZ 85323
4beds
2,070sqft
Single Family Residence
Built in 2024
6,526 Square Feet Lot
$-- Zestimate®
$205/sqft
$102/mo HOA
What's special
Beautiful single level homeOpen concept designRecessed lightingWhite shaker cabinetryTankless water heaterWood-look tile flooringStainless steel appliances
- 62 days |
- 78 |
- 1 |
Zillow last checked:
Listing updated:
Listed by:
Michael Widmer 480-293-4800,
Keller Williams Integrity First Realty
Source: ARMLS,MLS#: 7031249
Facts & features
Interior
Bedrooms & bathrooms
- Bedrooms: 4
- Bathrooms: 3
- Full bathrooms: 3
Heating
- Natural Gas
Cooling
- Central Air, Programmable Thmstat
Appliances
- Included: Dryer, Washer, Water Softener Owned, Refrigerator, Built-in Microwave, Dishwasher, Disposal, Gas Range, Gas Oven
- Laundry: Inside
Features
- Pantry, Non-laminate Counter, Quartz Countertops, High Speed Internet, Double Vanity, Breakfast Bar, 9+ Flat Ceilings, Kitchen Island, 2 Master Baths, Full Bth Master Bdrm, Separate Shwr & Tub
- Flooring: Carpet, Tile
- Windows: Low Emissivity Windows, Double Pane Windows, ENERGY STAR Qualified Windows, Vinyl Frame
- Has basement: No
- Has fireplace: No
Interior area
- Total structure area: 2,070
- Total interior livable area: 2,070 sqft
Property
Parking
- Total spaces: 4
- Parking features: Garage Door Opener, Direct Access
- Garage spaces: 2
- Uncovered spaces: 2
Features
- Stories: 1
- Patio & porch: Covered
- Exterior features: Private Yard
- Spa features: None
- Fencing: Block
Lot
- Size: 6,526 Square Feet
- Features: North/South Exposure, Sprinklers In Rear, Sprinklers In Front, Desert Back, Desert Front, Synthetic Grass Back, Auto Timer H2O Front, Auto Timer H2O Back
Details
- Parcel number: 10109479
- Special conditions: Short Sale
Construction
Type & style
- Home type: SingleFamily
- Architectural style: Ranch
- Property subtype: Single Family Residence
Materials
- Stucco, Wood Frame, Painted, Stone
- Roof: Tile
Condition
- Year built: 2024
Details
- Builder name: Richmond American
Utilities & green energy
- Sewer: Public Sewer
- Water: City Water
Green energy
- Water conservation: Tankless Ht Wtr Heat
Community & HOA
Community
- Features: Near Bus Stop, Playground, Biking/Walking Path
- Subdivision: VISTA DEL VERDE PHASE 4 REPLAT
HOA
- Has HOA: Yes
- Services included: Maintenance Grounds
- HOA fee: $102 monthly
- HOA name: Vista Del Verde
- HOA phone: 480-422-0888
Location
- Region: Avondale
Financial & listing details
- Price per square foot: $205/sqft
- Tax assessed value: $17,200
- Annual tax amount: $2,721
- Date on market: 5/21/2026
- Cumulative days on market: 63 days
- Listing terms: Cash,Conventional,FHA,VA Loan
- Ownership: Fee Simple
Estimated market value
Not available
Estimated sales range
Not available
Not available
Price history
| Date | Event | Price |
|---|---|---|
| 6/2/2026 | Price change | $424,900-4.5%$205/sqft |
Source:  ARMLS #7031249 Report a problem ARMLS #7031249 Report a problem | ||
| 5/21/2026 | Listed for sale | $444,900-4.7%$215/sqft |
Source: ARMLS #7031249 Report a problem | ||
| 7/30/2024 | Sold | $466,995$226/sqft |
Source: ARMLS #6704838 Report a problem | ||
| 5/22/2024 | Pending sale | $466,995$226/sqft |
Source: ARMLS #6704838 Report a problem | ||
| 4/17/2024 | Listed for sale | $466,995$226/sqft |
Source:  Richmond Homes Report a problem Richmond Homes Report a problem | ||
Public tax history
| Year | Property taxes | Tax assessment |
|---|---|---|
| 2022 | -- | -- |
| 2021 | -- | $2,580 +115% |
| 2020 | $102 +8.6% | $1,200 +1.3% |
| 2019 | $94 | $1,185 |
| 2018 | $94 +7% | $1,185 +21.5% |
| 2017 | $87 +1.9% | $975 +1.6% |
| 2016 | $86 -32.2% | $960 +76.5% |
| 2015 | $127 | $544 -30.6% |
| 2014 | -- | $784 -29% |
| 2013 | -- | $1,104 -72% |
| 2009 | -- | $3,940 |
Find assessor info on the county website
Monthly payment
Est. payment
Payment breakdown
Explore the cost of this home by adjusting the details. Changes won't be saved.Climate risks
Neighborhood: Vista Del Verde
Nearby schools
GreatSchools rating
- 6/10Littleton Elementary SchoolGrades: PK-8Distance: 0.8 mi
- 8/10West Point High SchoolGrades: 9-12Distance: 2.5 mi
- 2/10Quentin Elementary SchoolGrades: K-8Distance: 0.9 mi
Schools provided by the listing agent
- Elementary: Littleton Elementary School
- Middle: Littleton Elementary School
- High: Tolleson Union High School
- District: Littleton Elementary District
Source: ARMLS. This data may not be complete. We recommend contacting the local school district to confirm school assignments for this home.
- $466,995-- bd-- ba-- sqft11017 W Hadley St, Avondale, AZ 85323Sold
- $538,995-- bd-- ba-- sqft11021 W Hadley St, Avondale, AZ 85323Sold
- $439,9953 bd2 ba2k sqft11013 W Hadley St, Avondale, AZ 85323Sold

- $432,000-- bd-- ba-- sqft11013 W Hadley St, Avondale, AZ 85323Sold
- $16,6005 bd3 ba3k sqft11021 W Hadley St, Avondale, AZ 85323Off Market
- $452,758-- bd-- ba-- sqft11025 W Hadley St, Avondale, AZ 85323Sold
- $440,0004 bd2 ba1.7k sqft11009 W Hadley St, Avondale, AZ 85323For Sale
- $424,995-- bd-- ba-- sqft11009 W Hadley St, Avondale, AZ 85323Sold
A local agent can set up tours, give advice and negotiate with sellers.
Similar homes
- $384,0004 bd2 ba1.8k sqft11714 W SHERMAN Street, Avondale, AZ 85323For Sale
 MLS ID #7041243, Renee Clark, Limitless Real Estate. ARMLS
 - $414,9004 bd3 ba1.6k sqft14365 W LEXINGTON Avenue, Goodyear, AZ 85395For Sale
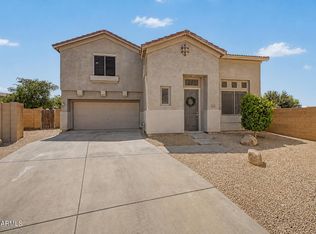 MLS ID #7034025, Eric Brown Jr, W and Partners, LLC. ARMLS
 - $395,0003 bd2 ba1.3k sqft4908 S 107TH Lane, Tolleson, AZ 85353For Sale
 MLS ID #7052860, Miguel Angel Perez, HomeSmart. ARMLS
 - $434,9003 bd2 ba1.7k sqft9209 W Wilow Bend Lane, Phoenix, AZ 85037For Sale
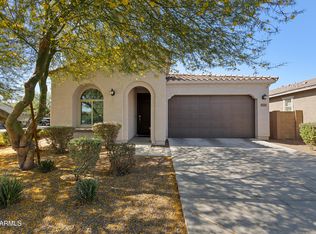 MLS ID #7036851, Luisa Ortega, eXp Realty. ARMLS
 - $420,0003 bd2 ba1.5k sqft8832 W ALBENIZ Place, Tolleson, AZ 85353For SaleMLS ID #7033546, Jacqueline M Rodriguez, My Home Group Real Estate. ARMLS
- $499,0004 bd3 ba2.5k sqft4229 S 94TH Avenue, Tolleson, AZ 85353For SaleMLS ID #7024063, Phillip Gonzales, Coldwell Banker Realty. ARMLS
- $440,0003 bd3 ba1.8k sqft15734 W POLK Street, Goodyear, AZ 85338For SaleMLS ID #7021921, Richard Harless, AZ Flat Fee. ARMLS
- $474,8005 bd3 ba2.6k sqft8212 W FOREST GROVE Avenue, Phoenix, AZ 85043For SaleMLS ID #7023429, Jorge Munoz, Realty Executives Arizona Territory. ARMLS
- $410,0002 bd2 ba1.7k sqft17987 W REDWOOD Lane, Goodyear, AZ 85338For SaleMLS ID #7056762, Rae Goepfert, Realty ONE Group. ARMLS
- $435,0003 bd2 ba1.9k sqft8451 S 164TH Drive, Goodyear, AZ 85338For SaleMLS ID #7041072, Patricia J Gorski, RE/MAX Fine Properties. ARMLS
- $410,0004 bd2 ba1.8k sqft24606 W Whyman Avenue, Buckeye, AZ 85326For SaleMLS ID #7020564, Jacquelina L Brantley, Fort Lowell Realty & Property Management. ARMLS
- $440,0004 bd2 ba1.6k sqft7429 S 76TH Lane, Laveen, AZ 85339For SaleMLS ID #7049377, Maria T Clark, Real Broker. ARMLS
- $575,0004 bd3 ba2.6k sqft9329 W SELLS Drive, Phoenix, AZ 85037For SaleMLS ID #7055776, Colby Barnes, Citiea. ARMLS
- $399,0004 bd2 ba1.5k sqft17155 W SELDON Lane, Waddell, AZ 85355For SaleMLS ID #7052317, Kyle V Medcalf, Berkshire Hathaway HomeServices Arizona Properties. ARMLS
- $479,9904 bd3 ba2.1k sqft17547 W Fulton Street, Goodyear, AZ 85338For SaleMLS ID #7041206, Kelly Thatcher, Risewell Homes. ARMLS
- $395,0004 bd3 ba2.4k sqft25555 W WINSTON Drive, Buckeye, AZ 85326For SaleMLS ID #7048537, Michelle L Minik, Realty of America LLC. ARMLS
- $399,9004 bd2 ba1.7k sqft24646 W ST ANNE Avenue, Buckeye, AZ 85326New ConstructionARMLS
- $399,0004 bd3 ba2k sqft24549 W HILTON Avenue, Buckeye, AZ 85326For SaleMLS ID #6998281, Laura Roman, My Home Group Real Estate. ARMLS
- $434,8004 bd3 ba1.7k sqft15847 N 74TH Drive, Peoria, AZ 85382For SaleMLS ID #7023568, Michael Buttery, Wise Choice Properties. ARMLS
- $389,0003 bd3 ba2.3k sqft18154 W NAVAJO Street, Goodyear, AZ 85338For SaleMLS ID #6992785, Vickie Curry, HomeSmart. ARMLS
