Welcome to your dream single-story retreat! This beautifully designed 4-bedroom, 2.5-bath home, complete with a versatile den/office and spacious 3-car tandem garage, perfectly blends comfort, style, and energy-conscious living.
Situated on a premium corner lot, this thoughtfully designed home offers an inviting open floor plan with high ceilings, abundant natural light, and a desirable split-bedroom layout. Three generously sized guest bedrooms are thoughtfully positioned away from the private primary suite, creating the perfect balance of space and privacy.
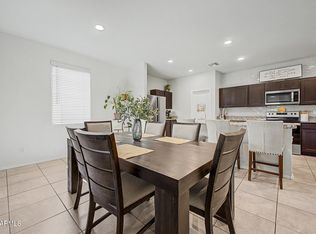
Step inside and discover a bright and welcoming great room that flows effortlessly into the chef-inspired kitchen. Featuring GE Profile stainless-steel appliances, quartz countertops, a stylish tile backsplash, beautiful cabinetry, recessed and pendant lighting, a center island with breakfast bar, and a spacious walk-in pantry, this kitchen is designed for both everyday living and entertaining. Multiple solar tubes throughout the home—including in the kitchen, den/office, and pantry—bring in beautiful natural light while helping create a warm, inviting atmosphere.
Energy efficiency was a priority in the home's design, with features including energy-efficient appliances, enhanced wall insulation, and an attic solar fan designed to help reduce energy costs. Additional highlights include whole-house water filtration, solar-powered natural lighting, and thoughtful storage throughout.
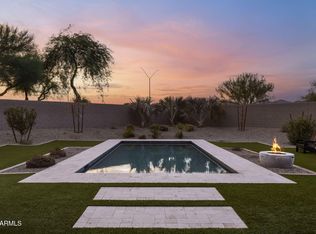
The dining area opens through sliding glass doors to an exceptional backyard made for entertaining and making memories. Enjoy a covered patio, low-maintenance artificial turf, built-in in-ground trampoline, children's play area, and a sparkling, crystal-clear blue pool complete with solar-powered wall lighting for an enchanting evening ambiance. A built-in grill and dedicated seating area create the perfect setting for summer gatherings, weekend barbecues, and relaxing poolside afternoons with family and friends.
The spacious 3-car tandem garage is finished with epoxy flooring, storage cabinets, and additional overhead storage, offering plenty of room for vehicles, hobbies, and all the extras.
With its impressive combination of space, natural light, energy-conscious features, entertaining areas, and resort-style backyard, this home truly stands out. Come see it for yourself—you may have just found the one!
For sale by owner
Price cut: $10K (10/15)
$519,999
19749 W Harrison St, Buckeye, AZ 85326
4beds
2,325sqft
SingleFamily
Built in 2020
8,133 Square Feet Lot
$-- Zestimate®
$224/sqft
$81/mo HOA
What's special
Sparkling crystal-clear blue poolCovered patioWhole-house water filtrationInviting open floor planDesirable split-bedroom layoutMultiple solar tubesHigh ceilings
What the owner loves about this home
There’s a lot to love here, but if I had to pick a few favorites…
- The backyard is basically its own vacation destination. A sparkling pool, covered patio, built-in grill, play area, trampoline, turf, and plenty of room to lounge make it incredibly easy to spend the day at home—and actually enjoy it.
- The floor plan just makes sense. The split-bedroom layout gives the primary suite privacy while keeping the guest bedrooms together, making the home work beautifully for both everyday life and overnight guests.
- The kitchen is where everyone naturally ends up. The oversized island, breakfast bar, walk-in pantry, quartz counters, and great flow into the dining and great room make it perfect for everything from quick breakfasts to full-blown gatherings.
- And then there’s the POOL… Honestly, it deserves its own bullet point. ????
- It’s a home that feels just as suited for a quiet night in as it does for a backyard full of friends and family. It’s comfortable, functional, bright, and—let’s be honest—pretty hard to leave once you’re home. It’s a place where memories are made!
- 48 days
- 565
- 38
Listed by:
Property Owner (623) 203-4251
Facts & features
Interior
Bedrooms & bathrooms
- Bedrooms: 4
- Bathrooms: 3
- Full bathrooms: 2
- 1/2 bathrooms: 1
Heating
- Forced air, Electric, Gas
Cooling
- Refrigerator
Interior area
- Total interior livable area: 2,325 sqft
Property
Parking
- Total spaces: 3
- Parking features: Garage - Attached
Features
- Exterior features: Stucco
Lot
- Size: 8,133 Square Feet
Details
- Parcel number: 50238695
Construction
Type & style
- Home type: SingleFamily
Materials
- Roof: Tile
Condition
- New construction: No
- Year built: 2020
Community & HOA
HOA
- Has HOA: Yes
- HOA fee: $81 monthly
Location
- Region: Buckeye
Financial & listing details
- Price per square foot: $224/sqft
- Tax assessed value: $418,200
- Annual tax amount: $2,107
- Date on market: 9/6/2026
Estimated market value
Not available
Estimated sales range
Not available
$2,954/mo
Price history
| Date | Event | Price |
|---|---|---|
| 10/15/2026 | Price change | $519,999-1.9%$224/sqft |
Source: Owner Report a problem | ||
| 10/5/2026 | Price change | $529,999-1.9%$228/sqft |
Source: Owner Report a problem | ||
| 9/18/2026 | Price change | $539,999-0.9%$232/sqft |
Source: Owner Report a problem | ||
| 9/6/2026 | Listed for sale | $544,999-2.5%$234/sqft |
Source: Owner Report a problem | ||
| 2/6/2025 | Listing removed | $559,000$240/sqft |
Source:  ARMLS #6800389 Report a problem ARMLS #6800389 Report a problem | ||
| 2/3/2025 | Price change | $559,000-3.3%$240/sqft |
Source: ARMLS #6800389 Report a problem | ||
| 1/6/2025 | Listed for sale | $578,000+3.2%$249/sqft |
Source: ARMLS #6800389 Report a problem | ||
| 7/4/2024 | Listing removed | $560,000$241/sqft |
Source: ARMLS #6719109 Report a problem | ||
| 6/14/2024 | Listed for sale | $560,000$241/sqft |
Source: ARMLS #6719109 Report a problem | ||
| 6/14/2024 | Listing removed | $560,000$241/sqft |
Source: ARMLS #6645369 Report a problem | ||
| 5/16/2024 | Price change | $560,000-1.8%$241/sqft |
Source: ARMLS #6645369 Report a problem | ||
| 4/26/2024 | Price change | $569,990-1.7%$245/sqft |
Source: ARMLS #6645369 Report a problem | ||
| 4/6/2024 | Price change | $579,9900%$249/sqft |
Source: ARMLS #6645369 Report a problem | ||
| 3/30/2024 | Price change | $579,9990%$249/sqft |
Source: ARMLS #6645369 Report a problem | ||
| 1/6/2024 | Listed for sale | $580,000$249/sqft |
Source: ARMLS #6645369 Report a problem | ||
Public tax history
| Year | Property taxes | Tax assessment |
|---|---|---|
| 2025 | $2,107 +11.1% | $41,820 -9.9% |
| 2024 | $1,896 +0.5% | $46,400 +147.1% |
| 2023 | $1,887 +3.1% | $18,780 -30.1% |
| 2022 | $1,830 +1188.8% | $26,860 +7.2% |
| 2021 | $142 +2.6% | $25,050 +321.7% |
| 2020 | $138 +9% | $5,940 +16.1% |
| 2019 | $127 | $5,115 +0.9% |
| 2018 | $127 +2.4% | $5,070 +14.6% |
| 2017 | $124 +1.3% | $4,425 +31.7% |
| 2016 | $123 +7% | $3,360 -27.1% |
| 2015 | $115 | $4,608 +620% |
| 2014 | -- | $640 |
| 2013 | -- | $640 -66.3% |
| 2009 | -- | $1,900 |
Find assessor info on the county website
Monthly payment
Est. payment
Payment breakdown
Explore the cost of this home by adjusting the details. Changes won't be saved.Climate risks
Neighborhood: Blue Horizons

Similar homes
- $529,9504 bd3 ba2.3k sqft1276 S 224TH Lane, Buckeye, AZ 85326For Sale
 MLS ID #7078557, Christina Siwek, Russ Lyon Sotheby's International Realty. ARMLS
 - $400,0004 bd2 ba1.7k sqft19585 W WASHINGTON Street, Buckeye, AZ 85326For Sale
 MLS ID #7036601, Martha Craft, West USA Realty. ARMLS
 - $519,9003 bd3 ba2.5k sqft3557 S 184TH Lane, Goodyear, AZ 85338For Sale
 MLS ID #7066124, Kim Panozzo, HomeSmart. ARMLS
 - $415,0004 bd2 ba2k sqft18769 W ADAMS Street, Buckeye, AZ 85326For Sale
 MLS ID #7046847, Zaira Chacon, HomeSmart. ARMLS
